This remarkable home showcases incredible attention to detail throughout, offering a spacious and unique floor plan designed for both comfort and functionality. The large kitchen features an eating bar, granite countertops, new appliances, abundant cabinet storage, overhead and can lighting, and walk-in pantry. The dining room offers beautiful built-in storage, adding both character and functionality.Vaulted ceilings create an open, spacious feel in the main living area, while French doors lead to a versatile first bedroom or potential office.The generously sized primary suite offers a walk-in closet and an impressive ensuite bathroom complete with a walk-in shower, soaking tub, water closet, and double vanity. An exterior door provides direct access to the patio—perfect for creating your own potential private hot tub retreat (hot tub hook-ups already in place).Enjoy the large covered back patio overlooking a fully fenced backyard with brand-new fencing, raised garden beds, with mature trees in both front and the back yard providing beautiful natural shade. Tucked away on a private lot behind the surrounding properties, this home offers an added sense of seclusion and privacy.The attached two-car garage provides everyday convenience, while the detached one-car garage/shop offers additional space for hobbies, storage, or projects. The asphalt driveway provides ample parking, including gated RV parking with hookups for added convenience and security.A truly special property offering space, privacy, thoughtful updates, and plenty of room to enjoy both inside and out!
Active
$487,000
104 Kenya Ct, Winston, OR 97496
3beds
1,800sqft
Residential, Single Family Residence
Built in 2008
0.36 Acres Lot
$-- Zestimate®
$271/sqft
$-- HOA
What's special
Fully fenced backyardNew appliancesWalk-in closetAbundant cabinet storageFrench doorsLarge covered back patioWalk-in shower
- 55 days
- 194
- 15
Zillow last checked:
Listing updated:
Listed by:
Shae Ellison 541-733-0986,
Platinum Realty
Source: RMLS (OR),MLS#: 571430035
Facts & features
Interior
Bedrooms & bathrooms
- Bedrooms: 3
- Bathrooms: 2
- Full bathrooms: 2
- Main level bathrooms: 2
Rooms
- Room types: Bedroom 2, Bedroom 3, Dining Room, Family Room, Kitchen, Living Room, Primary Bedroom
Primary bedroom
- Features: Bathroom, Exterior Entry, Bathtub, Laminate Flooring, Vaulted Ceiling, Walkin Closet, Walkin Shower
- Level: Main
Bedroom 2
- Features: Closet, Laminate Flooring
- Level: Main
Bedroom 3
- Features: French Doors, Closet, Laminate Flooring
- Level: Main
Dining room
- Features: Builtin Features, Exterior Entry, Patio, Laminate Flooring
- Level: Main
Kitchen
- Features: Dishwasher, Eat Bar, Exterior Entry, Microwave, Pantry, Free Standing Range, Free Standing Refrigerator, Laminate Flooring, Vaulted Ceiling
- Level: Main
Living room
- Features: Ceiling Fan, Laminate Flooring, Vaulted Ceiling
- Level: Main
Heating
- Forced Air
Cooling
- Central Air
Appliances
- Included: Dishwasher, Free-Standing Range, Free-Standing Refrigerator, Microwave, Electric Water Heater
- Laundry: Laundry Room
Features
- Ceiling Fan(s), Granite, High Ceilings, Soaking Tub, Vaulted Ceiling(s), Closet, Built-in Features, Eat Bar, Pantry, Bathroom, Bathtub, Walk-In Closet(s), Walkin Shower, Kitchen Island
- Flooring: Laminate
- Doors: French Doors
- Windows: Vinyl Frames
- Basement: Crawl Space
Interior area
- Total structure area: 1,800
- Total interior livable area: 1,800 sqft
Property
Parking
- Total spaces: 2
- Parking features: Driveway, Parking Pad, RV Access/Parking, Garage Door Opener, Attached, Detached
- Attached garage spaces: 2
- Has uncovered spaces: Yes
Features
- Levels: One
- Stories: 1
- Patio & porch: Covered Patio, Patio
- Exterior features: Garden, Raised Beds, RV Hookup, Yard, Exterior Entry
- Fencing: Fenced
- Has view: Yes
- View description: Mountain(s)
Lot
- Size: 0.36 Acres
- Features: Corner Lot, Level, Private, Trees, SqFt 15000 to 19999
Details
- Additional structures: Outbuilding, RVHookup, SecondGarage
- Parcel number: R131377
Construction
Type & style
- Home type: SingleFamily
- Architectural style: Ranch
- Property subtype: Residential, Single Family Residence
Materials
- T111 Siding
- Foundation: Concrete Perimeter
- Roof: Shingle
Condition
- Resale
- New construction: No
- Year built: 2008
Utilities & green energy
- Sewer: Public Sewer
- Water: Public
Community & HOA
Community
- Security: Security System, Security System Leased
HOA
- Has HOA: No
Location
- Region: Winston
Financial & listing details
- Price per square foot: $271/sqft
- Tax assessed value: $442,368
- Annual tax amount: $4,041
- Date on market: 8/11/2026
- Listing terms: Cash,Conventional,FHA,VA Loan
- Road surface type: Paved
Estimated market value
Not available
Estimated sales range
Not available
Not available
Price history
| Date | Event | Price |
|---|---|---|
| 8/12/2026 | Listed for sale | $487,000+72.6%$271/sqft |
Source:  RMLS (OR) #571430035 Report a problem RMLS (OR) #571430035 Report a problem | ||
| 6/30/2008 | Sold | $282,180$157/sqft |
Source: Public Record Report a problem | ||
Public tax history
| Year | Property taxes | Tax assessment |
|---|---|---|
| 2025 | $4,042 +2.9% | $243,213 +3% |
| 2024 | $3,928 +2.9% | $236,130 +3% |
| 2023 | $3,817 +3.1% | $229,253 +3% |
| 2022 | $3,703 +2.8% | $222,576 +3% |
| 2021 | $3,604 +3% | $216,094 +3% |
| 2020 | $3,499 +2.4% | $209,800 +3% |
| 2019 | $3,416 +2.8% | $203,690 +3% |
| 2018 | $3,325 | $197,758 +3% |
| 2017 | $3,325 +5.5% | $191,999 +3% |
| 2016 | $3,151 | $186,407 +3% |
| 2015 | $3,151 +4.9% | $180,978 +3% |
| 2014 | $3,005 | $175,707 +3% |
| 2013 | $3,005 +6.2% | $170,590 +3% |
| 2012 | $2,829 +3.6% | $165,622 +3% |
| 2011 | $2,730 +2.8% | $160,799 +3% |
| 2010 | $2,655 +3.9% | $156,116 +3% |
| 2009 | $2,556 +417.2% | $151,569 +416.5% |
| 2008 | $494 +139.1% | $29,343 +132% |
| 2007 | $207 | $12,650 |
Find assessor info on the county website
Monthly payment
Est. payment
Payment breakdown
Explore the cost of this home by adjusting the details. Changes won't be saved.Climate risks
Neighborhood: 97496
Nearby schools
Schools provided by the listing agent
- Elementary: Mcgovern
- Middle: Winston
- High: Douglas
Source: RMLS (OR). This data may not be complete. We recommend contacting the local school district to confirm school assignments for this home.

Similar homes
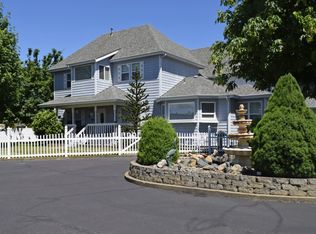
- $469,9003 bd2 ba1.7k sqft161 Collins Ct, Winston, OR 97496Active

 MLS ID #714486794, Jacob Gilman, The Neil Company Real Estate. RMLS (OR)
 - $680,0004 bd2 ba2.2k sqft411 Woodland Dr, Winston, OR 97496Active
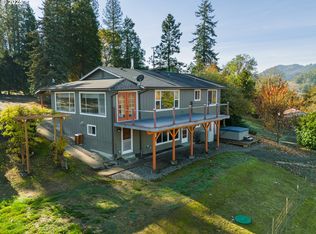 MLS ID #289799981, Nataly Mattox, RE/MAX Integrity. RMLS (OR)
 - $499,9003 bd3 ba2k sqft160 Wil Way, Winston, OR 97496Active
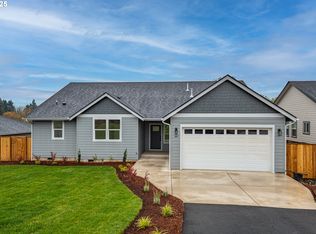 MLS ID #788491236, Tyler Head, Turning Point Realty Group. RMLS (OR)
 - $349,0003 bd2 ba1.2k sqft750 SE Tokay St, Winston, OR 97496Active
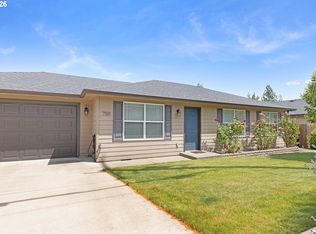 MLS ID #319297310, D'Anna Caylor, RE/MAX Integrity. RMLS (OR)
 - $499,9003 bd3 ba1.9k sqft150 Wil Way, Winston, OR 97496ActiveMLS ID #726498556, Tyler Head, Turning Point Realty Group. RMLS (OR)
- $459,0003 bd1 ba1.2k sqft311 SE Grape Ave, Winston, OR 97496ActiveMLS ID #679087027, Mary Gilbert, Keller Williams Southern Oregon-Umpqua Valley. RMLS (OR)
- $409,9003 bd2 ba1.6k sqft623 SE Garden Way Dr, Winston, OR 97496ActiveMLS ID #431179209, Mary Gilbert, Keller Williams Southern Oregon-Umpqua Valley. RMLS (OR)
- $366,0003 bd2 ba1.6k sqft186 NW Woodduck St, Winston, OR 97496ActiveMLS ID #405578083, Mary Gilbert, Keller Williams Southern Oregon-Umpqua Valley. RMLS (OR)
- $350,0004 bd2 ba1.7k sqft380 NW Cary St, Winston, OR 97496ActiveMLS ID #726088318, Willow Pearson, Oregon Life Homes. RMLS (OR)
- $485,0003 bd2 ba2.2k sqft1811 NE Alameda Ave, Roseburg, OR 97470ActiveMLS ID #513665839, Kristi Blain, Triple Oaks Realty LLC. RMLS (OR)
- $445,0003 bd2 ba1.5k sqft560 Hagle Ln, Roseburg, OR 97470ActiveMLS ID #228585257, Shae Ellison, Platinum Realty. RMLS (OR)
- $475,0003 bd3 ba1.6k sqft125 Eagle Dr, Roseburg, OR 97471ActiveMLS ID #245265006, Jacob Gilman, The Neil Company Real Estate. RMLS (OR)
- $555,0004 bd3 ba2.6k sqft1548 NE Rocky Ridge Dr, Roseburg, OR 97470ActiveMLS ID #396042645, Anthony Beckham, Different Better Real Estate. RMLS (OR)
- $434,0003 bd2 ba1.6k sqft2614 Loma Vista Dr, Roseburg, OR 97471ActiveMLS ID #231611657, Nataly Mattox, RE/MAX Integrity. RMLS (OR)
- $469,9002 bd2 ba1.7k sqft1941 Byron Creek Rd, Winston, OR 97496ActiveMLS ID #518682753, Andrew Stoner, Roseburg Realty. RMLS (OR)
- $599,0003 bd3 ba2k sqft1049 W Copper Ct, Roseburg, OR 97471ActiveMLS ID #454450328, Rachel Sturdevant, eXp Realty, LLC. RMLS (OR)
- $499,0003 bd2 ba2k sqft1275 Arcadia Dr, Roseburg, OR 97471ActiveMLS ID #544610224, Nataly Mattox, RE/MAX Integrity. RMLS (OR)
- $499,9993 bd2 ba1.6k sqft120 Fox Ln, Roseburg, OR 97471ActiveMLS ID #365600182, Daniel Gandee, Real Broker. RMLS (OR)
- $479,9003 bd2 ba1.9k sqft175 NW Brent Ct, Roseburg, OR 97471ActiveMLS ID #130757210, Anthony Beckham, Different Better Real Estate. RMLS (OR)
- $500,0003 bd2 ba1.8k sqft147 Wingfoot Ct, Winchester, OR 97495ActiveMLS ID #734531126, Troy Schuyler, Keller Williams Southern Oregon-Umpqua Valley. RMLS (OR)
