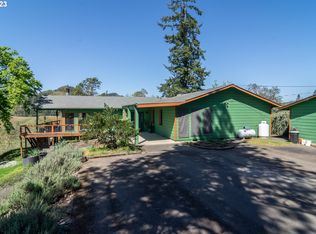
What if your favorite getaway was home? Set above Lookingglass Creek with stunning views of Abacela Vineyard, this property offers the kind of lifestyle that's getting harder to find. Spend summer afternoons at your own swimming hole, grow fresh produce in the fenced garden and greenhouse, and enjoy the satisfaction of having water rights, irrigation, a K-line system, and pump already in place.The land is set up for living well and staying busy in all the best ways. A fantastic finished shop provides space for projects and hobbies, while the large carport with multiple storage rooms keeps equipment, toys, and tools organized. Covered RV parking with 50-amp service makes it easy to host visitors or keep your next adventure ready to roll.Whether you're raising kids who would rather explore a creek than stare at a screen, or you're looking for a property that supports gardening, traveling, creating, and enjoying the outdoors, this is a place that adapts to the way you want to live.Comfortable, functional, and surrounded by some of Douglas County's most beautiful scenery, this two-story ranch offers more than a home. It offers a reason to spend less time rushing and more time enjoying where you are.
Active
Price cut: $5K (8/25)
$680,000
411 Woodland Dr, Winston, OR 97496
4beds
2,240sqft
Residential, Single Family Residence
Built in 1968
6.32 Acres Lot
$-- Zestimate®
$304/sqft
$-- HOA
What's special
Swimming holeFenced garden and greenhouse
- 314 days
- 358
- 20
Zillow last checked:
Listing updated:
Listed by:
Nataly Mattox 541-580-2051,
RE/MAX Integrity
Source: RMLS (OR),MLS#: 289799981
Facts & features
Interior
Bedrooms & bathrooms
- Bedrooms: 4
- Bathrooms: 2
- Full bathrooms: 2
- Main level bathrooms: 1
Rooms
- Room types: Laundry, Bedroom 4, Sun Room, Bedroom 2, Bedroom 3, Dining Room, Family Room, Kitchen, Living Room, Primary Bedroom
Primary bedroom
- Features: Wallto Wall Carpet
- Level: Main
Bedroom 2
- Features: Wallto Wall Carpet
- Level: Main
Bedroom 3
- Features: Wallto Wall Carpet
- Level: Lower
Bedroom 4
- Features: French Doors, Wallto Wall Carpet
- Level: Lower
Dining room
- Features: Vinyl Floor
- Level: Main
Family room
- Features: Ceiling Fan, Pellet Stove, Wallto Wall Carpet
- Level: Lower
Kitchen
- Features: Vinyl Floor
- Level: Main
Living room
- Features: Wallto Wall Carpet, Wood Stove
- Level: Main
Heating
- Heat Pump
Cooling
- Heat Pump
Appliances
- Included: Dishwasher, Disposal, Free-Standing Range, Free-Standing Refrigerator, Microwave, Washer/Dryer, Propane Water Heater
- Laundry: Laundry Room
Features
- Ceiling Fan(s), High Speed Internet
- Flooring: Vinyl, Wall to Wall Carpet
- Doors: French Doors
- Windows: Double Pane Windows, Vinyl Frames
- Basement: Daylight
- Number of fireplaces: 2
- Fireplace features: Pellet Stove, Stove, Wood Burning, Wood Burning Stove
Interior area
- Total structure area: 2,240
- Total interior livable area: 2,240 sqft
Property
Parking
- Total spaces: 2
- Parking features: Parking Pad, RV Access/Parking, RV Boat Storage, Detached
- Garage spaces: 2
- Has uncovered spaces: Yes
Features
- Stories: 2
- Patio & porch: Deck, Porch
- Exterior features: Dog Run, Garden, Raised Beds, RV Hookup
- Has spa: Yes
- Spa features: Free Standing Hot Tub
- Fencing: Cross Fenced,Fenced
- Has view: Yes
- View description: Mountain(s), Vineyard
- Waterfront features: Creek
- Body of water: Lookingglass Creek
Lot
- Size: 6.32 Acres
- Features: Gentle Sloping, Level, Pasture, Private, Acres 5 to 7
Details
- Additional structures: Barn, Greenhouse, RVHookup, RVBoatStorage, Workshop
- Additional parcels included: R39745,R143326
- Parcel number: R39721
- Zoning: FG FP
Construction
Type & style
- Home type: SingleFamily
- Architectural style: Daylight Ranch
- Property subtype: Residential, Single Family Residence
Materials
- T111 Siding
- Foundation: Slab
- Roof: Composition
Condition
- Updated/Remodeled
- New construction: No
- Year built: 1968
Utilities & green energy
- Gas: Propane
- Sewer: Septic Tank, Standard Septic
- Water: Public
- Utilities for property: Cable Connected
Community & HOA
HOA
- Has HOA: No
Location
- Region: Winston
Financial & listing details
- Price per square foot: $304/sqft
- Tax assessed value: $132,014
- Annual tax amount: $2,044
- Date on market: 10/31/2025
- Listing terms: Cash,Conventional,FHA,VA Loan
- Road surface type: Gravel, Paved
Estimated market value
Not available
Estimated sales range
Not available
Not available
Price history
| Date | Event | Price |
|---|---|---|
| 8/25/2026 | Price change | $680,000-0.7%$304/sqft |
Source:  RMLS (OR) #289799981 Report a problem RMLS (OR) #289799981 Report a problem | ||
| 6/9/2026 | Price change | $685,000-2.1%$306/sqft |
Source: RMLS (OR) #289799981 Report a problem | ||
| 3/26/2026 | Price change | $699,500-1.3%$312/sqft |
Source: RMLS (OR) #289799981 Report a problem | ||
| 2/19/2026 | Price change | $709,000-1.4%$317/sqft |
Source: RMLS (OR) #289799981 Report a problem | ||
| 10/31/2025 | Listed for sale | $719,000$321/sqft |
Source: RMLS (OR) #289799981 Report a problem | ||
Public tax history
| Year | Property taxes | Tax assessment |
|---|---|---|
| 2025 | $719 +4.2% | $51,945 +3% |
| 2024 | $690 +2.6% | $50,453 +3% |
| 2023 | $673 +2.7% | $49,005 +3% |
| 2022 | $655 +2.4% | $47,598 +3% |
| 2021 | $640 +2.6% | $46,228 +3% |
| 2020 | $623 +2% | $44,883 +3% |
| 2019 | $611 +2.4% | $43,576 +3% |
| 2018 | $597 | $42,309 +3% |
| 2017 | $597 +4.7% | $41,060 +3% |
| 2016 | $570 | $39,882 +3% |
| 2015 | $570 +3.9% | $38,721 +3% |
| 2014 | $549 +244.4% | $37,594 +363.7% |
| 2003 | $159 | $8,107 |
Find assessor info on the county website
Monthly payment
Est. payment
Payment breakdown
Explore the cost of this home by adjusting the details. Changes won't be saved.Climate risks
Neighborhood: 97496
Nearby schools
Schools provided by the listing agent
- Elementary: Brockway
- Middle: Winston
- High: Douglas
Source: RMLS (OR). This data may not be complete. We recommend contacting the local school district to confirm school assignments for this home.
Similar homes
- $487,0003 bd2 ba1.8k sqft104 Kenya Ct, Winston, OR 97496Active
 MLS ID #571430035, Shae Ellison, Platinum Realty. RMLS (OR)
 - $689,0003 bd2 ba2.6k sqft180 Hawkeye Ln, Roseburg, OR 97471Active
 MLS ID #372639735, Daniel Gandee, Real Broker. RMLS (OR)
 - $675,0003 bd3 ba2.1k sqft906 Old Garden Valley Rd, Roseburg, OR 97471Active
 MLS ID #406400218, Carol Block, Stellar Realty Northwest. RMLS (OR)
 - $725,0003 bd3 ba2.4k sqft880 Jewel Dr, Roseburg, OR 97471Active
 MLS ID #611855279, Emily Volk, Karen Volk Realty. RMLS (OR)
 - $605,0004 bd3 ba2.5k sqft781 Black Oak Dr, Roseburg, OR 97471ActiveMLS ID #584726442, Mary Gilbert, Keller Williams Southern Oregon-Umpqua Valley. RMLS (OR)
- $575,0005 bd2 ba2.4k sqft1177 Dairy Loop Rd, Roseburg, OR 97471ActiveMLS ID #405566740, Najla Slater, Stellar Realty Northwest. RMLS (OR)
- $489,9003 bd2 ba1.9k sqft263 Wil Way, Winston, OR 97496ActiveMLS ID #773435924, Mary Gilbert, Keller Williams Southern Oregon-Umpqua Valley. RMLS (OR)
- $649,9003 bd2 ba2k sqft460 Little Branch Ln, Roseburg, OR 97471ActiveMLS ID #411541541, Rebekah Sexauer, eXp Realty, LLC. RMLS (OR)
- $350,0004 bd2 ba1.7k sqft380 NW Cary St, Winston, OR 97496ActiveMLS ID #726088318, Willow Pearson, Oregon Life Homes. RMLS (OR)
- $599,0003 bd3 ba1.8k sqft3301 Colonial Rd, Roseburg, OR 97471ActiveMLS ID #477697505, Carol Thompson, RE/MAX Integrity. RMLS (OR)
- $659,0002 bd3 ba1.9k sqft604 Woodruff Rd, Roseburg, OR 97471ActiveMLS ID #343811681, J Ryan Smith, Stellar Realty Northwest. RMLS (OR)
- $614,0004 bd2 ba1.6k sqft177 Spur Dr, Roseburg, OR 97471ActiveMLS ID #165552590, Tammy Kenworthy, Keller Williams Realty Eugene and Springfield. RMLS (OR)
- $714,9004 bd3 ba2.5k sqft1196 Southridge Way, Roseburg, OR 97470ActiveMLS ID #343266536, Anthony Beckham, Different Better Real Estate. RMLS (OR)
- $550,0004 bd2 ba2.6k sqft302 Arcadia Dr, Roseburg, OR 97471ActiveMLS ID #764292564, Emily Volk, Karen Volk Realty. RMLS (OR)
- $459,0003 bd1 ba1.2k sqft311 SE Grape Ave, Winston, OR 97496ActiveMLS ID #679087027, Mary Gilbert, Keller Williams Southern Oregon-Umpqua Valley. RMLS (OR)
- $499,9003 bd3 ba1.9k sqft150 Wil Way, Winston, OR 97496ActiveMLS ID #726498556, Tyler Head, Turning Point Realty Group. RMLS (OR)
- $775,0004 bd2 ba1.7k sqft220 Faver Dr, Riddle, OR 97469ActiveMLS ID #203722712, Mary Gilbert, Keller Williams Southern Oregon-Umpqua Valley. RMLS (OR)
- $675,0003 bd2 ba1.4k sqft5819 Garden Valley Rd, Roseburg, OR 97471ActiveMLS ID #669122140, Aaron Cherry, Oregon Life Homes. RMLS (OR)
- $529,0003 bd2 ba2k sqft1275 Arcadia Dr, Roseburg, OR 97471ActiveMLS ID #544610224, Nataly Mattox, RE/MAX Integrity. RMLS (OR)
- $529,0003 bd2 ba1.9k sqft2925 Cleveland Hill Rd, Roseburg, OR 97471ActiveMLS ID #657806801, John McVeigh, The Neil Company Real Estate. RMLS (OR)
