Discover the charm of 6350 Peppergrass Drive, a beautifully maintained 3-bedroom, 2.5-bath home filled with natural light and an inviting sense of space. Brand new carpet, soaring ceilings enhance the open, airy atmosphere, while the thoughtfully designed floor plan offers both comfort and functionality. Unlike many homes in the neighborhood, this property features its own private driveway rather than a shared drive, providing added convenience and privacy. Owned solar adds long-term value and energy efficiency, while attractive xeriscape landscaping offers low-maintenance, water-conscious curb appeal. Meticulously cared for and showing true pride of ownership, this home is a wonderful opportunity to enjoy comfortable, easy living.
Active
Price cut: $6.5K (10/3)
$470,000
6350 Peppergrass Dr, Sparks, NV 89436
3beds
1,449sqft
Single Family Residence
Built in 2015
4,356 Square Feet Lot
$469,100 Zestimate®
$324/sqft
$115/mo HOA
What's special
Thoughtfully designed floor planLow-maintenance water-conscious curb appealSoaring ceilingsPrivate drivewayAttractive xeriscape landscapingFilled with natural lightOpen airy atmosphere
- 33 days
- 1,718
- 134
Likely to sell faster than
Zillow last checked:
Listing updated:
Listed by:
Wyatt Ward S.195489 775-287-3347,
LPT Realty, LLC
Source: NNRMLS,MLS#: 260012130
Facts & features
Interior
Bedrooms & bathrooms
- Bedrooms: 3
- Bathrooms: 3
- Full bathrooms: 2
- 1/2 bathrooms: 1
Heating
- Forced Air
Cooling
- Central Air
Appliances
- Included: Dishwasher, Gas Cooktop, Microwave, Oven
- Laundry: Cabinets, Laundry Room, Washer Hookup
Features
- Ceiling Fan(s), Entrance Foyer, Smart Thermostat, Walk-In Closet(s)
- Flooring: Carpet, Luxury Vinyl, Tile
- Windows: Double Pane Windows, ENERGY STAR Qualified Windows
- Has fireplace: No
- Common walls with other units/homes: No Common Walls
Interior area
- Total structure area: 1,449
- Total interior livable area: 1,449 sqft
Property
Parking
- Total spaces: 2
- Parking features: Attached, Garage, Garage Door Opener
- Attached garage spaces: 2
Features
- Levels: Two
- Stories: 2
- Patio & porch: None, Patio
- Exterior features: None
- Spa features: None
- Fencing: Back Yard
- Has view: Yes
- View description: Mountain(s)
Lot
- Size: 4,356 Square Feet
- Features: Landscaped, Level
Details
- Additional structures: None
- Parcel number: 52823204
- Zoning: PD
Construction
Type & style
- Home type: SingleFamily
- Property subtype: Single Family Residence
Materials
- Stucco
- Foundation: Slab
- Roof: Tile
Condition
- New construction: No
- Year built: 2015
Utilities & green energy
- Sewer: Public Sewer
- Water: Public
- Utilities for property: Internet Connected, Natural Gas Connected, Sewer Connected, Water Connected, Water Meter Installed
Green energy
- Energy generation: Solar
Community & HOA
Community
- Security: Keyless Entry, Smoke Detector(s)
- Subdivision: Pioneer Meadows Village 9 Phase 2
HOA
- Has HOA: Yes
- Amenities included: None
- Services included: Landscape Maintenance - Partial
- HOA fee: $25 monthly
- HOA name: Pioneer Meadows Master
- Second HOA fee: $90 monthly
- Second HOA name: Pioneer Meadows Village 9 HOA Riata
Location
- Region: Sparks
Financial & listing details
- Price per square foot: $324/sqft
- Tax assessed value: $304,295
- Annual tax amount: $3,438
- Date on market: 9/19/2026
- Cumulative days on market: 34 days
- Listing terms: 1031 Exchange,Cash,Conventional,FHA,VA Loan
Estimated market value
$469,100
$446,000 - $493,000
$2,886/mo
Price history
| Date | Event | Price |
|---|---|---|
| 10/3/2026 | Price change | $470,000-1.4%$324/sqft |
Source:  NNRMLS #260012130 Report a problem NNRMLS #260012130 Report a problem | ||
| 9/29/2026 | Price change | $476,500-0.7%$329/sqft |
Source: NNRMLS #260012130 Report a problem | ||
| 9/19/2026 | Listed for sale | $480,000+96.3%$331/sqft |
Source: NNRMLS #260012130 Report a problem | ||
| 2/26/2015 | Sold | $244,500$169/sqft |
Source: Public Record Report a problem | ||
Public tax history
| Year | Property taxes | Tax assessment |
|---|---|---|
| 2026 | $3,438 +3% | $106,503 -1.6% |
| 2025 | $3,338 +3% | $108,213 +3.3% |
| 2024 | $3,241 +3.1% | $104,760 -0.1% |
| 2023 | $3,143 +8% | $104,840 +20.3% |
| 2022 | $2,911 +6.4% | $87,172 +7.6% |
| 2021 | $2,737 +5% | $80,981 +3.4% |
| 2020 | $2,606 -4.8% | $78,310 |
| 2019 | $2,737 +5% | $78,310 +9% |
| 2018 | $2,606 +12% | $71,863 +1.9% |
| 2017 | $2,327 | $70,537 +0.1% |
| 2016 | $2,327 | $70,472 +6.5% |
| 2015 | $2,327 +1817.7% | $66,162 +1657.8% |
| 2014 | $121 | $3,764 +18.6% |
| 2013 | $121 | $3,175 |
| 2012 | -- | $3,175 -47% |
| 2011 | -- | $5,985 -30.8% |
| 2010 | -- | $8,645 |
| 2009 | -- | $8,645 -58.2% |
| 2008 | -- | $20,685 |
Find assessor info on the county website
Monthly payment
Est. payment
Payment breakdown
Explore the cost of this home by adjusting the details. Changes won't be saved.Climate risks
Neighborhood: 89436
Nearby schools
Schools provided by the listing agent
- Elementary: John Bohach
- Middle: Sky Ranch
- High: Spanish Springs
Source: NNRMLS. This data may not be complete. We recommend contacting the local school district to confirm school assignments for this home.
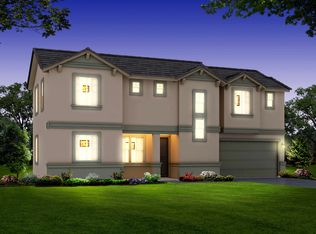

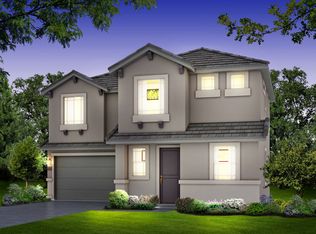
Similar homes
- $445,0002 bd2 ba1.1k sqft6585 Peppergrass Dr, Sparks, NV 89436Active
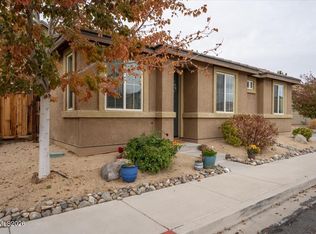
 MLS ID #260013465, Mackenzie Campanile, RE/MAX Professionals-Reno. NNRMLS
 - $449,9503 bd2 ba1.4k sqft1071 Serena Springs Ct, Sparks, NV 89436Active
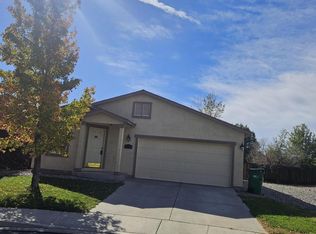 MLS ID #260013343, Jennifer McCarthy, Nevada's Best. NNRMLS
 - $475,0003 bd3 ba1.3k sqft6171 Black Gypsum Ct, Sparks, NV 89436Active
 MLS ID #260011456, Julie Henderson, Dickson Realty - Sparks. NNRMLS
 - $470,0003 bd3 ba1.7k sqft7043 Sacred Cir, Sparks, NV 89436Active
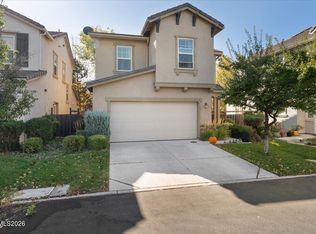 MLS ID #260013110, Shirley Larkins, Nevada Real Estate Connections. NNRMLS
 - $566,0003 bd3 ba2.1k sqft2149 Neuer Dr, Sparks, NV 89436ActiveMLS ID #260013381, Andrew Wulf, Dickson Realty - Damonte Ranch. NNRMLS
- $525,0003 bd3 ba1.8k sqft6650 Russian Thistle Dr, Sparks, NV 89436ActiveMLS ID #260012060, Alyson Savant, Ferrari-Lund Real Estate South. NNRMLS
- $460,0003 bd3 ba1.5k sqft4009 Antinori Dr, Sparks, NV 89436ActiveMLS ID #260012938, Staci Nauman, RE/MAX Professionals-Sparks. NNRMLS
- $465,0003 bd2 ba1.3k sqft1146 Hushfield Ct, Sparks, NV 89436ActiveMLS ID #260011543, Linda Averett, RE/MAX Gold. NNRMLS
- $469,9003 bd2 ba1.4k sqft1188 Serena Springs Dr, Sparks, NV 89436ActiveMLS ID #260011158, Kara Cunningham, eXp Realty LLC. NNRMLS
- $490,0003 bd3 ba1.7k sqft6707 S Gaja Loop, Sparks, NV 89436ActiveMLS ID #260012769, Dawn Bunker, Ferrari-Lund Real Estate Reno. NNRMLS
- $520,0003 bd2 ba1.5k sqft5480 Spandrell Ln, Sparks, NV 89436ActiveMLS ID #260012522, Tammie Cox, Chase International-Damonte. NNRMLS
- $410,0003 bd1 ba941 sqft6745 Evening Star Dr, Sparks, NV 89436ActiveMLS ID #260013466, Alicia Gardner, Redfin. NNRMLS
- $489,0003 bd3 ba1.3k sqft7355 Lindsey Ln, Sparks, NV 89436ActiveMLS ID #260012547, Clara Okosun, Solid Source Realty. NNRMLS
- $520,0003 bd3 ba1.8k sqft7239 Fox Wood Ln, Sparks, NV 89436ActiveMLS ID #260013117, Justus Vaughan, LPT Realty, LLC. NNRMLS
- $520,0004 bd3 ba1.9k sqft6627 Sportoletti Dr, Sparks, NV 89436ActiveMLS ID #260013013, Amy Boylan, eXp Realty. NNRMLS
- $535,0003 bd3 ba1.4k sqft7395 Pah Rah Dr, Sparks, NV 89436ActiveMLS ID #260013081, Rebecca Delumeau, NextHome Yourpickettfence Group. NNRMLS
- $519,0004 bd3 ba1.9k sqft6720 Altesino Dr, Sparks, NV 89436ActiveMLS ID #260013139, Margaret Finel, RE/MAX Professionals-Sparks. NNRMLS
- $515,0002 bd2 ba1.4k sqft226 Tankersley Dr, Sparks, NV 89436ActiveMLS ID #260013142, Jodi Shaw, Keller Williams Group One Inc.. NNRMLS
- $570,0003 bd2 ba1.6k sqft5290 Skystone Dr, Sparks, NV 89436ActiveMLS ID #260013231, Nicole Kastens, Dickson Realty - Carson City. NNRMLS
- $390,0002 bd2 ba1k sqft6230 Ingleston Dr APT 215, Sparks, NV 89436ActiveMLS ID #260013401, Cher Mahoney, Real Broker LLC. NNRMLS
