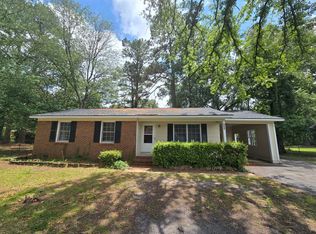
Motivated Sellers, bring all offers! NEW Flooring in Living Room and Hallway! Cute 3 bedroom home with recent updates to the kitchen, bathrooms and new flooring in the living room and hallway. Well cared for and ready for a new homeowner! Refrigerator, range and new dishwasher are included. Island in kitchen is included and can be moved. Newer hot water heater. Laundry area inside home. Carport with storage room. Cute front porch for those cool evenings. Located on a dead end street. Bring your buyers to see this cute home!
Pending
Price cut: $5K (7/17)
$165,000
6350 Rockford Dr, Fayetteville, NC 28304
3beds
1,135sqft
Single Family Residence
Built in 1972
-- sqft lot
$163,300 Zestimate®
$145/sqft
$-- HOA
What's special
- 156 days
- 36
- 0
Zillow last checked:
Listing updated:
Listed by:
JENNIFER TYLER,
ALLSTARS REALTY
Source: LPRMLS,MLS#: 759758 Originating MLS: Longleaf Pine Realtors
Originating MLS: Longleaf Pine RealtorsFacts & features
Interior
Bedrooms & bathrooms
- Bedrooms: 3
- Bathrooms: 2
- Full bathrooms: 1
- 1/2 bathrooms: 1
Heating
- See Remarks
Cooling
- Central Air
Features
- Eat-in Kitchen
- Flooring: Hardwood, Vinyl
- Basement: Crawl Space
- Has fireplace: No
- Fireplace features: None
Interior area
- Total interior livable area: 1,135 sqft
Property
Parking
- Total spaces: 1
- Parking features: Carport
- Carport spaces: 1
Lot
- Features: < 1/4 Acre, Level
- Topography: Level
Details
- Parcel number: 0406249298
- Zoning description: SF10 - Single Family Res 10
- Special conditions: Standard
Construction
Type & style
- Home type: SingleFamily
- Architectural style: Ranch
- Property subtype: Single Family Residence
Materials
- Brick
Condition
- New construction: No
- Year built: 1972
Utilities & green energy
- Sewer: Septic Tank
- Water: Public
Community & HOA
Community
- Subdivision: Arran Hills
HOA
- Has HOA: No
Location
- Region: Fayetteville
Financial & listing details
- Price per square foot: $145/sqft
- Tax assessed value: $164,800
- Annual tax amount: $2,052
- Date on market: 3/30/2026
- Cumulative days on market: 222 days
- Listing terms: Cash,Conventional,FHA,VA Loan
- Inclusions: Refrigerator, Range, Dishwasher
- Exclusions: None
- Ownership: More than a year
Estimated market value
$163,300
$155,000 - $171,000
$1,399/mo
Price history
| Date | Event | Price |
|---|---|---|
| 8/3/2026 | Pending sale | $165,000$145/sqft |
Source:  LPRMLS #759758 Report a problem LPRMLS #759758 Report a problem | ||
| 7/17/2026 | Price change | $165,000-2.9%$145/sqft |
Source: LPRMLS #759758 Report a problem | ||
| 7/1/2026 | Price change | $169,9990%$150/sqft |
Source: LPRMLS #759758 Report a problem | ||
| 6/11/2026 | Price change | $170,000-2.8%$150/sqft |
Source: LPRMLS #759758 Report a problem | ||
| 6/4/2026 | Price change | $174,900-2.6%$154/sqft |
Source: LPRMLS #759758 Report a problem | ||
| 5/9/2026 | Price change | $179,500-2.9%$158/sqft |
Source: LPRMLS #759758 Report a problem | ||
| 2/16/2026 | Price change | $184,900-2.7%$163/sqft |
Source: LPRMLS #754914 Report a problem | ||
| 1/19/2026 | Listed for sale | $190,000$167/sqft |
Source: LPRMLS #754914 Report a problem | ||
Public tax history
| Year | Property taxes | Tax assessment |
|---|---|---|
| 2025 | $2,052 +41.1% | $164,800 +135.4% |
| 2024 | $1,454 +6.4% | $70,000 |
| 2023 | $1,367 +8.3% | $70,000 |
| 2022 | $1,262 | $70,000 |
| 2021 | $1,262 | $70,000 -6.6% |
| 2020 | -- | $74,978 +7.1% |
| 2019 | $1,227 | $70,000 |
| 2018 | $1,227 | $70,000 |
| 2017 | $1,227 +9.6% | $70,000 -11.7% |
| 2016 | $1,120 +1% | $79,300 |
| 2015 | $1,109 +0.6% | $79,300 |
| 2014 | $1,102 +3% | $79,300 |
| 2013 | $1,070 | $79,300 |
| 2012 | $1,070 | $79,300 |
| 2011 | $1,070 | $79,300 |
| 2010 | -- | $79,300 |
| 2009 | -- | $79,300 +20.5% |
| 2008 | -- | $65,800 |
| 2007 | -- | $65,800 |
| 2006 | -- | $65,800 |
| 2005 | -- | -- |
| 2004 | -- | $65,800 |
| 2003 | -- | $65,800 +8.7% |
| 2002 | -- | $60,518 |
| 2001 | -- | $60,518 |
Find assessor info on the county website
Monthly payment
Est. payment
Payment breakdown
Explore the cost of this home by adjusting the details. Changes won't be saved.Climate risks
Neighborhood: Arran Hills
Nearby schools
Schools provided by the listing agent
- Middle: Lewis Chapel Middle School
- High: Seventy-First Senior High
Source: LPRMLS. This data may not be complete. We recommend contacting the local school district to confirm school assignments for this home.

Similar homes
- $190,0003 bd2 ba1.2k sqft1843 Berriedale Dr, Fayetteville, NC 28304For Sale

 MLS ID #10172489, Thomas Ladane Shoupe. Doorify MLS
 - $199,9993 bd2 ba1k sqft1719 Merry Oaks Dr, Fayetteville, NC 28304For Sale
 MLS ID #767901, KEOSHA BROWN, TALENTED 10TH PROPERTIES. LPRMLS
 - $150,0003 bd2 ba1.3k sqft1930 Saint Paul Ave, Fayetteville, NC 28304For Sale
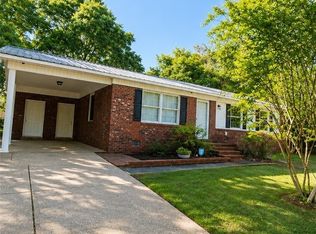 MLS ID #768286, WANDA WALKER, TOWNSEND REAL ESTATE. LPRMLS
 - $165,0003 bd1 ba1k sqft3818 Wyatt St, Fayetteville, NC 28304For Sale
 MLS ID #767365, JAMES BROCK, BROCK REALTY INC.. LPRMLS
 - $180,0003 bd1 ba1k sqft5119 Ponderosa Dr, Fayetteville, NC 28304For SaleMLS ID #10164946, Belal Hamad. Doorify MLS
- $170,0004 bd1 ba1.1k sqft2827 Coronada Pkwy, Fayetteville, NC 28306For SaleMLS ID #10189006, Tamara White. Doorify MLS
- $189,9003 bd2 ba1.1k sqft778 Yorkshire Dr, Fayetteville, NC 28314For SaleMLS ID #10183597, Rebecca Colwell. Doorify MLS
- $193,0003 bd2 ba1k sqft529 Clifford Ave, Fayetteville, NC 28314For SaleMLS ID #10174262, Karla N Findeisen. Doorify MLS
