Stunning lakefront retreat offering 7 bedrooms, 4 full baths, and an oversized two car attached garage. Almost 4,000 sq. ft. of a thoughtfully designed and open-concept layout on two levels with well-appointed finishes throughout. This one-owner home was built to take every advantage of waterfront living. Enjoy cozy evenings by the fireplace or take in serene views from the spacious outdoor patio and relaxing deck - perfect for entertaining or unwinding. With generous living spaces and seamless indoor-outdoor flow, this home delivers the ultimate lakefront lifestyle. A warm and inviting fireplace anchors the main floor great room. On this level is also the kitchen, dining room, den, a master bedroom suite, guest bathroom, and two other bedrooms. From this great room step out to the recently constructed composite deck and staircase, with beautiful picture frame finishing. The walk-out lower level with sliders leading to the patio, includes a second great room, a large island wet bar for entertaining, a dining area, two additional guest bathrooms, an office (currently used as a bedroom), and another four bedrooms. The home is situated on 90 +/- ft. of lakefront with a seawall. Space, style, and scenery all come together here.
Pending
Price cut: $50K (9/10)
$1,300,000
6353 S State Road 10, Knox, IN 46534
7beds
3,916sqft
Single Family Residence
Built in 1998
0.4 Acres Lot
$1,192,300 Zestimate®
$332/sqft
$-- HOA
What's special
Second great roomDining areaMaster bedroom suiteSeamless indoor-outdoor flowDining roomWell-appointed finishes throughoutGenerous living spaces
- 174 days
- 149
- 6
Zillow last checked:
Listing updated:
Listed by:
Donna Osborne,
Osborne Advantage Real Estate 574-896-2567
Source: NIRA as distributed by MLS GRID,MLS#: 838131
Facts & features
Interior
Bedrooms & bathrooms
- Bedrooms: 7
- Bathrooms: 4
- Full bathrooms: 4
Rooms
- Room types: Bedroom 2, Bedroom 6, Other Room, Utility Room, Primary Bedroom, Office, Laundry, Kitchen, Great Room, Dining Room, Den, Bedroom 5, Bedroom 4, Bedroom 3
Primary bedroom
- Level: Main
- Area: 154
- Dimensions: 14.0 x 11.0
Bedroom 2
- Level: Main
- Area: 99
- Dimensions: 11.0 x 9.0
Bedroom 3
- Level: Lower
- Area: 143
- Dimensions: 13.0 x 11.0
Bedroom 4
- Level: Lower
- Area: 154
- Dimensions: 14.0 x 11.0
Bedroom 5
- Level: Lower
- Area: 132
- Dimensions: 12.0 x 11.0
Bedroom 6
- Level: Lower
- Area: 143
- Dimensions: 13.0 x 11.0
Den
- Level: Main
- Area: 165
- Dimensions: 15.0 x 11.0
Dining room
- Level: Main
- Area: 132
- Dimensions: 12.0 x 11.0
Dining room
- Level: Lower
- Area: 154
- Dimensions: 14.0 x 11.0
Foyer
- Level: Main
- Area: 132
- Dimensions: 12.0 x 11.0
Great room
- Level: Main
- Area: 500
- Dimensions: 25.0 x 20.0
Great room
- Level: Lower
- Area: 500
- Dimensions: 25.0 x 20.0
Kitchen
- Level: Main
- Area: 153
- Dimensions: 17.0 x 9.0
Laundry
- Level: Main
- Area: 48
- Dimensions: 8.0 x 6.0
Office
- Description: Currently used as bedroom
- Level: Lower
- Area: 132
- Dimensions: 12.0 x 11.0
Other
- Description: Wet Bar
- Level: Lower
- Area: 153
- Dimensions: 17.0 x 9.0
Other
- Description: Bedroom 7
- Level: Main
- Area: 110
- Dimensions: 11.0 x 10.0
Utility room
- Level: Lower
- Area: 112
- Dimensions: 14.0 x 8.0
Heating
- Forced Air, Natural Gas
Appliances
- Included: Built-In Gas Range, Washer, Refrigerator, Microwave, Freezer, Electric Cooktop, Dishwasher, Dryer
Features
- Cathedral Ceiling(s), Walk-In Closet(s), Wet Bar, Recessed Lighting, Open Floorplan, Kitchen Island, His and Hers Closets, Entrance Foyer, Ceiling Fan(s)
- Basement: Finished,Walk-Out Access,Interior Entry,Full
- Number of fireplaces: 1
- Fireplace features: Gas, Great Room
Interior area
- Total structure area: 3,916
- Total interior livable area: 3,916 sqft
- Finished area above ground: 1,958
Property
Parking
- Total spaces: 2
- Parking features: Attached, Oversized, Driveway, Garage Door Opener
- Attached garage spaces: 2
- Has uncovered spaces: Yes
Features
- Levels: Two
- Has spa: Yes
- Spa features: Bath
- Has view: Yes
- View description: Lake, Water
- Has water view: Yes
- Water view: Lake,Water
- Waterfront features: Lake Front
Lot
- Size: 0.4 Acres
- Features: Landscaped
Details
- Parcel number: 751024203017000002
- Special conditions: None
Construction
Type & style
- Home type: SingleFamily
- Property subtype: Single Family Residence
Condition
- New construction: No
- Year built: 1998
Utilities & green energy
- Sewer: Public Sewer
- Water: Well
Community & HOA
Community
- Subdivision: Scovilles
HOA
- Has HOA: No
Location
- Region: Knox
Financial & listing details
- Price per square foot: $332/sqft
- Annual tax amount: $5,590
- Date on market: 5/1/2026
- Listing agreement: Exclusive Right To Sell
- Listing terms: Cash,Conventional
Estimated market value
$1,192,300
$1.13M - $1.25M
$4,239/mo
Price history
| Date | Event | Price |
|---|---|---|
| 10/2/2026 | Pending sale | $1,300,000$332/sqft |
Source:  NIRA as distributed by MLS GRID #838131 Report a problem NIRA as distributed by MLS GRID #838131 Report a problem | ||
| 9/10/2026 | Price change | $1,300,000-3.7%$332/sqft |
Source: NIRA as distributed by MLS GRID #838131 Report a problem | ||
| 5/1/2026 | Listed for sale | $1,350,000$345/sqft |
Source: NIRA as distributed by MLS GRID #838131 Report a problem | ||
Public tax history
Tax history is unavailable.
Monthly payment
Est. payment
Payment breakdown
Explore the cost of this home by adjusting the details. Changes won't be saved.Climate risks
Neighborhood: 46534
Similar homes
- $969,0004 bd4 ba3.1k sqft6063 State Highway 10, Knox, IN 46534New Construction
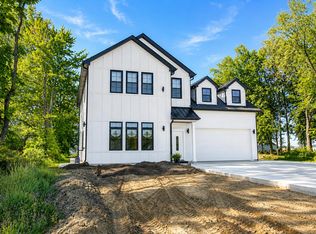
 MLS ID #844665, Jason Wampler, RE/MAX 1st Choice. NIRA as distributed by MLS GRID
 - $1,250,0005 bd4 ba5.1k sqft5455 W 1425 S, Hanna, IN 46340For Sale
 MLS ID #830315, Michael Jefvert, @properties/Christie's Intl RE. NIRA as distributed by MLS GRID
 - $699,0005 bd4 ba4.8k sqft11687 E 150 S, Culver, IN 46511For Sale
 MLS ID #202627965, Lisa Vlk, Realty of America LLC. IRMLS
 - $730,0005 bd4 ba3.9k sqft20216 Muckshaw Rd, Argos, IN 46501For Sale
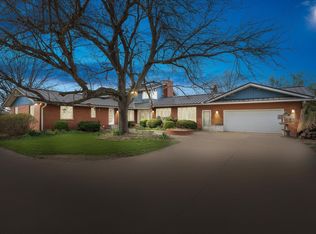 MLS ID #202613441, Larry Dietl, Cressy & Everett - Plymouth. IRMLS
