ABSOLUTELY INCREDIBLE NEW CONSTRUCTION HOME ON BASS LAKE - Stunning craftsmanship and upgrades throughout this spacious brand new home. High ceilings and all custom woodwork as well as top-of-the line fixtures. Foyer entry with built-in cabinetry and bench. Main floor features living room with fireplace along with family room (could be used as formal dining) with second fireplace and built-in bookcases and cabinetry. Engineered wood and high ceilings throughout and includes heated floors and high-efficiency zoned HVAC as well. Massive eat-in custom kitchen includes top quality built-in appliances, lots of cabinetry, granite countertops and huge waterfall island. Main floor master suite with private bath. Upstairs includes second suite with oversize stone step-in shower and modern soaker tub as well as double vanity. 4BR 3.5 bath home features over 700SF of upstairs future bonus space. Exterior features full concrete driveway and beautiful 18' X 40' stamped concrete patio. Fantastic lot with 18' of frontage on Bass Lake and excellent views. S CR 210, Knox.
Active
$969,000
6063 State Highway 10, Knox, IN 46534
4beds
3,122sqft
Single Family Residence
Built in 2025
0.29 Acres Lot
$935,200 Zestimate®
$310/sqft
$-- HOA
What's special
Modern soaker tubMassive eat-in custom kitchenExcellent viewsDouble vanityHigh ceilingsGranite countertopsCustom woodwork
- 51 days
- 481
- 10
Zillow last checked:
Listing updated:
Listed by:
Jason Wampler,
RE/MAX 1st Choice 574-772-5784
Source: NIRA as distributed by MLS GRID,MLS#: 844665
Facts & features
Interior
Bedrooms & bathrooms
- Bedrooms: 4
- Bathrooms: 4
- Full bathrooms: 3
- 1/2 bathrooms: 1
Rooms
- Room types: Bonus Room, Primary Bedroom, Living Room, Laundry, Kitchen, Family Room, Dining Room, Bedroom 4, Bedroom 3, Bedroom 2
Primary bedroom
- Level: Upper
- Area: 270
- Dimensions: 18.0 x 15.0
Primary bedroom
- Level: Upper
- Area: 270
- Dimensions: 18.0 x 15.0
Bedroom 2
- Level: Main
- Area: 272
- Dimensions: 17.0 x 16.0
Bedroom 3
- Level: Upper
- Area: 180
- Dimensions: 18.0 x 10.0
Bedroom 4
- Level: Upper
- Area: 182
- Dimensions: 14.0 x 13.0
Bonus room
- Level: Upper
- Area: 374
- Dimensions: 22.0 x 17.0
Bonus room
- Level: Upper
- Area: 374
- Dimensions: 22.0 x 17.0
Family room
- Description: Could be used as formal dining.
- Level: Main
- Area: 322
- Dimensions: 23.0 x 14.0
Kitchen
- Level: Main
- Area: 391
- Dimensions: 23.0 x 17.0
Laundry
- Level: Main
- Area: 36
- Dimensions: 6.0 x 6.0
Laundry
- Level: Upper
- Area: 20
- Dimensions: 5.0 x 4.0
Living room
- Level: Main
- Area: 374
- Dimensions: 22.0 x 17.0
Heating
- Forced Air, Other, Natural Gas
Appliances
- Included: Built-In Gas Range, Stainless Steel Appliance(s), Range Hood, Refrigerator, Microwave, Dishwasher
- Laundry: Gas Dryer Hookup, Washer Hookup
Features
- Entrance Foyer, Vaulted Ceiling(s), Recessed Lighting, Kitchen Island, In-Law Floorplan, High Ceilings, Granite Counters, Eat-in Kitchen
- Basement: Crawl Space
- Number of fireplaces: 2
- Fireplace features: Family Room, Living Room
Interior area
- Total structure area: 3,122
- Total interior livable area: 3,122 sqft
- Finished area above ground: 3,122
Property
Parking
- Total spaces: 2
- Parking features: Attached, Driveway, Concrete, Additional Parking, Garage Door Opener
- Attached garage spaces: 2
- Has uncovered spaces: Yes
Features
- Levels: Two
- Has view: Yes
- View description: Lake, Rural
- Has water view: Yes
- Water view: Lake
- Waterfront features: Beach Access, Lake Front
Lot
- Size: 0.29 Acres
- Features: Back Yard, Front Yard
Details
- Parcel number: 751013404024000002
- Special conditions: Standard
Construction
Type & style
- Home type: SingleFamily
- Property subtype: Single Family Residence
Condition
- New construction: Yes
- Year built: 2025
Utilities & green energy
- Electric: 200+ Amp Service
- Sewer: Public Sewer
- Water: Well
- Utilities for property: Cable Available, Sewer Connected, Natural Gas Connected, Electricity Connected
Community & HOA
Community
- Subdivision: None
HOA
- Has HOA: No
Location
- Region: Knox
Financial & listing details
- Price per square foot: $310/sqft
- Annual tax amount: $1,480
- Date on market: 9/2/2026
- Listing agreement: Exclusive Right To Sell
- Listing terms: Cash,Conventional
Estimated market value
$935,200
$888,000 - $982,000
$4,019/mo
Price history
| Date | Event | Price |
|---|---|---|
| 9/2/2026 | Listed for sale | $969,000$310/sqft |
Source:  NIRA as distributed by MLS GRID #844665 Report a problem NIRA as distributed by MLS GRID #844665 Report a problem | ||
Public tax history
Tax history is unavailable.
Monthly payment
Est. payment
Payment breakdown
Explore the cost of this home by adjusting the details. Changes won't be saved.Climate risks
Neighborhood: 46534

Similar homes
- $540,0003 bd3 ba4.1k sqft6776 E Fox Xing, Knox, IN 46534For Sale
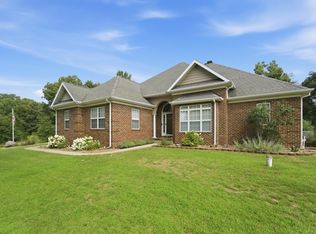
 MLS ID #843285, Kyle Elam, Blackrock Real Estate Services. NIRA as distributed by MLS GRID
 - $569,9004 bd3 ba3.1k sqft6481 S Range Rd, North Judson, IN 46366For Sale
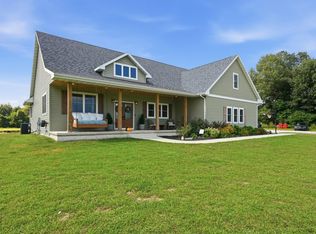 MLS ID #846659, Tracy VanderWall, RE/MAX Executives. NIRA as distributed by MLS GRID
 - $497,5005 bd3 ba2.6k sqft3379 S County Road 210, Knox, IN 46534For Sale
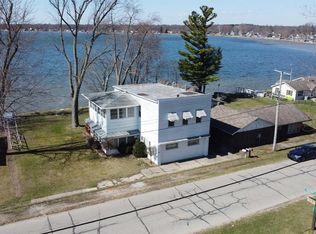 MLS ID #202618035, Orville M Haney, Homes Land & Lakes Realty. IRMLS
 - $747,0003 bd4 ba3.5k sqft12368 Upas Rd, Plymouth, IN 46563For Sale
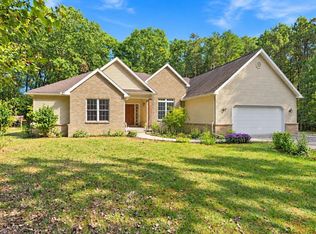 MLS ID #202642468, Shannon K Lunetta, RE/MAX OAK CREST -PLYMOUTH. IRMLS
