Welcome to The Dunes — a 65-acre residential community where modern living meets natural tranquility. Enjoy a variety of homes surrounded by lush landscaping. At the center, the clubhouse offers a wrap-around porch, fitness center, full kitchen, pool, playground, and pickleball courts. Scenic golf cart paths wind through the neighborhood, and pet owners will appreciate the fully fenced dog park. The Dunes isn’t just a place to live — it’s a lifestyle of comfort, convenience, and community. Discover this brand-new 3-bedroom, 3-bath home nestled in the desirable The Dunes neighborhood. With a full finished basement, there's plenty of room to spread out and entertain. Extra space to store your golf cart! The modern kitchen comes complete with all appliances included. Don’t miss this incredible opportunity to own a beautifully built home at an unbeatable price! The total lot dimension and approximate acreage are calculated by taking the total condominium parcel acreage and dividing it by the total number of units within that parcel. Each unit owns an undivided interest in the parcel as a whole. There are no lot lines for each unit as the land is owned by the association as a whole and through membership within that association. Membership is obtained through the purchasing of a unit within the association parcel.
Active
$599,000
307 Lighthouse Ln #67, Culver, IN 46511
3beds
2,939sqft
Condominium
Built in 2025
-- sqft lot
$591,100 Zestimate®
$--/sqft
$150/mo HOA
What's special
Full finished basementScenic golf cart pathsPickleball courtsFully fenced dog parkLush landscaping
- 128 days
- 35
- 2
Zillow last checked:
Listing updated:
Listed by:
Chris Collins ccollins@collinshomes.com,
COLLINS and CO REALTORS - PLYMOUTH,
Wade McGee,
COLLINS and CO. REALTORS - CULVER
Source: IRMLS,MLS#: 202621388
Facts & features
Interior
Bedrooms & bathrooms
- Bedrooms: 3
- Bathrooms: 3
- Full bathrooms: 3
- Main level bedrooms: 2
Bedroom 1
- Level: Main
Bedroom 2
- Level: Main
Heating
- Natural Gas, Forced Air
Cooling
- Central Air
Appliances
- Included: Disposal, Dishwasher, Microwave, Refrigerator, Electric Range
Features
- Main Level Bedroom Suite
- Flooring: Carpet, Laminate, Other
- Basement: Full,Walk-Out Access,Finished
- Has fireplace: No
Interior area
- Total structure area: 3,226
- Total interior livable area: 2,939 sqft
- Finished area above ground: 1,613
- Finished area below ground: 1,326
Property
Parking
- Total spaces: 2
- Parking features: Attached
- Attached garage spaces: 2
Features
- Levels: One
- Stories: 1
Lot
- Size: 0.43 Acres
- Features: Other
Details
- Parcel number: 502120402028.004014
Construction
Type & style
- Home type: Condo
- Property subtype: Condominium
Materials
- Stone, Vinyl Siding
Condition
- New construction: Yes
- Year built: 2025
Utilities & green energy
- Sewer: City
- Water: City
Community & HOA
Community
- Features: Clubhouse, Fitness Center, Playground, Pool
- Subdivision: Other
HOA
- Has HOA: Yes
- HOA fee: $150 monthly
Location
- Region: Culver
Financial & listing details
- Date on market: 6/3/2026
Estimated market value
$591,100
$562,000 - $621,000
$3,238/mo
Price history
| Date | Event | Price |
|---|---|---|
| 6/3/2026 | Listed for sale | $599,000 |
Source:  IRMLS #202621388 Report a problem IRMLS #202621388 Report a problem | ||
Public tax history
Tax history is unavailable.
Monthly payment
Est. payment
Payment breakdown
Explore the cost of this home by adjusting the details. Changes won't be saved.Climate risks
Neighborhood: 46511
Nearby schools
Schools provided by the listing agent
- Elementary: Culver
- Middle: Culver Jr/Sr
- High: Culver Jr/Sr
- District: Culver Community Schools Corp.
Source: IRMLS. This data may not be complete. We recommend contacting the local school district to confirm school assignments for this home.
- $599,0003 bd3 ba2.9k sqft309 Lighthouse Ln #68, Culver, IN 46511New Construction
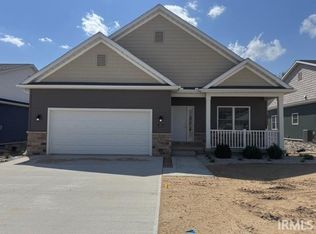
- $599,0003 bd3 ba2.9k sqft305 Lighthouse Ln #66, Culver, IN 46511New Construction

- $599,0003 bd3 ba2.9k sqft311 Lighthouse Ln #69, Culver, IN 46511New Construction

- $599,0003 bd3 ba2.9k sqft313 Lighthouse Ln #70, Culver, IN 46511New Construction

Similar homes
- $599,0003 bd3 ba2.9k sqft305 Lighthouse Ln #66, Culver, IN 46511New ConstructionMLS ID #202619278, Chris Collins, COLLINS and CO REALTORS - PLYMOUTH. IRMLS
- $569,0003 bd2 ba3.2k sqft200 Dunes Park Dr #28, Culver, IN 46511New Construction
 MLS ID #202617325, Chris Collins, COLLINS and CO REALTORS - PLYMOUTH. IRMLS
 - $449,0003 bd2 ba1.5k sqft208 W Tampa St #5, Culver, IN 46511New Construction
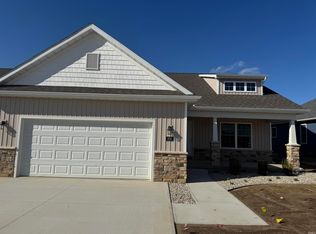 MLS ID #202536367, Chris Collins, COLLINS and CO REALTORS - PLYMOUTH. IRMLS
 - $389,5003 bd2 ba1.5k sqft227 Dunes Park Dr #18, Culver, IN 46511New Construction
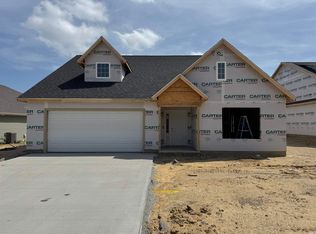 MLS ID #202625944, Chris Collins, COLLINS and CO REALTORS - PLYMOUTH. IRMLS
 - $569,9004 bd3 ba3.1k sqft6481 S Range Rd, North Judson, IN 46366For Sale
 MLS ID #846659, Tracy VanderWall, RE/MAX Executives. NIRA as distributed by MLS GRID
 - $439,9002 bd3 ba2k sqft12205 Choctaw Trl, Culver, IN 46511For SaleMLS ID #836146, Christine Patz, McColly Real Estate. NIRA as distributed by MLS GRID
- $540,0003 bd3 ba4.1k sqft6776 E Fox Xing, Knox, IN 46534For SaleMLS ID #843285, Kyle Elam, Blackrock Real Estate Services. NIRA as distributed by MLS GRID
