Welcome home to this charming four-sided brick home situated on a spacious .48 acre lot in an established neighborhood! Offering five bedrooms / two and half bathrooms, this home provides plenty of room for comfortable everyday living. The spacious living room features a beautiful brick fireplace, creating a warm and inviting space to gather with family and friends. The kitchen offers abundant cabinetry, generous counter space, tile flooring, and plenty of natural light, with an adjoining dining area. The primary suite is located on the main level and boasts its own private deck overlooking the fenced backyard, providing the perfect spot to enjoy your morning coffee or unwind at the end of the day. The primary bath includes a tiled shower. Three additional bedrooms are conveniently located on the main level and share a full bathroom. All bathrooms feature tile flooring. Downstairs, the basement adds even more versatility with a finished room that could serve as a fifth bedroom, home office, media room, or additional family room. A convenient half bath and laundry room complete the basement level. With its classic brick exterior, generous living spaces, flexible floor plan, and nearly half-acre lot, this home has so much to offer. Don't miss the opportunity to make it your own!
Active
$299,900
6353 S Summers Cir, Douglasville, GA 30135
5beds
2,200sqft
Single Family Residence
Built in 1973
0.48 Acres Lot
$294,100 Zestimate®
$136/sqft
$-- HOA
What's special
Beautiful brick fireplacePlenty of natural lightFour-sided brick homeGenerous living spacesGenerous counter spaceNearly half-acre lotClassic brick exterior
- 2 days
- 315
- 59
Likely to sell faster than
Zillow last checked:
Listing updated:
Listed by:
Phillip Waldrop 404-569-9077,
Flat Rock Realty
Source: GAMLS,MLS#: 10891842
Facts & features
Interior
Bedrooms & bathrooms
- Bedrooms: 5
- Bathrooms: 3
- Full bathrooms: 2
- 1/2 bathrooms: 1
- Main level bathrooms: 2
- Main level bedrooms: 4
Rooms
- Room types: Laundry
Heating
- Central
Cooling
- Ceiling Fan(s), Central Air
Appliances
- Included: Dishwasher, Microwave, Oven/Range (Combo)
- Laundry: In Basement
Features
- Tile Bath
- Flooring: Carpet, Tile
- Basement: Bath Finished,Daylight,Exterior Entry,Interior Entry
- Number of fireplaces: 1
- Fireplace features: Living Room, Masonry
Interior area
- Total structure area: 2,200
- Total interior livable area: 2,200 sqft
- Finished area above ground: 1,840
- Finished area below ground: 360
Property
Parking
- Parking features: Attached, Garage, Side/Rear Entrance
- Has attached garage: Yes
Features
- Levels: Multi/Split
- Patio & porch: Deck, Porch, Screened
- Fencing: Back Yard,Chain Link,Fenced
Lot
- Size: 0.48 Acres
- Features: Level, Sloped
Details
- Parcel number: 00350250138
Construction
Type & style
- Home type: SingleFamily
- Architectural style: Brick 4 Side
- Property subtype: Single Family Residence
Materials
- Brick
- Roof: Composition
Condition
- Resale
- New construction: No
- Year built: 1973
Utilities & green energy
- Sewer: Septic Tank
- Water: Public
- Utilities for property: Cable Available, Electricity Available, Water Available
Community & HOA
Community
- Features: None
- Subdivision: Shallowford Heights
HOA
- Has HOA: No
- Services included: None
Location
- Region: Douglasville
Financial & listing details
- Price per square foot: $136/sqft
- Tax assessed value: $240,200
- Annual tax amount: $3,018
- Date on market: 11/17/2026
- Listing agreement: Exclusive Right To Sell
- Electric utility on property: Yes
Estimated market value
$294,100
$279,000 - $309,000
$1,891/mo
Price history
| Date | Event | Price |
|---|---|---|
| 11/17/2026 | Listed for sale | $299,900+257%$136/sqft |
Source:  GAMLS #10891842 Report a problem | ||
| 2/16/2012 | Sold | $84,000-15.9%$38/sqft |
Source: Public Record Report a problem | ||
| 1/12/2012 | Listed for sale | $99,900+185.4%$45/sqft |
Source: RE/MAX WESTSIDE #03171311 Report a problem | ||
| 11/28/2011 | Sold | $35,000$16/sqft |
Source: Public Record Report a problem | ||
Public tax history
| Year | Property taxes | Tax assessment |
|---|---|---|
| 2025 | $3,018 +13.6% | $96,080 +13.8% |
| 2024 | $2,657 -1.1% | $84,440 |
| 2023 | $2,685 +12.9% | $84,440 +15.8% |
| 2022 | $2,378 +34% | $72,920 +32% |
| 2021 | $1,774 +3.2% | $55,240 |
| 2020 | $1,719 -3.8% | $55,240 -3.8% |
| 2019 | $1,786 -8.8% | $57,400 -7.1% |
| 2018 | $1,959 +28.7% | $61,760 +31% |
| 2017 | $1,522 +1.7% | $47,160 +39.7% |
| 2016 | $1,496 +37.3% | $33,760 -0.1% |
| 2015 | $1,089 | $33,800 +4.8% |
| 2014 | $1,089 +0.5% | $32,248 -4% |
| 2013 | $1,084 | $33,600 |
| 2012 | -- | -- |
| 2011 | -- | -- |
| 2010 | -- | -- |
| 2009 | $1,579 +573.6% | -- |
| 2007 | $234 -7.8% | -- |
| 2006 | $254 +11.7% | -- |
| 2005 | $228 | -- |
| 2004 | -- | -- |
| 2003 | $229 -54.2% | -- |
| 2002 | $499 -5.6% | -- |
| 2001 | $528 +9.1% | -- |
| 2000 | $484 | -- |
Find assessor info on the county website
Monthly payment
Est. payment
Payment breakdown
Explore the cost of this home by adjusting the details. Changes won't be saved.Climate risks
Neighborhood: 30135
Nearby schools
Schools provided by the listing agent
- Elementary: Bill Arp
- Middle: Fairplay
- High: Chapel Hill
Source: GAMLS. This data may not be complete. We recommend contacting the local school district to confirm school assignments for this home.
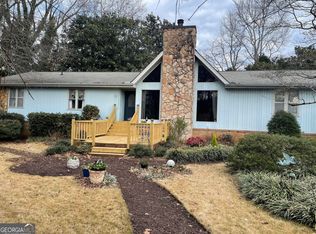
- $193,1204 bd3 ba2.2k sqft6339 S Summers Cir, Douglasville, GA 30135Sold
- $235,8003 bd2 ba1.4k sqft6358 N Summers Cir, Douglasville, GA 30135Off Market
- $247,2004 bd2 ba1.6k sqft6363 S Summers Cir, Douglasville, GA 30135Off Market
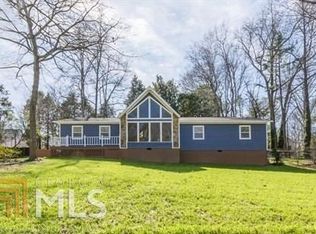
- $268,9004 bd2 ba2.3k sqft6339 N Summers Cir, Douglasville, GA 30135Off Market
Similar homes
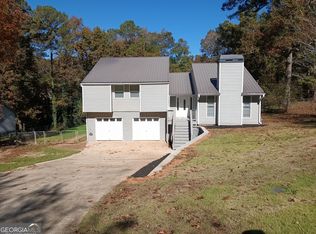
- $299,9003 bd2 ba1.6k sqft6266 Baldwood Dr, Douglasville, GA 30135Active
 MLS ID #10888758, Kent Miller, RE/MAX Advantage. GAMLS
- $299,9003 bd3 ba2k sqft6555 Manor Creek Dr, Douglasville, GA 30135Active
 MLS ID #10890991, Jennifer Grimes, BHGRE Metro Brokers. GAMLS
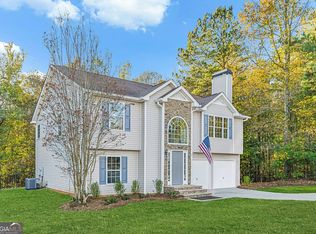
- $359,9003 bd3 ba2.2k sqft5007 Gray Rd, Douglasville, GA 30135Active
 MLS ID #10892731, Jessica Maines, Real Broker, LLC. GAMLS
- $278,0005 bd3 ba2k sqft6325 Queensdale Dr, Douglasville, GA 30135Active
 MLS ID #10882513, Ted Ehrhart, PMI Georgia. GAMLS
- $325,0003 bd2 ba1.9k sqft4643 Yeager Rd, Douglasville, GA 30135ActiveMLS ID #10890669, Tanya Pickens, Opendoor Brokerage. GAMLS
- $345,0004 bd3 ba2.4k sqft6198 N Summers Cir, Douglasville, GA 30135ActiveMLS ID #10830493, Jessica Johnson, Porch Property Group, LLC. GAMLS
- $235,0003 bd2 ba1.7k sqft5736 S Quail Dr, Douglasville, GA 30135ActiveMLS ID #10892233, Jennifer Cadwell, Sky High Realty. GAMLS
- $310,0003 bd2 ba2.4k sqft5966 Hilltop Dr, Douglasville, GA 30135ActiveMLS ID #10869060, Nytoya Wilson, Keller Williams West Atlanta. GAMLS
- $299,9003 bd3 ba2.1k sqft5060 Big A Rd, Douglasville, GA 30135ActiveMLS ID #10848704, Christy Kilgore, Journey Realty Group LLC. GAMLS
- $254,9003 bd2 ba1.2k sqft3864 Yeager Rd, Douglasville, GA 30135ActiveMLS ID #10892240, Jeff W Justice, Jeff Justice & Co. Realtors. GAMLS
- $274,9993 bd2 ba1.3k sqft3941 Canterbury Walk, Douglasville, GA 30135ActiveMLS ID #10891598, Brian Mejia, Southern Realty. GAMLS
- $240,0003 bd2 ba1.7k sqft5978 Lyndale St, Douglasville, GA 30135ActiveMLS ID #10891682, Hector A Melara, Epique Realty. GAMLS
- $315,0003 bd2 ba1.9k sqft6330 Queensdale Dr, Douglasville, GA 30135ActiveMLS ID #10850289, Hope Shivers, Compass. GAMLS
- $239,9003 bd2 ba1.5k sqft5915 S Quail Dr, Douglasville, GA 30135ActiveMLS ID #10892156, Robert E Salmons Jr., Entera Realty. GAMLS
- $366,0003 bd4 ba2.9k sqft4301 Tanyard Creek Dr, Douglasville, GA 30135ActiveMLS ID #10892860, Tanya Pickens, Opendoor Brokerage. GAMLS
- $349,0003 bd4 ba2.5k sqft6341 Fairoaks Pl, Douglasville, GA 30135ActiveMLS ID #10892634, Blake Keathley, EveryState. GAMLS
- $299,9003 bd2 ba2.6k sqft3750 Briarcliff Dr, Douglasville, GA 30135ActiveMLS ID #10870453, Bernadette Bey, Tributary Real Estate Group. GAMLS
