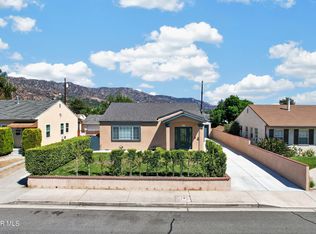
Welcome to this original Ben Mar home, nestled above Glenoaks in the desirable Burbank Hills neighborhood. Lovingly enjoyed by the same family for over 50 years, this property offers a wonderful opportunity to create your dream home in an exceptional location. Situated on a quiet residential street, the home is within walking distance of elementary, middle, and high schools, making it an appealing choice for families seeking a convenient and neighborhood.
Just two blocks from the well-known Burbank Tennis Center and less than a mile from shopping, restaurants, and the local mall, this home offers easy access to many of Burbank's most popular amenities. Inside, the living and dining area features a fireplace that serves as the focal point, while sliding glass doors open to a glass-enclosed patio. The property presents exciting possibilities for renovation of the outdoor space, with room to consider removing the patio and creating a beautiful pool area.
Enjoy the nearby DeBell Golf Course and restaurant, the renowned Castaway restaurant, and the convenience of being close to Burbank's many major studios. Whether you imagine restoring its original charm or a complete re-envisioned modern home, this is a great opportunity to make your vision a reality.
For sale
Listed by: Equity Union • Joyce Starleaf • Contact: 818-612-0514
$1,419,000
636 Andover Dr, Burbank, CA 91504
3beds
1,604sqft
Single Family Residence
Built in 1951
7,017 Square Feet Lot
$1,410,700 Zestimate®
$885/sqft
$-- HOA
What's special
- 3 days
- 455
- 32
Likely to sell faster than
Zillow last checked:
Listing updated:
Listed by:
Joyce Starleaf DRE #00782682 818-612-0514,
Equity Union,
Alison Tideback DRE #01334601,
Equity Union
Source: CRMLS,MLS#: BB26220231 Originating MLS: California Regional MLS
Originating MLS: California Regional MLSFacts & features
Interior
Bedrooms & bathrooms
- Bedrooms: 3
- Bathrooms: 2
- Full bathrooms: 2
- Main level bathrooms: 2
- Main level bedrooms: 3
Rooms
- Room types: Bedroom, Kitchen, Laundry
Bedroom
- Features: All Bedrooms Down
Bedroom
- Features: Bedroom on Main Level
Heating
- Central
Cooling
- None
Appliances
- Included: Dishwasher, Disposal, Gas Range, Dryer, Washer
- Laundry: Gas Dryer Hookup, Inside, Laundry Room
Features
- All Bedrooms Down, Bedroom on Main Level
- Has fireplace: Yes
- Fireplace features: Gas, Living Room
- Common walls with other units/homes: No Common Walls
Interior area
- Total interior livable area: 1,604 sqft
Property
Parking
- Total spaces: 2
- Parking features: Garage - Attached
- Attached garage spaces: 2
Features
- Levels: One
- Stories: 1
- Entry location: Front door
- Pool features: None
- Has spa: Yes
- Spa features: Private
Lot
- Size: 7,017 Square Feet
- Features: Back Yard, Front Yard
Details
- Parcel number: 2459013021
- Special conditions: Standard
Construction
Type & style
- Home type: SingleFamily
- Property subtype: Single Family Residence
Condition
- New construction: No
- Year built: 1951
Utilities & green energy
- Sewer: Public Sewer
- Water: Public
Community & HOA
Community
- Features: Curbs, Gutter(s), Street Lights, Sidewalks
Location
- Region: Burbank
Financial & listing details
- Price per square foot: $885/sqft
- Tax assessed value: $156,542
- Date on market: 10/9/2026
- Cumulative days on market: 3 days
- Listing terms: Cash to New Loan
Estimated market value
$1,410,700
$1.34M - $1.48M
$5,073/mo
Price history
| Date | Event | Price |
|---|---|---|
| 10/10/2026 | Listed for sale | $1,419,000$885/sqft |
Source:  CRMLS #BB26220231 Report a problem CRMLS #BB26220231 Report a problem | ||
Public tax history
| Year | Property taxes | Tax assessment |
|---|---|---|
| 2026 | -- | $156,542 +2% |
| 2025 | $1,915 +5% | $153,473 +2% |
| 2024 | $1,824 +1% | $150,464 +2% |
| 2023 | $1,805 +4.6% | $147,515 +2% |
| 2022 | $1,726 +1% | $144,623 +2% |
| 2021 | $1,709 +1.2% | $141,788 +1% |
| 2020 | $1,688 | $140,335 +2% |
| 2019 | $1,688 +7.9% | $137,585 +2% |
| 2018 | $1,564 | $134,888 +2% |
| 2017 | $1,564 +2.3% | $132,244 +2% |
| 2016 | $1,530 +4.3% | $129,652 +1.5% |
| 2015 | $1,466 +1.7% | $127,705 +2% |
| 2014 | $1,442 | $125,205 +2.5% |
| 2012 | -- | $122,197 +2% |
| 2011 | -- | $119,802 +0.8% |
| 2010 | -- | $118,908 -0.2% |
| 2009 | -- | $119,191 +2% |
| 2008 | -- | $116,855 +2% |
| 2007 | -- | $114,565 +2% |
| 2006 | -- | $112,319 |
| 2005 | -- | $112,319 +4% |
| 2004 | -- | $107,959 +1.9% |
| 2003 | -- | $105,982 +2% |
| 2002 | -- | $103,905 +4% |
| 2000 | -- | $99,873 |
Find assessor info on the county website
Monthly payment
Est. payment
Payment breakdown
Explore the cost of this home by adjusting the details. Changes won't be saved.Climate risks
Neighborhood: 91504
Similar homes
- $--3 bd2 ba1.3k sqft1719 Keeler St, Burbank, CA 91504Auction
 Auction.com 2
 - $1,429,9003 bd3 ba1.5k sqft2210 N Buena Vista St, Burbank, CA 91504For Sale
 MLS ID #26006986, Wendy N Acosta. GAVAR
 - $1,225,0003 bd2 ba1.4k sqft400 University Ave, Burbank, CA 91504For Sale
 MLS ID #BB26175683, Grace Miranda, Keller Williams Realty World Media Center. CRMLS
 - $1,567,0003 bd3 ba1.8k sqft2826 N Keystone St, Burbank, CA 91504For Sale
 MLS ID #BB26211679, Robin McCary, eXp Realty of Greater Los Angeles, Inc.. CRMLS
