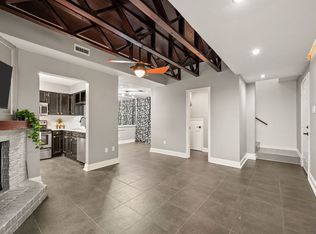
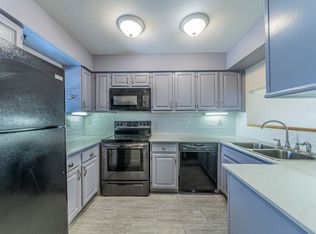
COMPARE & SAVE* NO NEED TO LOOK FURTHER FOR E-Z LIVING with a LOW MAINTENANCE LIFESTYLE on an AFFORDABLE BUDGET***Charming, Comfy, Cozy One-bedroom, one-bath Super Clean Condo in Desirable Alameda Village Community*Large Open Living-Dining Combination with High Ceiling, Built-in Media Center, Pedestal WBFP*Luxury Vinyl Plank Flooring & Carpeting replaced Sept 2025 *Spacious Galley Kitchen with Black Appliances including Refrigerator*Lots of Cabinets & Plenty of Counter Top Workspace*Garbage Disposal replaced 2026*Pass-thru Window to Courtyard-Patio Entrance*Separate Utility Room*Washer & Dryer included*Bedroom has Full Wall Closet with Mirrored Doors**Hall bathtub has White Tile Surround, Mirrored Medicine Cabinet, Linen Closet*Extra Storage Nook in Hall is Perfect for Office Space, Desk, Computer or Extra Storage*Interior painted apprx 2021**HAC replaced Jan 2026**
Enjoy Community Amenities*Refreshing Pool, Clubhouse, Gazebo, Pickle Ball Court*Perfect for Relaxing, Entertaining or just Chatting with your Neighbors*This Lovely Community is Conveniently located near Shopping, Dining, Schools & Easy access to Major highways & Everyday Conveniences*Monthly HOA includes Water, Trash Pick-up, Sewer, Lawn Maintenance, Bldg Insurance includes Roof Coverage, Outside Maintenance includes Pest Control, Assigned Parking & Full Use of Facilities**
Come take a Look to See How Enjoyable Homeownership can be***Great Opportunity for Anyone Starting Out or Finishing Up & Just Looking for that Special Place to call HOME***
For sale
$166,350
636 Bellaire Dr APT C, Hurst, TX 76053
1beds
795sqft
Condominium
Built in 1983
-- sqft lot
$-- Zestimate®
$209/sqft
$228/mo HOA
What's special
Refreshing poolPickle ball courtLinen closetMirrored medicine cabinetSeparate utility roomBuilt-in media centerAssigned parking
- 41 days
- 264
- 14
Zillow last checked:
Listing updated:
Listed by:
Helen Choate 0210780 817-354-7653,
Century 21 Mike Bowman, Inc. 817-354-7653
Source: NTREIS,MLS#: 21374112
Facts & features
Interior
Bedrooms & bathrooms
- Bedrooms: 1
- Bathrooms: 1
- Full bathrooms: 1
Primary bedroom
- Level: First
- Dimensions: 13 x 12
Dining room
- Level: First
- Dimensions: 10 x 13
Other
- Features: Built-in Features, Linen Closet
- Level: First
- Dimensions: 0 x 0
Kitchen
- Features: Breakfast Bar, Built-in Features, Galley Kitchen, Pantry
- Level: First
- Dimensions: 10 x 9
Living room
- Features: Fireplace
- Level: First
- Dimensions: 15 x 13
Utility room
- Features: Built-in Features, Utility Room
- Level: First
- Dimensions: 5 x 4
Heating
- Central, Electric
Cooling
- Central Air, Electric
Appliances
- Included: Dryer, Dishwasher, Electric Range, Electric Water Heater, Disposal, Ice Maker, Refrigerator, Vented Exhaust Fan, Washer
- Laundry: Washer Hookup, Electric Dryer Hookup, Laundry in Utility Room
Features
- Cable TV
- Flooring: Carpet, Ceramic Tile, Luxury Vinyl Plank, Tile
- Windows: Window Coverings
- Has basement: No
- Number of fireplaces: 1
- Fireplace features: Living Room, Wood Burning
Interior area
- Total interior livable area: 795 sqft
Video & virtual tour
Property
Parking
- Parking features: Assigned, Common, Guest, No Garage, Open, Parking Lot, Private
- Has uncovered spaces: Yes
Features
- Levels: One
- Stories: 1
- Patio & porch: Enclosed, Patio
- Exterior features: Courtyard, Rain Gutters, Uncovered Courtyard
- Pool features: Gunite, In Ground, Pool, Community
- Fencing: Masonry,Other,Wood
Lot
- Size: 2,613 Square Feet
- Features: Interior Lot, Landscaped, No Backyard Grass, Subdivision, Sprinkler System
- Residential vegetation: Grassed
Details
- Parcel number: 05005191
- Other equipment: None
Construction
Type & style
- Home type: Condo
- Architectural style: Contemporary/Modern,Traditional
- Property subtype: Condominium
- Attached to another structure: Yes
Materials
- Brick, Wood Siding
- Foundation: Slab
- Roof: Composition
Condition
- Resale
- Year built: 1983
Utilities & green energy
- Sewer: Public Sewer
- Water: Public
- Utilities for property: Sewer Available, Underground Utilities, Water Available, Cable Available
Community & HOA
Community
- Features: Clubhouse, Fenced Yard, Other, Pool, Community Mailbox, Curbs, Sidewalks
- Security: Firewall(s), Smoke Detector(s)
- Subdivision: Alameda Village Condo
HOA
- Has HOA: Yes
- Amenities included: Maintenance Front Yard
- Services included: All Facilities, Association Management, Insurance, Maintenance Grounds, Maintenance Structure, Pest Control, Sewer, Trash, Water
- HOA fee: $228 monthly
- HOA name: Alameda Village Management
- HOA phone: 817-000-0000
Location
- Region: Hurst
Financial & listing details
- Price per square foot: $209/sqft
- Tax assessed value: $160,324
- Annual tax amount: $2,619
- Date on market: 10/9/2026
- Cumulative days on market: 53 days
- Listing terms: Cash,Conventional
Estimated market value
Not available
Estimated sales range
Not available
Not available
Price history
| Date | Event | Price |
|---|---|---|
| 10/9/2026 | Listed for sale | $166,350$209/sqft |
Source: NTREIS #21374112 Report a problem | ||
Public tax history
| Year | Property taxes | Tax assessment |
|---|---|---|
| 2025 | $416 +3.4% | $160,324 |
| 2024 | $402 -3.6% | $160,324 +3.3% |
| 2023 | $417 -48.1% | $155,144 +12.3% |
| 2022 | $803 -48.5% | $138,184 +62.6% |
| 2021 | $1,560 -1.6% | $85,000 |
| 2020 | $1,584 +12.8% | $85,000 +4.9% |
| 2019 | $1,405 +11.5% | $81,027 +15.1% |
| 2018 | $1,260 +12.8% | $70,410 +5.8% |
| 2017 | $1,116 +10.6% | $66,546 +6.4% |
| 2016 | $1,009 -3.7% | $62,522 +18.2% |
| 2015 | $1,048 | $52,900 |
| 2014 | $1,048 | $52,900 |
| 2013 | -- | $52,900 +0.6% |
| 2012 | -- | $52,600 |
| 2011 | -- | $52,600 -0.4% |
| 2010 | -- | $52,800 |
| 2009 | -- | $52,800 +8.2% |
| 2008 | -- | $48,800 |
| 2007 | -- | $48,800 |
| 2006 | -- | $48,800 |
| 2005 | -- | $48,800 |
| 2004 | -- | $48,800 -1% |
| 2003 | -- | $49,300 +7.9% |
| 2002 | -- | $45,700 +10.9% |
| 2001 | -- | $41,200 |
Find assessor info on the county website
Monthly payment
Est. payment
Payment breakdown
Explore the cost of this home by adjusting the details. Changes won't be saved.Climate risks
Neighborhood: 76053
Nearby schools
Schools provided by the listing agent
- Elementary: Bellaire
- Middle: Hurst
- High: Bell
- District: Hurst-Euless-Bedford ISD
Source: NTREIS. This data may not be complete. We recommend contacting the local school district to confirm school assignments for this home.
Similar homes
- $175,0002 bd2 ba864 sqft619 Timberline Dr, Hurst, TX 76053For Sale
 MLS ID #21395122, Jeremy Hoffman. NTREIS
- $165,0001 bd2 ba958 sqft1100 Brighton Dr APT D, Arlington, TX 76012For Sale
 MLS ID #21334922, Andrea Windom. NTREIS
- $168,0002 bd2 ba1k sqft4549 N O'Connor Rd #1262, Irving, TX 75062For Sale
 MLS ID #21430047, Syed Rahman. NTREIS
- $179,5002 bd2 ba952 sqft2733 Silver Creek Dr APT 205, Arlington, TX 76006For Sale
 MLS ID #21261268, Dana Chase. NTREIS
