MOVE-IN READY & BUILT FOR FLORIDA LIVING! Welcome to 636 Devon St, a beautifully updated 3-bedroom, 2-bathroom, 2-car garage home in desirable Port Orange. With an open-concept layout, LVP flooring throughout, hurricane impact windows, and a 2024 A/C system with warranty, this home checks the boxes buyers are looking for. Best of all, it has never flooded and there’s no HOA! The heart of the home is designed for both everyday living and entertaining, featuring a spacious open floor plan and a well-appointed kitchen with granite countertops. The primary suite offers a highly functional closet system that maximizes every inch of storage. The laundry area is conveniently tucked into the garage with a stackable washer and dryer, keeping everything organized without sacrificing living space. Step outside and you’ll find your own private backyard retreat. The vinyl privacy fence creates a great space for pets, or entertaining, while the screened-in back porch gives you a comfortable place to enjoy the Florida weather. Gather around the firepit with friends, and take advantage of the backyard shed for extra storage. A private well for irrigation adds another practical bonus. Location, updates, functionality, and no HOA make this one a must-see. Whether you’re looking for your next home or a property that simply makes life easier, 636 Devon St delivers the space, features, and peace of mind buyers want. Come see why this Port Orange home deserves a spot at the top of your list!
For sale
$364,900
636 DEVON STREET, PORT ORANGE, FL 32127
3beds
1,442sqft
Single Family Residence
Built in 1979
9,520 Square Feet Lot
$-- Zestimate®
$253/sqft
$-- HOA
What's special
Private well for irrigationVinyl privacy fenceHighly functional closet systemPrivate backyard retreatOpen-concept layoutStackable washer and dryerSpacious open floor plan
- 1 day |
- 442 |
- 44 |
Likely to sell faster than
Zillow last checked:
Listing updated:
Listed by:
Lindsey Smith 352-219-8029,
LPT REALTY, LLC 877-366-2213,
Kimberly Kelly 386-631-2251,
LPT REALTY, LLC
Source: Stellar MLS,MLS#: V4950765 Originating MLS: Orlando Regional
Originating MLS: Orlando Regional
Facts & features
Interior
Bedrooms & bathrooms
- Bedrooms: 3
- Bathrooms: 2
- Full bathrooms: 2
Primary bedroom
- Features: Walk-In Closet(s)
- Level: First
- Area: 156 Square Feet
- Dimensions: 12x13
Bedroom 2
- Features: Built-in Closet
- Level: First
- Area: 130 Square Feet
- Dimensions: 10x13
Bedroom 3
- Features: Built-in Closet
- Level: First
- Area: 100 Square Feet
- Dimensions: 10x10
Primary bathroom
- Level: First
- Area: 50 Square Feet
- Dimensions: 10x5
Bathroom 2
- Level: First
- Area: 40 Square Feet
- Dimensions: 5x8
Dining room
- Level: First
- Area: 143 Square Feet
- Dimensions: 11x13
Foyer
- Level: First
- Area: 60 Square Feet
- Dimensions: 6x10
Other
- Level: First
- Area: 480 Square Feet
- Dimensions: 20x24
Kitchen
- Level: First
- Area: 88 Square Feet
- Dimensions: 8x11
Living room
- Level: First
- Area: 260 Square Feet
- Dimensions: 20x13
Heating
- Central
Cooling
- Central Air
Appliances
- Included: Dishwasher, Dryer, Microwave, Range, Washer
- Laundry: In Garage
Features
- Ceiling Fan(s), Dry Bar, Eating Space In Kitchen, Kitchen/Family Room Combo, Open Floorplan, Stone Counters, Walk-In Closet(s)
- Flooring: Vinyl
- Doors: French Doors
- Has fireplace: No
Interior area
- Total structure area: 1,988
- Total interior livable area: 1,442 sqft
Video & virtual tour
Property
Parking
- Total spaces: 2
- Parking features: Driveway, Garage Door Opener
- Attached garage spaces: 2
- Has uncovered spaces: Yes
Features
- Levels: One
- Stories: 1
- Patio & porch: Covered, Rear Porch, Screened
- Exterior features: Fire Pit, Irrigation System, Lighting, Storage
- Fencing: Fenced,Vinyl
Lot
- Size: 9,520 Square Feet
- Dimensions: 115 x 83
Details
- Additional structures: Shed(s), Storage
- Parcel number: 63210400045000
- Zoning: 16R8SF
- Special conditions: None
Construction
Type & style
- Home type: SingleFamily
- Property subtype: Single Family Residence
Materials
- Block, Brick
- Foundation: Slab
- Roof: Shingle
Condition
- Completed
- New construction: No
- Year built: 1979
Utilities & green energy
- Sewer: Public Sewer
- Water: Public
- Utilities for property: Electricity Connected, Sewer Connected, Water Connected
Community & HOA
Community
- Pet fee: $0 monthly
- Subdivision: HAMLET ADD 01
HOA
- Has HOA: No
Location
- Region: Port Orange
Financial & listing details
- Price per square foot: $253/sqft
- Tax assessed value: $281,857
- Annual tax amount: $4,985
- Date on market: 8/18/2026
- Cumulative days on market: 1 day
- Listing terms: Cash,Conventional,FHA,VA Loan
- Ownership: Fee Simple
- Total actual rent: 0
- Electric utility on property: Yes
- Road surface type: Asphalt
Estimated market value
Not available
Estimated sales range
Not available
Not available
Price history
| Date | Event | Price |
|---|---|---|
| 8/18/2026 | Listed for sale | $364,900+8.9%$253/sqft |
Source:  Stellar MLS #V4950765 Report a problem Stellar MLS #V4950765 Report a problem | ||
| 11/8/2024 | Sold | $335,000-4.3%$232/sqft |
Source:  DBAMLS #1204402 Report a problem DBAMLS #1204402 Report a problem | ||
| 10/18/2024 | Pending sale | $349,900$243/sqft |
Source: DBAMLS #1204402 Report a problem | ||
| 9/30/2024 | Listed for sale | $349,900+75.8%$243/sqft |
Source: DBAMLS #1204402 Report a problem | ||
| 10/24/2022 | Listing removed | -- |
Source: Zillow Rental Manager Report a problem | ||
| 10/21/2022 | Price change | $2,500-5.7%$2/sqft |
Source: Zillow Rental Manager Report a problem | ||
| 10/10/2022 | Price change | $2,650-5.4%$2/sqft |
Source: Zillow Rental Manager Report a problem | ||
| 10/7/2022 | Listed for rent | $2,800$2/sqft |
Source: Zillow Rental Manager Report a problem | ||
| 3/4/2019 | Sold | $199,000$138/sqft |
Source: DBAMLS #1054648 Report a problem | ||
| 2/3/2019 | Listed for sale | $199,000+73%$138/sqft |
Source: THE CORNERSTONE GROUP #V4905454 Report a problem | ||
| 12/6/2018 | Sold | $115,000-47.7%$80/sqft |
Source: Public Record Report a problem | ||
| 11/21/2005 | Sold | $220,000+50.7%$153/sqft |
Source: Public Record Report a problem | ||
| 5/14/2004 | Sold | $146,000$101/sqft |
Source: Public Record Report a problem | ||
Public tax history
| Year | Property taxes | Tax assessment |
|---|---|---|
| 2025 | $4,985 +13.4% | $281,857 +14% |
| 2024 | $4,395 +4.8% | $247,177 +6.5% |
| 2023 | $4,195 +79.8% | $232,130 +38% |
| 2022 | $2,334 | $168,200 +3% |
| 2021 | -- | $163,301 +1.4% |
| 2020 | $2,316 | $161,046 +3% |
| 2019 | $2,316 -22.3% | $156,332 +57.2% |
| 2018 | $2,981 +150.2% | $99,477 +2.1% |
| 2017 | $1,191 -0.3% | $97,431 +2.1% |
| 2016 | $1,195 +1.1% | $95,427 +0.7% |
| 2015 | $1,182 -2.5% | $94,764 +0.8% |
| 2014 | $1,213 | $94,012 +1.5% |
| 2013 | -- | $92,623 +1.5% |
| 2012 | -- | $91,289 -1.7% |
| 2011 | -- | $92,911 -2.9% |
| 2010 | -- | $95,640 -10.1% |
| 2009 | -- | $106,443 -35.1% |
| 2007 | -- | $164,068 -0.5% |
| 2006 | -- | $164,942 +32.7% |
| 2005 | -- | $124,304 +65% |
| 2004 | -- | $75,317 +1.9% |
| 2003 | -- | $73,913 +2.4% |
| 2002 | -- | $72,181 +1.6% |
| 2001 | -- | $71,045 +3% |
| 2000 | -- | $68,976 |
Find assessor info on the county website
Monthly payment
Est. payment
Payment breakdown
Explore the cost of this home by adjusting the details. Changes won't be saved.Climate risks
Neighborhood: 32127
Nearby schools
GreatSchools rating
- 8/10Spruce Creek Elementary SchoolGrades: PK-5Distance: 0.7 mi
- 8/10Creekside Middle SchoolGrades: 6-8Distance: 3.4 mi
- 6/10Spruce Creek High SchoolGrades: 9-12Distance: 1.4 mi
Schools provided by the listing agent
- Elementary: Spruce Creek Elem
- Middle: Creekside Middle
- High: Spruce Creek High School
Source: Stellar MLS. This data may not be complete. We recommend contacting the local school district to confirm school assignments for this home.
- $297,3003 bd2 ba1.4k sqft636 Devon St, Pt Orange, FL 32127Off Market
- $304,9003 bd2 ba2.1k sqft632 Devon St, Port Orange, FL 32127Off Market

- $330,4003 bd2 ba1.4k sqft640 Devon St, Port Orange, FL 32127Off Market
- $289,9003 bd2 ba1.6k sqft537 Legume Dr, Port Orange, FL 32127Off Market
- $273,7003 bd2 ba1.5k sqft533 Legume Dr, Port Orange, FL 32127Off Market
- $292,4003 bd2 ba1.5k sqft533 Legume Dr, Pt Orange, FL 32127Off Market
- $280,9003 bd4 ba1.2k sqft541 Legume Dr, Port Orange, FL 32127Off Market
- $258,1003 bd2 ba1.2k sqft628 Devon St, Port Orange, FL 32127Off Market
A local agent can set up tours, give advice and negotiate with sellers.
A local lender can help you make sure your offer is ready when you are.
Similar homes
- $339,9003 bd2 ba1.3k sqft5680 PALM AVENUE, PORT ORANGE, FL 32127For Sale

 MLS ID #NS1089018, Chad Erickson, COLLADO REAL ESTATE. Stellar MLS
 - $354,9003 bd2 ba1.7k sqft105 KENT COURT, PORT ORANGE, FL 32127For Sale
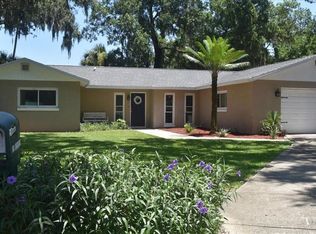 MLS ID #V4950226, "Pete" Catalano, DASH REAL ESTATE COMPANY. Stellar MLS
 - $343,9002 bd2 ba1.8k sqft982 Breezemont Ct, Port Orange, FL 32127For Sale

 MLS ID #1229857, Danny Robinson, Realty Pros Assured. DBAMLS
 - $399,0004 bd2 ba1.6k sqft629 Hamlet Dr, Port Orange, FL 32127For Sale
 MLS ID #1228791, Diana Pendleton, RE/MAX Signature. DBAMLS
 - $344,9003 bd2 ba1.5k sqft485 MERRIMAC DRIVE, PORT ORANGE, FL 32127For SaleMLS ID #V4949936, Cheryl Gray, OCEANS LUXURY REALTY FULL SVC. Stellar MLS
- $350,0003 bd2 ba1.4k sqft311 ACACIA DRIVE, PORT ORANGE, FL 32127AuctionMLS ID #TB8536817, Kevin Weinsheimer, TRANZON DRIGGERS. Stellar MLS
- $--4 bd3 ba1.6k sqft1624 Woodmar Dr, Port Orange, FL 32128AuctionAuction.com 2
- $405,0003 bd2 ba1.5k sqft237 Brittany Ave, Port Orange, FL 32127For SaleMLS ID #1229442, Derek Zak, RE/MAX Signature. DBAMLS
- $389,6503 bd2 ba1.4k sqft706 Venters St, Port Orange, FL 32127For SaleMLS ID #1080077, Kavita Uttamchandani. Space Coast AOR
- $340,0003 bd2 ba1.6k sqft483 SPRUCEVIEW DRIVE, PORT ORANGE, FL 32127For SaleMLS ID #V4949767, Jennifer Clark, GLORY INTL. REAL ESTATE CO. Stellar MLS
- $349,9003 bd2 ba1.6k sqft409 Needles Dr, Port Orange, FL 32127For SaleMLS ID #1224079, Enas Roman, Realty Pros Assured. DBAMLS
- $329,9003 bd2 ba1.4k sqft208 Avon Ct, Port Orange, FL 32127For SaleMLS ID #1229105, Mark Straka, Life Real Estate. DBAMLS
- $309,0003 bd2 ba1.5k sqft475 Woodstock Dr, Port Orange, FL 32127For SaleMLS ID #1229354, Taner Banks, Keller Williams Realty Florida Partners. DBAMLS
- $375,0003 bd2 ba1.6k sqft709 Tarry Town Trl, Port Orange, FL 32127For SaleMLS ID #1229024, Chad Carlton, The Keyes Company. DBAMLS
- $325,0003 bd2 ba1.3k sqft5780 Devon St, Port Orange, FL 32127For SaleMLS ID #1228219, Heather DeMuth, Real Broker, LLC. DBAMLS
- $384,0004 bd3 ba1.8k sqft684 REILLYS ROAD, PORT ORANGE, FL 32127For SaleMLS ID #O6421355, Megan Winslow, WINSLOW HOMES. Stellar MLS
- $340,0003 bd2 ba1.7k sqft918 N Lakewood Ter, Port Orange, FL 32127For SaleMLS ID #1229513, Christina Bovier, Realty Pros Assured. DBAMLS
- $485,0003 bd3 ba2k sqft5947 Doraville Dr, Port Orange, FL 32127For SaleMLS ID #1085467, Judy Bissell. Space Coast AOR
- $400,0003 bd2 ba2k sqft355 Hearthstone Ter, Port Orange, FL 32127For Sale By Owner
- $359,0003 bd2 ba1.6k sqft945 Bramble Bush Cir W, Pt Orange, FL 32127For SaleMLS ID #1224903, Jessica Woodard, Next Door Realty & Property Management LLC. DBAMLS
