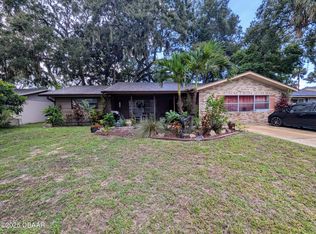
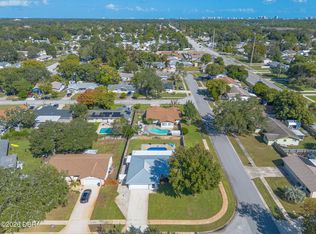
**Discover this Immaculately REMODELED HOME in Port Orange with NO HOA **4 Beds X 2 Baths + OFFICE with Separate Entrance**The home is loaded with Upgrades including NEW KITCHEN CABINETS & COUNTERTOP with DEEP SINK** BREAKFAST BAR**Stainless Steel Appliances**REMODELED BATHROOMS with NEW Vanities and Showers**NEW VINYL FLOORING with 5 ½ inch baseboards throughout**NEW CENTRAL AC unit**NEW HOT WATER TANK**UPDATED ELECTRICAL SYSTEM** NEW LIGHT FIXTURES and CEILING FANS with Remote Control** NEW INSULATED VINYL WINDOWS **NEW DOORS **FRESHLY PAINTED INSIDE AND OUTSIDE**NEW TEXTURED CEILING (NO POPCORN TEXTURE). The Enclosed Garage provides addition flexible living area ideal for workshop, Media room, or Home-Based Office with its own separate entrance. Enjoy the front Porch (20x10 sq ft) with Custom Columns & Railings. The LARGE ENCLOSED and COVERED BACK PORCH (30x8 sq ft) is overlooking the mature trees with Huge Backyard. This home is concrete block construction covered by Hardie boards , Rain gutters, and this home also has a RESIN PLASTIC SHED (7x4 sq ft) ** Located in flood zone "X". This home delivers excellent value** In the heart of Port Orange, close to shopping centers, medical offices, Hospitals and 10 min to the beach. This lot is HIGH & DRY**NEVER BEEN FLOODED BEFORE**This lot (80 x 115 Sq Ft) with nice landscaping front and back as if it is a Private Oasis. All measurements are approximate but not guaranteed. HURRY UP...........Will Not Last Long.
Active
$394,900
109 Wimbledon Ct, Port Orange, FL 32127
4beds
1,962sqft
Single Family Residence, Residential
Built in 1976
9,147 Square Feet Lot
$389,400 Zestimate®
$201/sqft
$-- HOA
What's special
Breakfast barNew doorsRain guttersNew insulated vinyl windowsStainless steel appliancesNew central ac unit
- 6 days
- 189
- 10
Zillow last checked:
Listing updated:
Listed by:
George Hanna 321-274-7362,
Home Wise Realty Group Inc
Source: DBAMLS,MLS#: 1232264
Facts & features
Interior
Bedrooms & bathrooms
- Bedrooms: 4
- Bathrooms: 2
- Full bathrooms: 2
Primary bedroom
- Level: Main
- Area: 188.5 Square Feet
- Dimensions: 13.00 x 14.50
Bedroom 2
- Level: Main
- Area: 117.3 Square Feet
- Dimensions: 10.20 x 11.50
Bedroom 3
- Level: Main
- Area: 111.55 Square Feet
- Dimensions: 9.70 x 11.50
Bedroom 4
- Level: Main
- Area: 155.15 Square Feet
- Dimensions: 10.70 x 14.50
Bonus room
- Level: Main
- Area: 172.05 Square Feet
- Dimensions: 9.30 x 18.50
Dining room
- Level: Main
- Area: 103.5 Square Feet
- Dimensions: 9.00 x 11.50
Family room
- Level: Main
- Area: 233.7 Square Feet
- Dimensions: 12.30 x 19.00
Kitchen
- Level: Main
- Area: 144 Square Feet
- Dimensions: 12.00 x 12.00
Living room
- Level: Main
- Area: 183 Square Feet
- Dimensions: 12.20 x 15.00
Other
- Description: Covered and Enclosed Rear Porch
- Level: Main
- Area: 240 Square Feet
- Dimensions: 8.00 x 30.00
Other
- Description: Covered Front Porch
- Level: Main
- Area: 200 Square Feet
- Dimensions: 10.00 x 20.00
Other
- Description: RESIN PLASTIC SHED
- Level: Main
- Area: 28 Square Feet
- Dimensions: 4.00 x 7.00
Heating
- Central, Electric
Cooling
- Central Air, Electric
Appliances
- Included: Washer, Refrigerator, Microwave, Electric Water Heater, Electric Range, Dryer, Disposal, Dishwasher
- Laundry: In Garage
Features
- Breakfast Bar, Ceiling Fan(s), Pantry, Primary Bathroom - Shower No Tub, Split Bedrooms, Walk-In Closet(s)
- Flooring: Carpet, Laminate
Interior area
- Total structure area: 2,342
- Total interior livable area: 1,962 sqft
Property
Parking
- Parking features: Other
Features
- Levels: One
- Stories: 1
- Patio & porch: Covered, Front Porch, Rear Porch, Screened
- Fencing: Other
- Has view: Yes
- View description: Trees/Woods
Lot
- Size: 9,147 Square Feet
- Dimensions: 80.0 ft x 115.0 ft
- Features: Few Trees
Details
- Parcel number: 632101050180
- Zoning description: Residential
Construction
Type & style
- Home type: SingleFamily
- Architectural style: Traditional
- Property subtype: Single Family Residence, Residential
Materials
- Concrete, Stone Veneer, Stucco
- Foundation: Slab
- Roof: Shingle
Condition
- Updated/Remodeled
- New construction: No
- Year built: 1976
Utilities & green energy
- Sewer: Public Sewer
- Water: Public
- Utilities for property: Cable Available, Electricity Connected, Sewer Connected, Water Connected
Community & HOA
Community
- Subdivision: Cambridge
HOA
- Has HOA: No
Location
- Region: Port Orange
Financial & listing details
- Price per square foot: $201/sqft
- Tax assessed value: $261,754
- Annual tax amount: $3,202
- Date on market: 10/29/2026
- Listing terms: Cash,Conventional,FHA,VA Loan
- Electric utility on property: Yes
- Road surface type: Paved
Estimated market value
$389,400
$370,000 - $409,000
$2,698/mo
Price history
| Date | Event | Price |
|---|---|---|
| 10/29/2026 | Listed for sale | $394,900+75.5%$201/sqft |
Source:  DBAMLS #1232264 Report a problem | ||
| 7/29/2026 | Sold | $225,000$115/sqft |
Source: Public Record Report a problem | ||
Public tax history
| Year | Property taxes | Tax assessment |
|---|---|---|
| 2025 | $3,202 +1.7% | $225,253 +4.7% |
| 2024 | $3,148 +6.6% | $215,231 +6.9% |
| 2023 | $2,952 +7.6% | $201,331 +6.8% |
| 2022 | $2,744 | $188,529 +6.7% |
| 2021 | -- | $176,731 +3.9% |
| 2020 | $2,481 | $170,016 |
Find assessor info on the county website
Monthly payment
Est. payment
Payment breakdown
Explore the cost of this home by adjusting the details. Changes won't be saved.Climate risks
Neighborhood: 32127
Nearby schools
Schools provided by the listing agent
- Elementary: Spruce Creek
- High: Spruce Creek
Source: DBAMLS. This data may not be complete. We recommend contacting the local school district to confirm school assignments for this home.


Similar homes
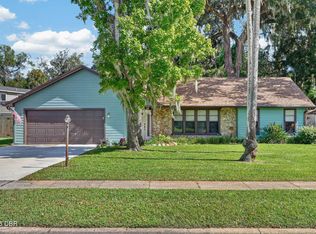
- $399,0003 bd2 ba2.1k sqft487 Dawnview Sq, Port Orange, FL 32127For Sale
 MLS ID #1232383, Donna Lang PA, LoKation. DBAMLS
- $419,0004 bd2 ba1.6k sqft629 Hamlet Dr, Port Orange, FL 32127For Sale
 MLS ID #1228791, Diana Pendleton, RE/MAX Signature. DBAMLS
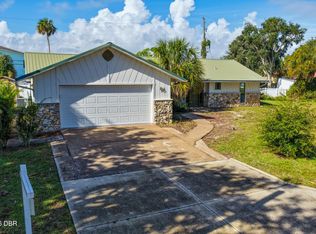
- $399,9993 bd3 ba1.7k sqft96 E Bayshore Dr, Port Orange, FL 32127For Sale
 MLS ID #1232441, David Zalutko, Realty Pros Assured. DBAMLS
- $374,9003 bd2 ba1.3k sqft112 Stratford Sq, Port Orange, FL 32127For Sale
 MLS ID #1232040, Stacy Kelly, EXP Realty LLC. DBAMLS
- $399,0003 bd2 ba1.6k sqft762 TARRY TOWN TRAIL, PORT ORANGE, FL 32127For Sale
 MLS ID #O6450033, Dianna Desboyaux, DOUGLAS ELLIMAN. Stellar MLS
- $297,0002 bd2 ba1.2k sqft490 Woodstock Dr, Port Orange, FL 32127For SaleMLS ID #1232328, Cindy George, LPT Realty, LLC. DBAMLS
- $349,9003 bd2 ba1.5k sqft5221 Bretts St, Port Orange, FL 32127For SaleMLS ID #1232285, James Brodick, Realty Pros Assured. DBAMLS
- $339,9003 bd2 ba1.3k sqft977 Whiporwill Dr, Port Orange, FL 32127For SaleMLS ID #1230765, Ron Wysocarski, LPT Realty, LLC. DBAMLS
- $329,9003 bd2 ba1.4k sqft208 Avon Ct, Port Orange, FL 32127For SaleMLS ID #1229105, Mark Straka, Life Real Estate. DBAMLS
- $379,0003 bd2 ba1.7k sqft704 Branch Dr, Port Orange, FL 32127For SaleMLS ID #1231132, Lindsey Wolf, Realty Pros Assured. DBAMLS
- $340,0002 bd2 ba1.3k sqft924 Forest Glen Dr, Port Orange, FL 32127For SaleMLS ID #1232452, Patricia Collado, Collado Real Estate. DBAMLS
- $375,0002 bd2 ba1.3k sqft410 Acacia Cir, Port Orange, FL 32127For SaleMLS ID #1230707, Patrick O'Brien, O'Brien Real Estate LLC. DBAMLS
- $415,0003 bd3 ba1.5k sqft24 OAK STREET, PORT ORANGE, FL 32127For SaleMLS ID #V4944392, Danyel Beavers, COLDWELL BANKER COAST REALTY. Stellar MLS
- $334,9003 bd2 ba1.6k sqft222 Pinerock Pl, Port Orange, FL 32127For SaleMLS ID #1221753, David Glidewell, RE/MAX Signature. DBAMLS
- $345,0003 bd2 ba1.6k sqft709 Tarry Town Trl, Port Orange, FL 32127For SaleMLS ID #1229024, Chad Carlton, The Keyes Company. DBAMLS
- $350,0003 bd2 ba1.4k sqft311 ACACIA DRIVE, PORT ORANGE, FL 32127AuctionMLS ID #TB8536817, Kevin Weinsheimer, TRANZON DRIGGERS. Stellar MLS
- $474,9003 bd2 ba2k sqft6129 Half Moon Dr, Port Orange, FL 32127For SaleMLS ID #1231450, Len Renaud, Adams, Cameron & Co., Realtors. DBAMLS
- $275,0002 bd2 ba1.3k sqft827 Pine Tree Ct, Port Orange, FL 32127For SaleMLS ID #1232211, Stacy Kelly, EXP Realty LLC. DBAMLS
- $524,9004 bd3 ba2.3k sqft6217 Shoreline Dr, Port Orange, FL 32127For SaleMLS ID #1231392, Tom Shipman, Realty Pros Assured. DBAMLS
