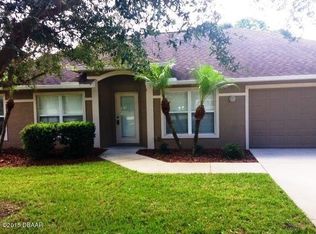
Welcome to your serene retreat in the highly desirable Sweetwater Hills neighborhood of Port Orange! This beautifully updated 3/2/2 single-family home perfectly blends modern upgrades with peaceful Florida living. Step inside to an airy, open-concept floor plan boasting timeless flooring, neutral paint, and vaulted ceilings that amplify the natural light throughout the main living areas. The spacious kitchen serves as the heart of the home, featuring pristine white cabinetry, matching stainless steel appliances, and a stunning breakfast bar that overlooks the expansive living space, perfect for entertaining. A newer durable metal roof engineered to last will provide plenty of peace of mind. Step through the sliding glass doors to discover your private backyard oasis, featuring an expansive new back deck. This outdoor living space provides a breathtaking, unobstructed view of the lush local nature preserves. This beautiful home is just waiting for you to make it your own today.
Active
Price cut: $21K (11/3)
$379,000
704 Branch Dr, Port Orange, FL 32127
3beds
1,747sqft
Single Family Residence, Residential
Built in 2004
8,712 Square Feet Lot
$-- Zestimate®
$217/sqft
$-- HOA
What's special
Neutral paintPrivate backyard oasisAiry open-concept floor planExpansive new back deckSpacious kitchenTimeless flooringPristine white cabinetry
- 42 days
- 420
- 19
Zillow last checked:
Listing updated:
Listed by:
Lindsey Wolf 407-432-3849,
Realty Pros Assured,
Bea Anderson 252-259-3506
Source: DBAMLS,MLS#: 1231132
Facts & features
Interior
Bedrooms & bathrooms
- Bedrooms: 3
- Bathrooms: 2
- Full bathrooms: 2
Primary bedroom
- Level: Main
- Area: 193408 Square Feet
- Dimensions: 1511.00 x 128.00
Bedroom 1
- Level: Main
- Area: 13298 Square Feet
- Dimensions: 122.00 x 109.00
Bedroom 2
- Level: Main
- Area: 12535 Square Feet
- Dimensions: 115.00 x 109.00
Bathroom 1
- Level: Main
- Area: 8455 Square Feet
- Dimensions: 95.00 x 89.00
Dining room
- Level: Main
- Area: 1261 Square Feet
- Dimensions: 13.00 x 97.00
Family room
- Level: Main
- Area: 32430 Square Feet
- Dimensions: 23.00 x 1410.00
Kitchen
- Level: Main
- Area: 87420 Square Feet
- Dimensions: 1410.00 x 62.00
Living room
- Level: Main
- Area: 15594 Square Feet
- Dimensions: 113.00 x 138.00
Heating
- Central
Cooling
- Central Air
Appliances
- Included: Washer, Refrigerator, Microwave, Electric Oven, Dryer, Dishwasher
- Laundry: Electric Dryer Hookup, In Unit, Washer Hookup
Features
- Open Floorplan, Pantry, Primary Bathroom - Shower No Tub, Split Bedrooms, Walk-In Closet(s)
- Flooring: Carpet, Tile
Interior area
- Total structure area: 2,242
- Total interior livable area: 1,747 sqft
Property
Parking
- Total spaces: 2
- Parking features: Garage
- Garage spaces: 2
Features
- Levels: One
- Stories: 1
- Patio & porch: Deck
- Has view: Yes
- View description: Creek/Stream, Trees/Woods
- Has water view: Yes
- Water view: Creek/Stream
Lot
- Size: 8,712 Square Feet
- Dimensions: 75.0 ft x 120.0 ft
- Features: Few Trees
Details
- Parcel number: 632005010150
- Zoning description: Residential
Construction
Type & style
- Home type: SingleFamily
- Architectural style: Traditional
- Property subtype: Single Family Residence, Residential
Materials
- Block, Concrete, Stucco
- Foundation: Slab
- Roof: Metal
Condition
- Updated/Remodeled
- New construction: No
- Year built: 2004
Utilities & green energy
- Sewer: Public Sewer
- Water: Public
- Utilities for property: Cable Available, Electricity Available, Sewer Available, Water Available
Community & HOA
Community
- Subdivision: Sweetwater Hills
HOA
- Has HOA: No
Location
- Region: Port Orange
Financial & listing details
- Price per square foot: $217/sqft
- Tax assessed value: $315,491
- Annual tax amount: $3,512
- Date on market: 9/24/2026
- Listing terms: Cash,Conventional,FHA,VA Loan
- Electric utility on property: Yes
- Road surface type: Paved
Estimated market value
Not available
Estimated sales range
Not available
Not available
Price history
| Date | Event | Price |
|---|---|---|
| 11/3/2026 | Price change | $379,000-5.3%$217/sqft |
Source:  DBAMLS #1231132 Report a problem | ||
| 9/24/2026 | Listed for sale | $400,000+86%$229/sqft |
Source: DBAMLS #1231132 Report a problem | ||
| 3/14/2018 | Sold | $215,000-1.8%$123/sqft |
Source: DBAMLS #1034814 Report a problem | ||
| 1/29/2018 | Price change | $219,000-0.5%$125/sqft |
Source: Daytona Beach Realty, Inc. #1034814 Report a problem | ||
| 1/17/2018 | Price change | $219,999-0.9%$126/sqft |
Source: Daytona Beach Realty, Inc. #1034814 Report a problem | ||
| 12/15/2017 | Price change | $222,000-0.4%$127/sqft |
Source: Daytona Beach Realty, Inc. #1034814 Report a problem | ||
| 12/1/2017 | Price change | $223,000-0.9%$128/sqft |
Source: Daytona Beach Realty, Inc. #1034814 Report a problem | ||
| 11/17/2017 | Price change | $225,000-1.7%$129/sqft |
Source: Daytona Beach Realty, Inc. #1034814 Report a problem | ||
| 10/30/2017 | Price change | $229,000-2.6%$131/sqft |
Source: Daytona Beach Realty, Inc. #1034814 Report a problem | ||
| 8/16/2017 | Listed for sale | $235,000+2992.1%$135/sqft |
Source: Florida Property Experts Inc #1032795 Report a problem | ||
| 10/9/2015 | Listing removed | $1,500$1/sqft |
Source: Florida Property Experts Inc #1007087 Report a problem | ||
| 9/15/2015 | Listed for rent | $1,500$1/sqft |
Source: Florida Property Experts Inc #1007087 Report a problem | ||
| 3/2/2004 | Sold | $7,600$4/sqft |
Source: Public Record Report a problem | ||
Public tax history
| Year | Property taxes | Tax assessment |
|---|---|---|
| 2025 | $3,513 +5.6% | $238,665 +5% |
| 2024 | $3,327 +2.2% | $227,396 +3% |
| 2023 | $3,256 +3.5% | $220,773 +3% |
| 2022 | $3,146 | $214,343 +3% |
| 2021 | -- | $208,100 +1.4% |
| 2020 | $3,132 | $205,227 +2.3% |
| 2019 | $3,132 +3.5% | $200,613 -2.3% |
| 2018 | $3,028 -22.9% | $205,320 +11.9% |
| 2017 | $3,925 +7.2% | $183,452 +7.1% |
| 2016 | $3,663 +3.6% | $171,347 +33.9% |
| 2015 | $3,536 +85% | $128,014 +0.8% |
| 2014 | $1,912 | $126,998 +4.1% |
| 2013 | -- | $121,963 +5.9% |
| 2012 | -- | $115,202 -8.9% |
| 2011 | -- | $126,484 -3.7% |
| 2010 | -- | $131,348 -12% |
| 2009 | -- | $149,332 -23.6% |
| 2007 | -- | $195,533 +4.1% |
| 2006 | -- | $187,815 +25.3% |
| 2005 | -- | $149,841 +515.3% |
| 2004 | -- | $24,354 |
| 2003 | -- | $24,354 +42.9% |
| 2002 | -- | $17,048 |
| 2001 | -- | $17,048 -4.5% |
| 2000 | -- | $17,860 |
Find assessor info on the county website
Monthly payment
Est. payment
Payment breakdown
Explore the cost of this home by adjusting the details. Changes won't be saved.Climate risks
Neighborhood: 32127
Nearby schools
Schools provided by the listing agent
- Elementary: Sweetwater
- Middle: Creekside
- High: Spruce Creek
Source: DBAMLS. This data may not be complete. We recommend contacting the local school district to confirm school assignments for this home.

Similar homes
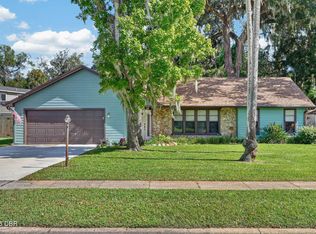
- $399,0003 bd2 ba2.1k sqft487 Dawnview Sq, Port Orange, FL 32127For Sale
 MLS ID #1232383, Donna Lang PA, LoKation. DBAMLS
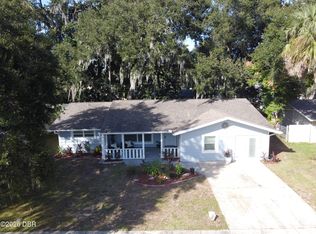
- $394,9004 bd2 ba1.9k sqft109 Wimbledon Ct, Port Orange, FL 32127For Sale
 MLS ID #1232264, George Hanna, Home Wise Realty Group Inc. DBAMLS
- $364,9003 bd2 ba1.3k sqft112 Stratford Sq, Port Orange, FL 32127For Sale
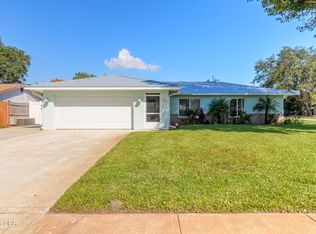 MLS ID #1232040, Stacy Kelly, EXP Realty LLC. DBAMLS
- $399,9003 bd2 ba1.8k sqft6133 Sabal Point Cir, Port Orange, FL 32128For Sale
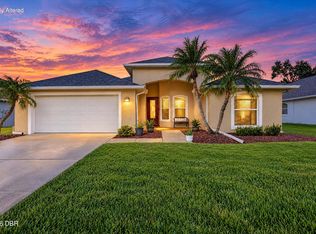 MLS ID #1232426, Geraldine Westfall Adams, Simply Real Estate. DBAMLS
- $339,9003 bd2 ba1.3k sqft977 Whiporwill Dr, Port Orange, FL 32127For SaleMLS ID #1230765, Ron Wysocarski, LPT Realty, LLC. DBAMLS
- $340,0002 bd2 ba1.3k sqft924 Forest Glen Dr, Port Orange, FL 32127For SaleMLS ID #1232452, Patricia Collado, Collado Real Estate. DBAMLS
- $345,0002 bd2 ba1.6k sqft667 George Miller Cir, Port Orange, FL 32127For SaleMLS ID #1225992, Marta Pascale, Adams, Cameron & Co., Realtors. DBAMLS
- $419,0004 bd2 ba1.6k sqft629 Hamlet Dr, Port Orange, FL 32127For SaleMLS ID #1228791, Diana Pendleton, RE/MAX Signature. DBAMLS
- $399,0003 bd2 ba1.6k sqft762 TARRY TOWN TRAIL, PORT ORANGE, FL 32127For Sale
 MLS ID #O6450033, Dianna Desboyaux, DOUGLAS ELLIMAN. Stellar MLS
- $384,9003 bd2 ba1.5k sqft850 Wingate Trl, Port Orange, FL 32128For SaleMLS ID #1231770, Mark Straka, Life Real Estate. DBAMLS
- $319,0003 bd2 ba1.2k sqft886 Andken Ln, Port Orange, FL 32127For SaleMLS ID #1228506, Lesley Lounsbury, The Keyes Company. DBAMLS
- $329,9004 bd3 ba1.7k sqft653 Sweetwood Dr, Port Orange, FL 32127For SaleMLS ID #1219692, Richard Zicker, Coldwell Banker Coast Realty. DBAMLS
- $455,0003 bd3 ba1.7k sqft5928 Boggs Ford Rd, Port Orange, FL 32127For SaleMLS ID #1228389, Cheryl Gray, Oceans Luxury Realty Full Service LLC. DBAMLS
- $350,0003 bd2 ba1.9k sqft911 Silver Leaf Pl, Port Orange, FL 32127For SaleMLS ID #1229020, Kathleen Wilson, 386RealEstate.com. DBAMLS
- $369,9004 bd2 ba1.5k sqft5439 Ward Lake Dr, Port Orange, FL 32128For SaleMLS ID #1231842, Sam Nashed, A.H. Stone & Associates Inc. DBAMLS
- $375,0003 bd3 ba1.7k sqft1095 Horizon View Blvd, Port Orange, FL 32129For SaleMLS ID #1231393, Vicky Adams, EXIT Real Estate Property Solutions. DBAMLS
- $375,0002 bd2 ba1.3k sqft410 Acacia Cir, Port Orange, FL 32127For SaleMLS ID #1230707, Patrick O'Brien, O'Brien Real Estate LLC. DBAMLS
- $345,0003 bd2 ba1.6k sqft709 Tarry Town Trl, Port Orange, FL 32127For SaleMLS ID #1229024, Chad Carlton, The Keyes Company. DBAMLS
- $359,9003 bd2 ba1.6k sqft5438 Frederick Lake Dr, Port Orange, FL 32128For SaleMLS ID #1231370, Joseph Gambino PLLC, Coldwell Banker Coast Realty. DBAMLS
- $329,9003 bd2 ba1.4k sqft208 Avon Ct, Port Orange, FL 32127For SaleMLS ID #1229105, Mark Straka, Life Real Estate. DBAMLS
