Skip main navigation
Closed
  • $434,000

    487 Dawnview Sq, Port Orange, FL 32127

    3beds
    2,109sqft
    Single Family Residence, Residential
    Built in 1978
    0.26 Acres Lot
    $437,100 Zestimate®
    $206/sqft
    $2,664 Estimated rent

    Home value

    $437,100

    $398,000 - $481,000

    $2,664/mo

    Zestimate® history
    Loading
    Loading...

    Owner options

    List your home for rent

    $2,664/mo

    Rent Zestimate®

    Find your next renter with Zillow Rental Manager. Plus, with online applications, you can quickly screen prospective tenants – for free.

    Learn more

    $2,664/mo

    Rent Zestimate®

    Refinance and save

    $2,948/mo

    Est. payment

    Refinancing to a lower rate could help reduce your monthly payments and save thousands over the life of the loan.

    See today's rates

    $2,948/mo

    Est. payment

    Explore your selling options

    Work with a Zillow partner agent

    Leverage their expertise and Zillow's premium Showcase listings to get your home seen by more buyers.

    Get started

    List with your own agent

    Get your home in front of millions of buyers by listing it on Zillow.

    Learn how to do it

    Sell it yourself

    Take full control of how buyers see your home on Zillow by listing For Sale by Owner (FSBO).

    List your home

    What's special

    Modern updatesBonus roomBrand new roofQuartz countertopsTop-of-the-line appliancesFlorida stone wood-burning fireplaceLuxurious soaking tub
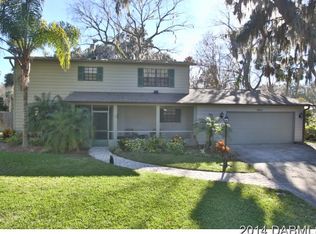
    Welcome to this beautifully upgraded residence located in one of Port Orange's most sought-after neighborhoods, zoned for top-rated schools and just a short walk to All Children's Park and the Dog Park. This meticulously maintained home offers all of the modern updates of a new build with the character, craftsmanship and pride of ownership the newer homes just can't offer. The brand new roof sets the tone for the quality you'll find throughout. The exterior also features upgraded Hardie Board plank siding, a fiberglass impact-rated front door, and hurricane-impact windows for added peace of mind. Inside, the home boasts elegant finishes including tile flooring throughout, authentic 2 coat lath-and-plaster walls, and solid yellow pine interior doors. The inviting living area is anchored by a Florida Stone wood-burning fireplace, offering warmth and character. The chef's kitchen is a standout, equipped with 8-foot tall maple cabinetry, quartz countertops, and top-of-the-line appliances  including a convection/air-fry range, Delta fixtures, a push-button disposal, and an Insta-tap hot water. The thoughtful layout includes an open concept living area, ideal for entertaining, and a split-bedroom floor plan for added privacy. The primary suite is a private retreat, featuring a luxurious soaking tub, a custom walk-in closet with built-in organizers, and a dedicated shoe closet. The en-suite bath showcases a floor-to-ceiling tiled shower, a bamboo panel, and teak wood accents, creating a spa-like experience. Each bedroom is generously sized, comfortably accommodating king-sized beds. Bonus room in the front of the home is perfect for a den, home office or a 4th bedroom. The lot is uniquely positioned between two city-designated parks, giving you access to over 1.5 acres of green space  all without the burden of maintenance or added taxes. There is an easy access covered area for boat/RV parking and a separate 50 amp service for power. Tankless HW heater and much more. This home combines modern luxury, energy efficiency, and thoughtful design, all in a prime Port Orange location with no HOA restrictions. Properties of this caliber rarely come to market  schedule your private showing today! All information is intended to be accurate but is not guaranteed.

    Zillow last checked:

    Listing updated:

    Listed by:

    Travis Ford 386-690-1664,

    RE/MAX Signature

    Bought with:

    LoKation

    Source: DBAMLS,MLS#: 1215754MLS Logo

    Facts & features

    Interior

    Bedrooms & bathrooms
    • Bedrooms: 3
    • Bathrooms: 2
    • Full bathrooms: 2
    Bedroom 1
    • Level: Main
    • Area: 247 Square Feet
    • Dimensions: 19.00 x 13.00
    Bedroom 2
    • Level: Main
    • Area: 156 Square Feet
    • Dimensions: 12.00 x 13.00
    Bedroom 3
    • Level: Main
    • Area: 136.5 Square Feet
    • Dimensions: 10.50 x 13.00
    Dining room
    • Level: Main
    • Area: 175.5 Square Feet
    • Dimensions: 13.00 x 13.50
    Kitchen
    • Level: Main
    • Area: 149.5 Square Feet
    • Dimensions: 13.00 x 11.50
    Living room
    • Level: Main
    • Area: 351 Square Feet
    • Dimensions: 26.00 x 13.50
    Heating
    • Central, Electric
    Cooling
    • Central Air, Electric
    Appliances
    • Included: Tankless Water Heater, Microwave, Disposal, Dishwasher, Convection Oven
    • Laundry: Electric Dryer Hookup, In Garage, Washer Hookup
    Features
    • Eat-in Kitchen, Open Floorplan, Primary Bathroom -Tub with Separate Shower, Split Bedrooms
    • Flooring: Tile
    • Doors: Impact Windows
    • Number of fireplaces: 1
    • Fireplace features: Wood Burning
    Interior area
    • Total interior livable area: 2,109 sqft

    Property

    Parking
    • Total spaces: 2
    • Parking features: Attached, Garage
    • Attached garage spaces: 2
    Features
    • Levels: One
    • Stories: 1
    • Patio & porch: Rear Porch
    • Has view: Yes
    • View description: Trees/Woods
    Lot
    • Size: 0.26 Acres
    • Dimensions: 82.0 ft x 142.0 ft
    • Features: Many Trees
    Details
    • Additional structures: Shed(s)
    • Parcel number: 632207020150
    • Zoning description: Residential

    Construction

    Type & style
    • Home type: SingleFamily
    • Property subtype: Single Family Residence, Residential
    Materials
    • Stone, Wood Siding
    • Foundation: Slab
    • Roof: Shingle
    Condition
    • Updated/Remodeled
    • New construction: No
    • Year built: 1978

    Utilities & green energy

    • Sewer: Public Sewer
    • Water: Public
    • Utilities for property: Electricity Connected
    Green energy
    • Energy efficient items: Windows

    Community & HOA

    Community
    • Subdivision: Woods Port Orange Unit 01
    HOA
    • Has HOA: No
    Location
    • Region: Port Orange

    Financial & listing details

    • Price per square foot: $206/sqft
    • Tax assessed value: $301,578
    • Annual tax amount: $2,056
    • Date on market: 7/18/2025
    • Listing terms: Cash,Conventional,FHA,VA Loan
    • Electric utility on property: Yes
    • Road surface type: Asphalt, Paved

    Price history

    DateEventPrice
    1/15/2026Sold$434,000-3.3%$206/sqft
    Source: DBAMLS #1215754 Report a problem
    12/18/2025Pending sale$449,000$213/sqft
    Source: DBAMLS #1215754 Report a problem
    12/2/2025Price change$449,000-3.6%$213/sqft
    Source: DBAMLS #1215754 Report a problem
    8/25/2025Price change$466,000-2.9%$221/sqft
    Source: DBAMLS #1215754 Report a problem
    8/1/2025Price change$479,900-2%$228/sqft
    Source: DBAMLS #1215754 Report a problem
    7/18/2025Listed for sale$489,900-0.4%$232/sqft
    Source: Stellar MLS #NS1085502 Report a problem
    7/10/2025Listing removed$492,000$233/sqft
    Source: DBAMLS #1207674 Report a problem
    4/19/2025Price change$492,000-1.4%$233/sqft
    Source: DBAMLS #1207674 Report a problem
    2/28/2025Price change$499,000-2.2%$237/sqft
    Source: DBAMLS #1207674 Report a problem
    1/30/2025Price change$510,000-1%$242/sqft
    Source: DBAMLS #1207674 Report a problem
    1/9/2025Listed for sale$515,000+221.9%$244/sqft
    Source: DBAMLS #1207674 Report a problem
    6/11/2019Sold$160,000$76/sqft
    Source: Public Record Report a problem

    Public tax history

    YearProperty taxesTax assessment
    2025$2,131 +3.6%$157,932 +2.9%
    2024$2,056 +2.9%$153,482 +3%
    2023$1,999 +4.2%$149,012 +3%
    2022$1,919 $144,672 +3%
    2021-- $140,458 +1.4%
    2020$1,899 $138,519 -28.5%
    2019$1,899 -43.9%$193,603 +11.3%
    2018$3,384 +7.6%$173,881 +7.9%
    2017$3,146 +5.8%$161,159 +9.8%
    2016$2,975 +6.3%$146,749 +6.3%
    2015$2,799 +16.9%$138,028 +22.2%
    2014$2,394 $112,995 +17.2%
    2013-- $96,400 +5.7%
    2012-- $91,202 -2%
    2011-- $93,099 -24.1%
    2010-- $122,587 -8.4%
    2009-- $133,771 -36%
    2007-- $208,985 +21.6%
    2006-- $171,808 +17.7%
    2005-- $146,024 +15.5%
    2004-- $126,403 +6.3%
    2003-- $118,867 +8.2%
    2002-- $109,875 +10.6%
    2001-- $99,331 +11.7%
    2000-- $88,910
    Find assessor info on the county website

    Neighborhood: 32127

    Nearby schools

    GreatSchools rating
    Schools provided by the listing agent
    • Elementary: Spruce Creek
    • Middle: Creekside
    • High: Spruce Creek

    Source: DBAMLS. This data may not be complete. We recommend contacting the local school district to confirm school assignments for this home.

    Get a cash offer in 3 minutes
    Find out how much your home could sell for in as little as 3 minutes with a no-obligation cash offer.
    Estimated market value
    $437,100
    Get a cash offer in 3 minutes
    Find out how much your home could sell for in as little as 3 minutes with a no-obligation cash offer.
    Estimated market value
    $437,100