**SELLER WILL BE INSTALLING NEW A/C UNIT AND WILL BE COMPLETE IN JUNE 2026** Soaring ceilings, clean modern updates, and an airy, open layout come together in this standout North Grand Junction condo, perfectly positioned for low-maintenance living without sacrificing style or space. The main living area is filled with natural light, highlighted by expansive windows and anchored by a charming brick fireplace that adds warmth and character. Updated flooring flows throughout, creating a seamless, cohesive feel. The kitchen has been thoughtfully refreshed with sleek cabinetry, stainless steel appliances, modern hardware, and a crisp tile backsplash, while bar seating opens effortlessly to the living space, ideal for entertaining or everyday connection. The main-level primary suite offers both comfort and convenience with generous space, abundant natural light, and a well-appointed bathroom featuring updated finishes and a clean, modern design. Upstairs, the flexible loft and additional bedroom create the perfect setup for guests, a home office, or a second living space, giving this condo a versatility that’s hard to find! The upper-level bedroom is spacious and bright, while the loft overlooks the main living area, enhancing the open, architectural feel of the home. Step outside to your private patio space, where you can relax, grill, and enjoy the beautifully maintained, park-like grounds that surround the community. Mature landscaping and lush green space provide a peaceful setting rarely found at this price point. The HOA takes care of exterior maintenance, offering true lock-and-leave convenience, making this an excellent option for full-time living, a second home, or an investment property!
Pending
$339,000
636 Horizon Dr APT 304, Grand Junction, CO 81506
2beds
2baths
1,582sqft
:
Get pre-qualified$2,295/mo
Condominium
Built in 1981
-- sqft lot
$329,900 Zestimate®
$214/sqft
$230/mo HOA
What's special
Beautifully maintained park-like groundsCharming brick fireplaceModern hardwarePrivate patio spaceClean modern updatesStainless steel appliancesExpansive windows
- 124 days |
- 61 |
- 3 |
Zillow last checked:
Listing updated:
Listed by:
KEY TEAM 970-640-5093,
RIVER CITY REAL ESTATE, LLC
Source: GJARA,MLS#: 20261660
Facts & features
Interior
Bedrooms & bathrooms
- Bedrooms: 2
- Bathrooms: 2
Rooms
- Room types: None
Primary bedroom
- Level: Main
- Dimensions: 15'x14'
Bedroom 2
- Level: Upper
- Dimensions: 14x13
Dining room
- Level: Main
- Dimensions: 8'x10'
Family room
- Dimensions: 0
Kitchen
- Level: Main
- Dimensions: 15'x8'
Laundry
- Level: Main
- Dimensions: 7'x6'
Living room
- Level: Main
- Dimensions: 15'x19'
Heating
- Baseboard, Hot Water, Natural Gas
Cooling
- Central Air
Appliances
- Included: Gas Oven, Gas Range, Refrigerator, Range Hood
- Laundry: Other
Features
- Ceiling Fan(s), Kitchen/Dining Combo, Main Level Primary, Vaulted Ceiling(s), Walk-In Closet(s), Window Treatments, Programmable Thermostat
- Flooring: Carpet, Luxury Vinyl, Luxury VinylPlank, Tile
- Windows: Window Coverings
- Basement: Crawl Space
- Has fireplace: Yes
- Fireplace features: Gas Log, Living Room
Interior area
- Total structure area: 1,582
- Total interior livable area: 1,582 sqft
Property
Accessibility
- Accessibility features: None
Features
- Patio & porch: Open, Patio
- Exterior features: Sprinkler/Irrigation
- Fencing: None
Lot
- Features: Irregular Lot, Landscaped, Sprinkler System
Details
- Parcel number: 294502420025
- Zoning description: PD
Construction
Type & style
- Home type: Condo
- Architectural style: Ranch
- Property subtype: Condominium
Materials
- Brick, Wood Siding, Wood Frame
- Foundation: Stem Wall
- Roof: Asphalt,Composition
Condition
- Year built: 1981
Utilities & green energy
- Sewer: Connected
- Water: Public
Community & HOA
Community
- Subdivision: Westwood Est Co
HOA
- Has HOA: Yes
- Services included: Common Area Maintenance, Legal/Accounting, Maintenance Structure, Sewer, Snow Removal, Sprinkler, Trash
- HOA fee: $230 monthly
Location
- Region: Grand Junction
- Elevation: 4597
Financial & listing details
- Price per square foot: $214/sqft
- Tax assessed value: $270,040
- Annual tax amount: $954
- Date on market: 4/11/2026
- Road surface type: Paved
Estimated market value
$329,900
$313,000 - $346,000
$1,852/mo
Price history
| Date | Event | Price |
|---|---|---|
| 5/15/2026 | Pending sale | $339,000$214/sqft |
Source: GJARA #20261660 Report a problem | ||
| 5/6/2026 | Listed for sale | $339,000$214/sqft |
Source: GJARA #20261660 Report a problem | ||
| 4/20/2026 | Pending sale | $339,000$214/sqft |
Source: GJARA #20261660 Report a problem | ||
| 4/11/2026 | Listed for sale | $339,000+32.9%$214/sqft |
Source: GJARA #20261660 Report a problem | ||
| 1/5/2024 | Sold | $255,000+85.3%$161/sqft |
Source: Public Record Report a problem | ||
| 8/6/2004 | Sold | $137,600+1.2%$87/sqft |
Source: Public Record Report a problem | ||
| 10/16/2003 | Sold | $136,000$86/sqft |
Source: Public Record Report a problem | ||
Public tax history
| Year | Property taxes | Tax assessment |
|---|---|---|
| 2025 | $954 +0.6% | $19,040 +11.4% |
| 2024 | $948 -4.6% | $17,090 -3.6% |
| 2023 | $994 -0.4% | $17,730 +28.6% |
| 2022 | $998 +16% | $13,790 -2.8% |
| 2021 | $860 | $14,190 +13.3% |
| 2020 | $860 +7% | $12,520 -0.6% |
| 2019 | $804 | $12,600 +11.7% |
| 2018 | $804 -2.4% | $11,280 |
| 2017 | $823 | $11,280 -13.4% |
| 2016 | $823 -1.3% | $13,020 |
| 2015 | $834 +6.5% | $13,020 +5.7% |
| 2014 | $783 | $12,320 |
| 2013 | -- | $12,320 -13.6% |
| 2012 | $856 | $14,260 |
| 2011 | -- | $14,260 -8.4% |
| 2010 | -- | $15,570 |
| 2009 | -- | $15,570 +26.8% |
| 2008 | $796 -8.2% | $12,280 |
| 2007 | $868 +11.5% | $12,280 +12.1% |
| 2006 | $778 -8.7% | $10,950 |
| 2005 | $853 +17.2% | $10,950 +10.6% |
| 2004 | $728 -15.3% | $9,900 -13% |
| 2003 | $859 +7.5% | $11,380 +1.7% |
| 2002 | $799 -14.9% | $11,190 -6% |
| 2001 | $939 | $11,900 |
Find assessor info on the county website
Monthly payment
Est. payment
Payment breakdown
Explore the cost of this home by adjusting the details. Changes won't be saved.Climate risks
Neighborhood: 81506
Nearby schools
GreatSchools rating
- 8/10Tope Elementary SchoolGrades: PK-5Distance: 0.7 mi
- 5/10West Middle SchoolGrades: 6-8Distance: 1.1 mi
- 5/10Grand Junction High SchoolGrades: 9-12Distance: 1.1 mi
Schools provided by the listing agent
- Elementary: Tope
- Middle: West
- High: Grand Junction
Source: GJARA. This data may not be complete. We recommend contacting the local school district to confirm school assignments for this home.
- $265,0002 bd2 ba1.5k sqft636 Horizon Dr APT 203, Grand Junction, CO 81506Sold

- $240,0002 bd2 ba1k sqft636 Horizon Dr APT 703, Grand Junction, CO 81506Sold

- $327,0002 bd2 ba1.5k sqft636 Horizon Dr APT 404, Grand Junction, CO 81506Sold
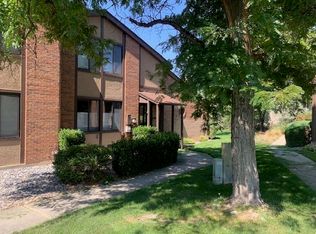
- $264,0002 bd2 ba1k sqft636 Horizon Dr APT 901, Grand Junction, CO 81506For Sale
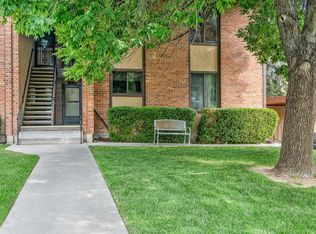
- $298,8002 bd2 ba1.5k sqft636 Horizon Dr APT 101, Grand Junction, CO 81506Off Market
- $275,0002 bd2 ba1.5k sqft636 Horizon Dr APT 102, Grand Junction, CO 81506Sold
- $294,2002 bd2 ba1.5k sqft636 Horizon Dr APT 103, Grand Junction, CO 81506Off Market
- $304,9002 bd1 ba1.5k sqft636 Horizon Dr APT 104, Grand Junction, CO 81506Off Market
A local agent can set up tours, give advice and negotiate with sellers.
A local lender can help you make sure your offer is ready when you are.
Similar homes
- $367,0002 bd2 ba1.5k sqft1155 Lakeside Dr Unit 501, Grand Junction, CO 81506For Sale
 MLS ID #20263858, ANNA DERBY - ANNA AND ASSOCIATES, RE/MAX 4000, INC. GJARA
 - $310,0002 bd2 ba1.9k sqft2700 G Rd APT 11D, Grand Junction, CO 81506For Sale
 MLS ID #20262737, DANETTE DAVIDSON, REALTY ONE GROUP WESTERN SLOPE. GJARA
 - $309,9002 bd2 ba1.1k sqft2491 Fountain Greens Pl Unit D-5, Grand Junction, CO 81505For Sale
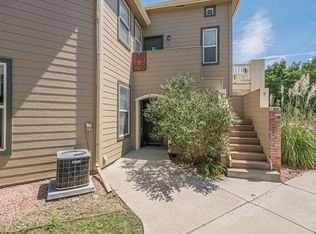 MLS ID #20263995, REECE STANLEY, THE CHRISTI REECE GROUP. GJARA
 - $385,0004 bd2 ba1.9k sqft495-22 1/4 Rd #A, Grand Junction, CO 81507For Sale
 MLS ID #20264038, AMANDA HILL, BRAY REAL ESTATE. GJARA
 - $364,9002 bd3 ba1.4k sqft2510 Springside Ct Unit C, Grand Junction, CO 81506For SaleMLS ID #20262587, PAULA ROHR, BERKSHIRE HATHAWAY HOMESERVICES COLORADO PROPERTIES. GJARA
- $330,0004 bd2 ba1.3k sqft378 Kathleen Cir, Grand Junction, CO 81501For SaleMLS ID #20263966, CINDY FICKLIN, COLDWELL BANKER DISTINCTIVE PROPERTIES. GJARA
- $349,9003 bd2 ba1.1k sqft2805 Collum Ln, Grand Junction, CO 81503For SaleMLS ID #20263786, JOSEPH SILZELL, RE/MAX 4000, INC. GJARA
- $325,0002 bd1 ba801 sqft1240 Colorado Ave, Grand Junction, CO 81501For SaleMLS ID #20263972, JOSEPH SILZELL, RE/MAX 4000, INC. GJARA
- $444,0003 bd3 ba1.8k sqft1533 Crest View Way APT 9, Grand Junction, CO 81506For SaleMLS ID #20263900, ANDREW REED, INK REALTY, LLC. GJARA
- $179,9002 bd1 ba846 sqft3156 Lakeside Dr APT 305, Grand Junction, CO 81506For SaleMLS ID #20263430, JULI D'ANN JACOBSON, REAL BROKER, LLC DBA REAL. GJARA
- $375,0005 bd2 ba1.6k sqft485 McMullin Dr, Grand Junction, CO 81504For SaleMLS ID #20263909, CAROLEE HAWKINS - THE KIMBROUGH TEAM, THE AGENCY GRAND JUNCTION. GJARA
- $409,7003 bd3 ba1.5k sqft2886 Durango Dr, Grand Junction, CO 81503For SaleMLS ID #20264004, BEA MCPHERREN, RE/MAX RISE UP. GJARA
- $314,0002 bd3 ba1k sqft2491 Fountain Greens Pl Unit E-2, Grand Junction, CO 81505For SaleMLS ID #20263219, LAUREEN GUTIERREZ, HOMESMART REALTY PARTNERS. GJARA
- $295,0003 bd2 ba1.2k sqft2456 Thunder Mountain Dr Unit 311, Grand Junction, CO 81505For SaleMLS ID #20263802, SHANNON SNEDDON, RE/MAX 4000, INC. GJARA
- $345,0003 bd1 ba1.1k sqft2280 Linda Ln, Grand Junction, CO 81501For SaleMLS ID #20263378, CHELSEY KRIBBS, RE/MAX RISE UP. GJARA
- $319,5002 bd1 ba850 sqft2832 Texas Ave, Grand Junction, CO 81501For SaleMLS ID #20263810, CINDY FICKLIN, COLDWELL BANKER DISTINCTIVE PROPERTIES. GJARA
- $211,0002 bd1 ba846 sqft3150 Lakeside Dr APT 208, Grand Junction, CO 81506For SaleMLS ID #20254416, SHANNAN SPEER, NEXTHOME VIRTUAL. GJARA
- $349,9002 bd2 ba1.2k sqft553 1/2 Garden Grove Ct, Grand Junction, CO 81501For SaleMLS ID #20262326, PAULA ROHR, BERKSHIRE HATHAWAY HOMESERVICES COLORADO PROPERTIES. GJARA
- $365,9003 bd2 ba1.4k sqft583 Serenade Ct, Grand Junction, CO 81504For SaleMLS ID #20262926, MICHELLE RENSTROM, STUDT REALTY, LLC/MB. GJARA
- $399,9003 bd2 ba1.6k sqft3054 Camelot Pl, Grand Junction, CO 81504For SaleMLS ID #20263932, LYNN SCHOEPHOERSTER, PINK PARTNERS REALTY. GJARA
