Built by Mattamy Homes - The Sarafina - Available Nov.! Don't Miss This Fabulous Lot That Backs to a Creek! The Sarafina floor plan is designed for comfort and efficiency, offering an open-concept layout perfect for modern living. The heart of the home is the spacious kitchen, featuring a central island with a breakfast bar and a walk-in pantry, all seamlessly connected to the Great Room and dining area, ideal for entertaining and everyday moments. The private owner’s suite serves as a peaceful retreat with dual vanities and a large walk-in closet. Two additional bedrooms are thoughtfully positioned at the front of the home, sharing a full bathroom, perfect for family or guests. Stylish, functional, and designed to fit your needs, the Sarafina brings together timeless appeal and modern convenience. This energy-efficient home includes ENERGY STAR® certified appliances, LED lighting, and a tankless water heater, combining comfort with sustainability. The Sarafina is thoughtfully crafted to enhance everyday living while meeting your modern lifestyle needs.
For sale
$295,940
636 Marcus Ln, Crowley, TX 76036
3beds
1,502sqft
Single Family Residence
Built in 2026
5,967 Square Feet Lot
$295,500 Zestimate®
$197/sqft
$42/mo HOA
What's special
Large walk-in closetSpacious kitchenTankless water heaterTwo additional bedroomsDual vanitiesWalk-in pantryBacks to a creek
- 147 days |
- 43 |
- 1 |
Zillow last checked:
Listing updated:
Listed by:
Karla Davis 0473068 972-338-5441,
Pinnacle Realty Advisors 972-338-5441
Source: NTREIS,MLS#: 21221810
Facts & features
Interior
Bedrooms & bathrooms
- Bedrooms: 3
- Bathrooms: 2
- Full bathrooms: 2
Primary bedroom
- Features: Dual Sinks, Linen Closet, Walk-In Closet(s)
- Level: First
- Dimensions: 13 x 13
Bedroom
- Features: Split Bedrooms
- Level: First
- Dimensions: 12 x 10
Bedroom
- Level: First
- Dimensions: 12 x 10
Dining room
- Level: First
- Dimensions: 14 x 9
Kitchen
- Features: Breakfast Bar, Built-in Features, Kitchen Island, Solid Surface Counters, Walk-In Pantry
- Level: First
- Dimensions: 14 x 12
Living room
- Level: First
- Dimensions: 17 x 9
Heating
- Central, ENERGY STAR Qualified Equipment, Natural Gas
Cooling
- Central Air, Electric, ENERGY STAR Qualified Equipment
Appliances
- Included: Some Gas Appliances, Dishwasher, Electric Oven, Gas Cooktop, Disposal, Microwave, Plumbed For Gas, Tankless Water Heater
- Laundry: Washer Hookup, Dryer Hookup, ElectricDryer Hookup
Features
- Decorative/Designer Lighting Fixtures, High Speed Internet, Kitchen Island, Open Floorplan, Pantry, Cable TV, Walk-In Closet(s)
- Flooring: Carpet, Ceramic Tile, Laminate
- Has basement: No
- Has fireplace: No
Interior area
- Total interior livable area: 1,502 sqft
Video & virtual tour
Property
Parking
- Total spaces: 2
- Parking features: Door-Single, Garage Faces Front, Garage, Garage Door Opener
- Attached garage spaces: 2
Features
- Levels: One
- Stories: 1
- Patio & porch: Covered
- Exterior features: Rain Gutters
- Pool features: None, Community
- Fencing: Wood
- Has view: Yes
- View description: Water
- Has water view: Yes
Lot
- Size: 5,967 Square Feet
- Features: Greenbelt, Interior Lot, Landscaped, Subdivision, Sprinkler System
Details
- Parcel number: 43050274
Construction
Type & style
- Home type: SingleFamily
- Architectural style: Traditional,Detached
- Property subtype: Single Family Residence
Materials
- Rock, Stone
- Foundation: Slab
Condition
- Year built: 2026
Utilities & green energy
- Sewer: Public Sewer
- Water: Public
- Utilities for property: Sewer Available, Underground Utilities, Water Available, Cable Available
Community & HOA
Community
- Features: Clubhouse, Playground, Pool, Trails/Paths, Community Mailbox, Curbs, Sidewalks
- Security: Carbon Monoxide Detector(s), Smoke Detector(s)
- Subdivision: Creekside Ph V
HOA
- Has HOA: Yes
- Services included: All Facilities, Association Management
- HOA fee: $125 quarterly
- HOA name: Essex Association Management L.P.
- HOA phone: 972-428-2030
Location
- Region: Crowley
Financial & listing details
- Price per square foot: $197/sqft
- Tax assessed value: $56,000
- Annual tax amount: $1,319
- Date on market: 3/28/2026
- Cumulative days on market: 146 days
- Listing terms: Cash,Conventional,FHA,VA Loan
- Exclusions: Sarafina
Estimated market value
$295,500
$281,000 - $310,000
$2,156/mo
Price history
| Date | Event | Price |
|---|---|---|
| 5/8/2026 | Price change | $295,940+1%$197/sqft |
Source: NTREIS #21221810 Report a problem | ||
| 3/28/2026 | Listed for sale | $292,990$195/sqft |
Source: NTREIS #21221810 Report a problem | ||
Public tax history
| Year | Property taxes | Tax assessment |
|---|---|---|
| 2025 | $1,319 +0.4% | $56,000 |
| 2024 | $1,314 | $56,000 |
Find assessor info on the county website
Monthly payment
Est. payment
Payment breakdown
Explore the cost of this home by adjusting the details. Changes won't be saved.Climate risks
Neighborhood: 76036
Nearby schools
GreatSchools rating
- 3/10Bess Race Elementary SchoolGrades: PK-5Distance: 0.5 mi
- 4/10Richard Allie MiddleGrades: 6-8Distance: 0.5 mi
- 3/10Crowley High SchoolGrades: 9-12Distance: 1 mi
Schools provided by the listing agent
- Elementary: Bess Race
- Middle: Crowley
- High: Crowley
- District: Crowley ISD
Source: NTREIS. This data may not be complete. We recommend contacting the local school district to confirm school assignments for this home.
- $--3 bd2 ba1.5k sqft644 Marcus Ln, Crowley, TX 76036Sold

- $--4 bd3 ba2.8k sqft648 Marcus Ln, Crowley, TX 76036Sold
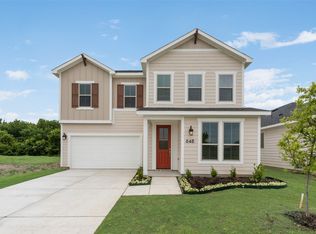
- $--4 bd2 ba1.9k sqft640 Marcus Ln, Crowley, TX 76036Sold

- $--3 bd2 ba1.5k sqft605 Marcus Ln, Crowley, TX 76036Sold

- $--4 bd3 ba2.8k sqft632 Marcus Ln, Crowley, TX 76036Sold
- $395,5204 bd3 ba2.8k sqft1025 Canoe Way, Crowley, TX 76036For Sale
- $--4 bd3 ba2.3k sqft628 Marcus Ln, Crowley, TX 76036Sold
- $--4 bd3 ba2.8k sqft660 Marcus Ln, Crowley, TX 76036Sold
A local agent can set up tours, give advice and negotiate with sellers.
Similar homes
- from $324,9904 bd2 ba1.8k sqftThe Davenport II Plan, Terra Trace, Crowley, TX 76036New Construction
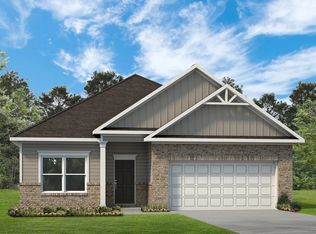 Smith Douglas Homes
 - $284,4803 bd2 ba1.1k sqft2233 Waylon Dr, Fort Worth, TX 76036For Sale
 Century 21 Mike Bowman Inc.
 - $267,9993 bd2 ba1.4k sqft1245 Still Pond Dr, Crowley, TX 76036New Construction
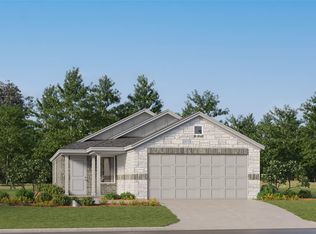 NTREIS
 - from $313,9003 bd2 ba1.5k sqftSutherland Plan, MiraVerde, Crowley, TX 76036New Construction
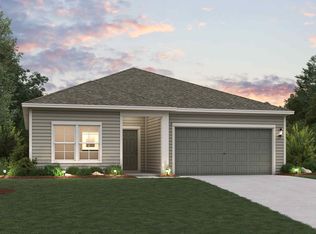 Century Communities
 - $268,9993 bd2 ba1.4k sqft1300 Still Pond Dr, Crowley, TX 76036New ConstructionNTREIS
- $314,9003 bd2 ba1.5k sqft1056 Miraverde Trl, Crowley, TX 76036New ConstructionCentury Communities
- $284,4803 bd2 ba1.1k sqft2233 Waylon Dr, Crowley, TX 76036New ConstructionMLS ID #21153866, Carol Holloway Stoneham. NTREIS
- from $309,9903 bd2 ba1.7k sqftThe Pearson Plan, Terra Trace, Crowley, TX 76036New ConstructionSmith Douglas Homes
- $279,2904 bd2 ba1.8k sqft2232 Bakersfield Dr, Fort Worth, TX 76036New ConstructionMLS ID #21228089, Carol Holloway Stoneham. NTREIS
- $265,9993 bd2 ba1.4k sqft1328 Still Pond Dr, Crowley, TX 76036New ConstructionNTREIS
- from $315,9904 bd2 ba1.7k sqftThe Hampton Plan, Terra Trace, Crowley, TX 76036New ConstructionSmith Douglas Homes
- from $329,9904 bd2 ba1.7k sqftConcept 1790 Plan, Hunters Ridge, Crowley, TX 76036New ConstructionRisewell Homes
- $349,9004 bd3 ba2k sqft1025 Verde Creek Ct, Crowley, TX 76036New ConstructionNTREIS
- from $344,9004 bd3 ba2k sqftGeneva Plan, MiraVerde, Crowley, TX 76036New ConstructionCentury Communities
- from $339,9903 bd2 ba1.8k sqftConcept 1849 Plan, Hunters Ridge, Crowley, TX 76036New ConstructionRisewell Homes
- from $334,9903 bd2 ba1.9k sqftEllsworth Plan, Hunters Ridge, Crowley, TX 76036New ConstructionM/I Homes
- $276,9994 bd2 ba1.6k sqft1244 Tufted Dr, Fort Worth, TX 76134New ConstructionNTREIS
- from $332,9905 bd3 ba2.2k sqftCALLAHAN Plan, Longhorn Estates, Fort Worth, TX 76036New ConstructionDR Horton
- $287,9003 bd2 ba1.1k sqft1541 Harvester Dr, Fort Worth, TX 76140New ConstructionNTREIS
- $256,9993 bd2 ba1.4k sqft10020 Bawean Dr, Fort Worth, TX 76134For SaleMLS ID #21314352, Jared Turner. NTREIS
