Handyman special being sold AS IS - IN THE HEART OF SOUTH VENICE! This 2-bedroom, 1-bathroom Mid-Century Modern home is tucked away among beautiful, mature trees on a double lot perfect for a winter retreat or an investment opportunity. This home features a new roof 2023, new hot water tank 2023, original terrazzo flooring, vaulted ceilings, and an enclosed lanai and side patio, perfect for indoor and outdoor relaxation! Located close to the water and without any deed restrictions or HOA fees, this home is in the perfect location for anyone looking to bring their boat or RV. Just 1 mile away are both the South Venice Yacht Club and the South Venice Beach Ferry, which takes you to pristine, private beaches. South Venice also offers many locations to observe the local ecosystem, with the Audubon Rookery, Lemon Bay Preserve, and Shamrock Park all within 2 miles. Also close by are Caspersen and Manasota Key Beach, both beautiful places to soak up the sun, only 5 miles away. And if an afternoon on the greens is something you fancy, enjoy a round of golf at the Lake Venice Golf Club. This home is being sold AS IS and is offered Turn-Key furnished.
Pre-foreclosure
Est. $231,700
636 S VENICE BOULEVARD, VENICE, FL 34293
2beds
928sqft
Single Family Residence
Built in 1961
8,000 Square Feet Lot
$231,700 Zestimate®
$250/sqft
$-- HOA
What's special
New hot water tankSide patioEnclosed lanaiMature treesOriginal terrazzo flooringManasota key beachShamrock park
- 121 days
- 13
- 1
Zillow last checked:
Listing updated:
Listed by:
Lela Pentsa 941-223-5586,
WAGNER REALTY 941-756-7800
Source: Stellar MLS,MLS#: A4575646 Originating MLS: Sarasota - Manatee
Originating MLS: Sarasota - Manatee
Facts & features
Interior
Bedrooms & bathrooms
- Bedrooms: 2
- Bathrooms: 1
- Full bathrooms: 1
Primary bedroom
- Features: Ceiling Fan(s), Built-in Closet
- Level: First
- Dimensions: 14x10
Bedroom 2
- Features: Ceiling Fan(s), Built-in Closet
- Level: First
- Dimensions: 11x10
Balcony porch lanai
- Features: Ceiling Fan(s)
- Level: First
- Dimensions: 13x10
Dining room
- Level: First
- Dimensions: 9x7
Foyer
- Level: First
- Dimensions: 8x6
Great room
- Level: First
- Dimensions: 14x13
Kitchen
- Features: Breakfast Bar
- Level: First
- Dimensions: 8x7
Laundry
- Level: First
- Dimensions: 12x6
Heating
- Central, Electric
Cooling
- Central Air
Appliances
- Included: Microwave, Range, Refrigerator
Features
- Ceiling Fan(s)
- Flooring: Terrazzo
- Has fireplace: No
Interior area
- Total structure area: 1,458
- Total interior livable area: 928 sqft
Property
Parking
- Total spaces: 1
- Parking features: Carport
- Carport spaces: 1
Features
- Levels: One
- Stories: 1
- Patio & porch: Patio
- Exterior features: Lighting
- Has view: Yes
- View description: Trees/Woods
Lot
- Size: 8,000 Square Feet
- Dimensions: 100 x 80
- Features: Cleared
- Residential vegetation: Trees/Landscaped
Details
- Parcel number: 0458110044
- Zoning: RSF3
- Special conditions: None
Construction
Type & style
- Home type: SingleFamily
- Architectural style: Mid-Century Modern
- Property subtype: Single Family Residence
Materials
- Block, Concrete
- Foundation: Slab
- Roof: Built-Up
Condition
- New construction: No
- Year built: 1961
Utilities & green energy
- Sewer: Septic Tank
- Water: Well
- Utilities for property: BB/HS Internet Available, Cable Available, Electricity Connected
Community & HOA
Community
- Pet fee: $0 monthly
- Subdivision: SOUTH VENICE
HOA
- Has HOA: No
Location
- Region: Venice
Financial & listing details
- Price per square foot: $250/sqft
- Tax assessed value: $170,900
- Annual tax amount: $1,584
- Date on market: 7/7/2023
- Cumulative days on market: 3 days
- Listing terms: Cash,Conventional
- Ownership: Fee Simple
- Total actual rent: 0
- Electric utility on property: Yes
- Road surface type: Paved
Foreclosure details
Estimated market value
$231,700
$213,000 - $250,000
$1,976/mo
Price history
| Date | Event | Price |
|---|---|---|
| 9/6/2023 | Sold | $255,000$275/sqft |
Source:  Stellar MLS #A4575646 Report a problem Stellar MLS #A4575646 Report a problem | ||
| 7/15/2023 | Pending sale | $255,000$275/sqft |
Source: Stellar MLS #A4575646 Report a problem | ||
| 7/13/2023 | Price change | $255,000-3.8%$275/sqft |
Source: Stellar MLS #A4575646 Report a problem | ||
| 7/12/2023 | Listed for sale | $265,000$286/sqft |
Source: Stellar MLS #A4575646 Report a problem | ||
| 7/9/2023 | Pending sale | $265,000$286/sqft |
Source: Stellar MLS #A4575646 Report a problem | ||
| 7/7/2023 | Listed for sale | $265,000-10.2%$286/sqft |
Source: Stellar MLS #A4575646 Report a problem | ||
| 10/17/2022 | Listing removed | -- |
Source: Stellar MLS #A4548070 Report a problem | ||
| 10/10/2022 | Pending sale | $295,000$318/sqft |
Source: Stellar MLS #A4548070 Report a problem | ||
| 10/4/2022 | Listing removed | -- |
Source:  Michael Saunders & Company Report a problem Michael Saunders & Company Report a problem | ||
| 9/19/2022 | Listed for sale | $295,000+73.5%$318/sqft |
Source: Stellar MLS #A4548070 Report a problem | ||
| 7/5/2005 | Sold | $170,000+288.1%$183/sqft |
Source: Public Record Report a problem | ||
| 11/13/1997 | Sold | $43,800$47/sqft |
Source: Public Record Report a problem | ||
Public tax history
| Year | Property taxes | Tax assessment |
|---|---|---|
| 2025 | $2,070 -5.4% | $170,900 -6% |
| 2024 | $2,188 +28.4% | $181,900 +125.1% |
| 2023 | $1,704 +7.6% | $80,802 +4.2% |
| 2022 | $1,584 +9.8% | $77,556 +10% |
| 2021 | $1,443 +5.2% | $70,505 +10% |
| 2020 | $1,371 +6.1% | $64,095 +10% |
| 2019 | $1,292 | $58,268 -34.2% |
| 2018 | $1,292 +2.9% | $88,600 +84% |
| 2017 | $1,255 +29.4% | $48,155 -22.8% |
| 2016 | $970 -6.9% | $62,400 +17.1% |
| 2015 | $1,042 +14.5% | $53,300 +62.1% |
| 2014 | $910 +8.4% | $32,890 |
| 2013 | $840 +14% | $32,890 +10% |
| 2012 | $737 -11.3% | $29,900 -20.1% |
| 2011 | $831 -13.7% | $37,400 -18.5% |
| 2010 | $963 -28.7% | $45,900 -21.3% |
| 2009 | $1,350 | $58,300 -26.8% |
| 2008 | $1,350 -23.6% | $79,600 -27.8% |
| 2007 | $1,767 | $110,300 +8.2% |
| 2006 | -- | $101,900 +34.4% |
| 2005 | -- | $75,800 +30.5% |
| 2004 | $1,207 +6.9% | $58,100 +19.1% |
| 2003 | $1,130 +5.5% | $48,800 +12.4% |
| 2002 | $1,070 +8.7% | $43,400 +8.5% |
| 2001 | $984 +3.2% | $40,000 +3.9% |
| 2000 | $954 | $38,500 |
Find assessor info on the county website
Monthly payment
Climate risks
Neighborhood: 34293
Nearby schools
Schools provided by the listing agent
- Elementary: Taylor Ranch Elementary
- Middle: Venice Area Middle
- High: Venice Senior High
Source: Stellar MLS. This data may not be complete. We recommend contacting the local school district to confirm school assignments for this home.
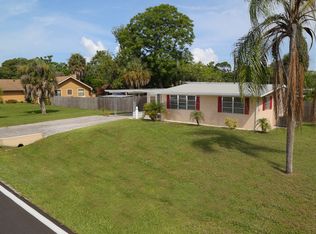
Similar homes
- $249,0002 bd2 ba1k sqft503 S VENICE BOULEVARD, VENICE, FL 34293For Sale
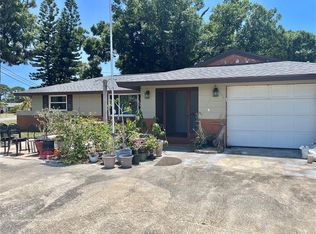
 MLS ID #N6144365, Christina Lavoie, MEDWAY REALTY. Stellar MLS
 - $230,0002 bd1 ba1k sqft879 E SEMINOLE DRIVE, VENICE, FL 34293For Sale
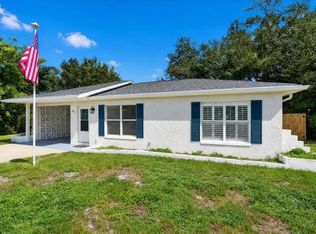 MLS ID #A4701673, Jan Hlywa, LLC, COLDWELL BANKER REALTY. Stellar MLS
 - $234,5673 bd2 ba1.2k sqft1016 KIMBALL ROAD, VENICE, FL 34293Auction
 MLS ID #N6145426, Paula Van De Ree, NEAL VAN DE REE & ASSOCIATES. Stellar MLS
 - $239,0002 bd2 ba1.2k sqft340 PEARY ROAD, VENICE, FL 34293For Sale
 MLS ID #D6148102, Kathy Naida-Lowry, KATHY LOWRY COASTAL PROPERTIES. Stellar MLS
 - $250,0002 bd1 ba1.1k sqft935 EVEREST ROAD, VENICE, FL 34293For SaleMLS ID #A4702093, Jennifer Bright, BRIGHT REALTY. Stellar MLS
- $264,9003 bd2 ba1k sqft2830 SIESTA DRIVE, VENICE, FL 34293For SaleMLS ID #N6144564, Jim Clausen, CENTURY 21 SCHMIDT REAL ESTATE. Stellar MLS
- $265,0002 bd2 ba1.1k sqft901 PONDEROSA ROAD, VENICE, FL 34293For SaleMLS ID #D6146878, Leslie Brown PA, KW COASTAL LIVING. Stellar MLS
- $255,0002 bd2 ba1k sqft1708 CAMBRIDGE DRIVE, VENICE, FL 34293For SaleMLS ID #A4683493, Michael Petrone, EXP REALTY LLC. Stellar MLS
- $298,0003 bd2 ba1.3k sqft700 SOUTH VENICE BOULEVARD, VENICE, FL 34293For SaleMLS ID #D6148356, Kristen Conti, PA, PEACOCK PREMIER PROPERTIES LLC. Stellar MLS
- $235,0002 bd2 ba1.1k sqft414 CIRCLEWOOD DRIVE #H2, VENICE, FL 34293For SaleMLS ID #N6143767, Jack Gang, GANGWAY REALTY. Stellar MLS
- $309,9992 bd2 ba905 sqft307 SOUTHLAND ROAD, VENICE, FL 34293For SaleMLS ID #A4697055, Jo James, LLC, COLDWELL BANKER REALTY. Stellar MLS
- $224,9002 bd2 ba1k sqft2229 PARKLAKE POINT #G7, VENICE, FL 34293For SaleMLS ID #D6146123, Billy Creech 3rd, EDGERTON REALTY & DEVELOPMENT,LLC. Stellar MLS
- $234,9002 bd2 ba1.3k sqft52 CIRCLEWOOD DRIVE #A1-2, VENICE, FL 34293For SaleMLS ID #N6141084, Michael Hertel, NEXTHOME EXCELLENCE. Stellar MLS
- $315,0002 bd2 ba847 sqft4166 POMPANO ROAD, VENICE, FL 34293For SaleMLS ID #A4691678, Brandi Furlan, KW COASTAL LIVING III. Stellar MLS
- $279,0002 bd2 ba1k sqft375 TERRAPIN, VENICE, FL 34293For SaleMLS ID #O6414018, Steven Koleno, BEYCOME OF FLORIDA LLC. Stellar MLS
- $195,0002 bd2 ba970 sqft3001 SEAWIND CIRCLE #10C, VENICE, FL 34293For SaleMLS ID #A4701444, Nazar Bas, COLDWELL BANKER REALTY. Stellar MLS
- $229,9993 bd2 ba1.3k sqft4433 CORSO VENETIA BOULEVARD #C18, VENICE, FL 34293For SaleMLS ID #N6145481, Lauren Meadows, PREFERRED PROPERTIES OF VENICE INC. Stellar MLS
- $319,9002 bd2 ba1.1k sqft3147 LOBELIA ROAD, VENICE, FL 34293For SaleMLS ID #A4704238, Aurora Kane, EXP REALTY LLC. Stellar MLS
- $244,9003 bd2 ba1.3k sqft4270 VICENZA DRIVE #D40, VENICE, FL 34293For SaleMLS ID #A4686629, Michael Jackson, EXIT KING REALTY. Stellar MLS
- $330,0002 bd2 ba1.3k sqft1786 COCONUT DRIVE, VENICE, FL 34293For SaleMLS ID #A4704445, Nikki Weiss, KW COASTAL LIVING III. Stellar MLS
