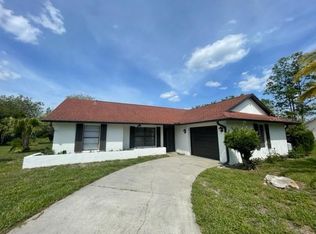
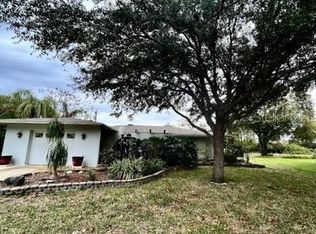
Discover the potential of this charming 2-bedroom, 2-bathroom home with a 1-car garage, ideally situated directly across from the Venice East Golf Course! Featuring a NEW ROOF and FRESH INTERIOR AND EXTERIOR PAINT, this property offers a fantastic opportunity to enjoy the Florida lifestyle while adding your own personal touches. The thoughtfully designed floor plan features two generously sized bedrooms, each complete with a walk-in closet and its own private bathroom, providing comfort and privacy for residents and guests alike. The spacious living areas flow seamlessly to a screened lanai, creating the perfect setting to enjoy your morning coffee, entertain friends, or simply relax while overlooking the backyard. Situated on an oversized, pie-shaped lot, the property offers exceptional outdoor space, privacy, and endless possibilities for landscaping, gardening, or creating your own backyard retreat. An extended driveway provides additional parking while maintaining convenient access to the attached garage. Additional features include ample storage, a large linen closet, city water and sewer. Conveniently located near shopping, dining, golf courses, beautiful Gulf Coast beaches, and historic Downtown Venice, this home combines an excellent location with outstanding potential. Whether you're searching for a seasonal getaway, full-time residence, or investment opportunity, this property offers a great foundation to make it your own. With a new roof, fresh paint inside and out, and a spacious lot in a desirable Venice location, the possibilities are endless!
For sale
$275,000
102 SANDHURST DRIVE, VENICE, FL 34293
2beds
1,193sqft
Single Family Residence
Built in 1979
0.35 Acres Lot
$265,100 Zestimate®
$231/sqft
$-- HOA
What's special
Screened lanaiTwo generously sized bedroomsPrivate bathroomNew roofOverlooking the backyardAmple storageOversized pie-shaped lot
- 17 hours
- 92
- 15
Zillow last checked:
Listing updated:
Listed by:
Joey Lamielle 941-350-0016,
RE/MAX ALLIANCE GROUP 941-954-5454
Source: Stellar MLS,MLS#: A4710612 Originating MLS: Sarasota - Manatee
Facts & features
Interior
Bedrooms & bathrooms
- Bedrooms: 2
- Bathrooms: 2
- Full bathrooms: 2
Primary bedroom
- Features: Walk-In Closet(s)
- Level: First
Bedroom 2
- Features: Built-in Closet
- Level: First
Dining room
- Level: First
Kitchen
- Level: First
Living room
- Level: First
Heating
- Central
Cooling
- Central Air
Appliances
- Included: Dishwasher, Range, Refrigerator
- Laundry: In Garage
Features
- Ceiling Fan(s)
- Flooring: Carpet, Ceramic Tile
- Has fireplace: No
Interior area
- Total structure area: 1,897
- Total interior livable area: 1,193 sqft
Video & virtual tour
Property
Parking
- Total spaces: 1
- Parking features: Garage - Attached
- Attached garage spaces: 1
Features
- Levels: One
- Stories: 1
- Patio & porch: Covered, Screened
- Exterior features: Rain Gutters
Lot
- Size: 0.35 Acres
- Residential vegetation: Mature Landscaping
Details
- Parcel number: 0446140006
- Zoning: RSF2
- Special conditions: None
Construction
Type & style
- Home type: SingleFamily
- Property subtype: Single Family Residence
Materials
- Block
- Foundation: Slab
- Roof: Shingle
Condition
- New construction: No
- Year built: 1979
Utilities & green energy
- Sewer: Public Sewer
- Water: Public
- Utilities for property: Public
Community & HOA
Community
- Pet fee: $0 monthly
- Subdivision: VENICE EAST SEC 1
HOA
- Has HOA: No
Location
- Region: Venice
Financial & listing details
- Price per square foot: $231/sqft
- Tax assessed value: $221,400
- Annual tax amount: $3,131
- Date on market: 10/23/2026
- Listing terms: Cash,Conventional
- Ownership: Fee Simple
- Total actual rent: 0
- Road surface type: Concrete, Paved
Estimated market value
$265,100
$252,000 - $278,000
$1,973/mo
Price history
| Date | Event | Price |
|---|---|---|
| 10/23/2026 | Listed for sale | $275,000+43.2%$231/sqft |
Source:  Stellar MLS #A4710612 Report a problem | ||
| 6/23/2026 | Sold | $192,000+1.1%$161/sqft |
Source: Stellar MLS #A4691736 Report a problem | ||
| 5/4/2026 | Pending sale | $190,000$159/sqft |
Source: Stellar MLS #A4691736 Report a problem | ||
| 4/30/2026 | Listed for sale | $190,000+65.2%$159/sqft |
Source: Stellar MLS #A4691736 Report a problem | ||
| 3/15/2013 | Sold | $115,000$96/sqft |
Source: Public Record Report a problem | ||
| 12/11/2012 | Price change | $115,000-11.5%$96/sqft |
Source: Venice Shores Realty LLC #N5778273 Report a problem | ||
| 11/4/2012 | Listed for sale | $129,999+42.4%$109/sqft |
Source: Venice Shores Realty LLC #N5778273 Report a problem | ||
| 5/31/2000 | Sold | $91,300+18.6%$77/sqft |
Source: Public Record Report a problem | ||
| 8/24/1999 | Sold | $77,000$65/sqft |
Source: Public Record Report a problem | ||
Public tax history
| Year | Property taxes | Tax assessment |
|---|---|---|
| 2025 | $3,131 +276.7% | $221,400 +81% |
| 2024 | $831 +8.9% | $122,342 +3% |
| 2023 | $763 -41% | $118,779 +3% |
| 2022 | $1,295 -4.7% | $115,319 +3% |
| 2021 | $1,358 +1.1% | $111,960 +1.4% |
| 2020 | $1,343 +5.3% | $110,414 +2.3% |
| 2019 | $1,275 | $107,932 +1.9% |
| 2018 | $1,275 +4.1% | $105,920 +2.1% |
| 2017 | $1,225 +0.9% | $103,741 -20.6% |
| 2016 | $1,215 +1.3% | $130,700 +17.9% |
| 2015 | $1,200 -0.6% | $110,900 +33.6% |
| 2014 | $1,207 -22.4% | $83,000 |
| 2013 | $1,555 +7.3% | $83,000 +9.2% |
| 2012 | $1,450 -9% | $76,000 -13.8% |
| 2011 | $1,592 -4.9% | $88,200 -3.7% |
| 2010 | $1,674 -15.8% | $91,600 -3.2% |
| 2009 | $1,987 | $94,600 -23.6% |
| 2008 | $1,987 -21% | $123,800 -23.2% |
| 2007 | $2,514 | $161,100 -6% |
| 2006 | -- | $171,400 +116.8% |
| 2005 | -- | $79,057 +3% |
| 2004 | $1,227 -0.8% | $76,754 +1.9% |
| 2003 | $1,238 -1.3% | $75,323 +2.4% |
| 2002 | $1,253 +4.9% | $73,558 +1.6% |
| 2001 | $1,195 +4.4% | $72,400 +3.7% |
| 2000 | $1,145 | $69,800 |
Find assessor info on the county website
Monthly payment
Est. payment
Payment breakdown
Explore the cost of this home by adjusting the details. Changes won't be saved.Climate risks
Neighborhood: 34293
Nearby schools
Schools provided by the listing agent
- Elementary: Taylor Ranch Elementary
- Middle: Venice Area Middle
- High: Venice Senior High
Source: Stellar MLS. This data may not be complete. We recommend contacting the local school district to confirm school assignments for this home.
Similar homes
- $279,0002 bd2 ba1k sqft375 TERRAPIN, VENICE, FL 34293For Sale
 MLS ID #O6414018, Steven Koleno, BEYCOME OF FLORIDA LLC. Stellar MLS
- $249,0003 bd2 ba1.6k sqft132 RUTGERS ROAD, VENICE, FL 34293For Sale
 MLS ID #N6144392, Gae Stewart, RE/MAX ALLIANCE GROUP. Stellar MLS
- $375,0002 bd2 ba1.4k sqft318 VENICE EAST BOULEVARD, VENICE, FL 34293For Sale
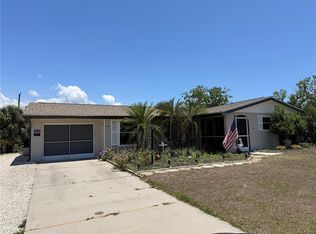 MLS ID #A4705773, Monica Carrillo, EXIT KING REALTY. Stellar MLS
- $199,9002 bd2 ba1.2k sqft418 CERROMAR COURT #257, VENICE, FL 34293For Sale
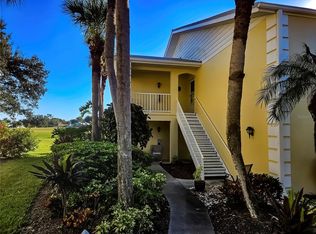 MLS ID #N6145254, Tree Marti, COLDWELL BANKER REALTY. Stellar MLS
- $349,9993 bd2 ba1.6k sqft980 N GONDOLA DRIVE, VENICE, FL 34293For SaleMLS ID #N6145144, Jean Stevenson, HORIZON REALTY INTERNATIONAL. Stellar MLS
- $329,0003 bd2 ba1.6k sqft111 WOODBRIDGE DRIVE #204, VENICE, FL 34293For SaleMLS ID #N6145945, Kate Hosein, CENTURY 21 SCHMIDT REAL ESTATE. Stellar MLS
- $315,0003 bd2 ba1.2k sqft1091 LUAU STREET, NORTH PORT, FL 34286For SaleMLS ID #C7532289, Brook Fusi, MARINA PARK REALTY LLC. Stellar MLS
- $273,0003 bd2 ba1.3k sqft6866 KAPPA PLACE, NORTH PORT, FL 34287For SaleMLS ID #C7529139, Carmelina Corris, ERA ADVANTAGE REALTY, INC.. Stellar MLS
- $324,0003 bd2 ba1.3k sqft482 PENDLETON PLACE, VENICE, FL 34292For SaleMLS ID #N6139250, Jim Kasmirski, LLC, KAZ REAL ESTATE COMPANY. Stellar MLS
- $299,5003 bd2 ba1.1k sqft1036 HOPE STREET, VENICE, FL 34285For SaleMLS ID #N6145847, Colleen Dilmore, WHITE SANDS REALTY GROUP FL. Stellar MLS
- $269,9002 bd2 ba1.2k sqft2974 CAPTIVA GARDENS DRIVE #17, SARASOTA, FL 34231For SaleMLS ID #A4688730, Jim Claydon, SHORE TO SHORE R.E.. Stellar MLS
- $298,9003 bd2 ba1.7k sqft4258 MERMELL CIRCLE, NORTH PORT, FL 34291For SaleMLS ID #TB8555607, Stephen Hachey, FLAT FEE MLS REALTY. Stellar MLS
- $259,0003 bd2 ba1.3k sqft5052 TREKELL STREET, NORTH PORT, FL 34287For SaleMLS ID #O6397297, Patty Perez Renteria, INVESTOR'S REAL ESTATE LLC. Stellar MLS
- $345,0003 bd2 ba1.6k sqft1441 STRADA D ORO, VENICE, FL 34292For SaleMLS ID #D6148867, Mike Nabers, MICHAEL SAUNDERS & CO. - BOCA. Stellar MLS
- $350,0002 bd2 ba1.2k sqft1830 SAN SILVESTRO DRIVE, VENICE, FL 34285For SaleMLS ID #O6444042, Steven Koleno, BEYCOME OF FLORIDA LLC. Stellar MLS
- $275,0003 bd2 ba1.4k sqft2676 ROLLING ROAD, NORTH PORT, FL 34288For SaleMLS ID #C7531520, Kathy Weithman, CCRFL, LLC.. Stellar MLS
- $264,9003 bd2 ba1.1k sqft18870 ACKERMAN AVENUE, PORT CHARLOTTE, FL 33948For SaleMLS ID #N6145854, Leona Newell, LPT REALTY, LLC. Stellar MLS
- $272,0002 bd2 ba1.1k sqft11074 CARNEGIE AVENUE, ENGLEWOOD, FL 34224For SaleMLS ID #A4699299, Diane Riordan, BRIGHT REALTY. Stellar MLS
