Enjoy comfortable living, thoughtful updates, and a backyard full of possibilities in this inviting 3-bedroom, 1-bath home offering 1,064 sq. ft. of living space on a 5,998 sq. ft. lot. The welcoming interior features ceramic tile flooring, laminate flooring in the bedrooms, attractive baseboards, updated wall texture, and decorative arched openings that enhance the flow between the hallway and kitchen. A wood-burning fireplace adds warmth and character, while the remodeled bathroom offers a refreshed feel. Dual-pane windows throughout, an updated electrical panel, a replaced water heater, and a roof and gutters replaced not long ago add to the home's appeal. Enjoy the added convenience of a whole-house water filtration system and water softener, plus a separate under-sink drinking-water filtration system. The spacious front and back yards feature lawns with automatic sprinklers, while the backyard offers numerous fruit trees and a generously sized storage shed with a new foundation and metal roof. Cental Heat and AC. The on-car garage features finished interior drywall. Conveniently located near Highway 101, shopping, public transportation, and coming to the Roseland area, the Hearn Community Hub, which is under construction and planned to include a new regional library and fire station.
Active under contract
$530,000
636 Southwood Drive, Santa Rosa, CA 95407
3beds
1,064sqft
Single Family Residence
Built in 1955
5,998 Square Feet Lot
$-- Zestimate®
$498/sqft
$-- HOA
What's special
Wood-burning fireplaceAttractive baseboardsWelcoming interiorDecorative arched openingsDual-pane windows throughoutRoof and gutters replacedRemodeled bathroom
- 28 days
- 1,243
- 82
Likely to sell faster than
Zillow last checked:
Listing updated:
Listed by:
Sol J Lara DRE #01295765 707-479-8177,
Keller Williams Realty 707-708-8157
Source: BAREIS,MLS#: 326084589 Originating MLS: Sonoma
Facts & features
Interior
Bedrooms & bathrooms
- Bedrooms: 3
- Bathrooms: 1
- Full bathrooms: 1
Bedroom
- Level: Main
Bathroom
- Features: Fiberglass, Granite, Tile, Tub w/Shower Over, Window
- Level: Main
Kitchen
- Features: Breakfast Area, Laminate Counters
- Level: Main
Living room
- Level: Main
Heating
- Central
Cooling
- Ceiling Fan(s), Central Air
Appliances
- Included: Free-Standing Gas Range, Gas Water Heater
- Laundry: Hookups Only, In Garage
Features
- Flooring: Laminate, Tile
- Windows: Dual Pane Full, Screens
- Basement: None
- Number of fireplaces: 1
- Fireplace features: Brick, Living Room, Wood Burning
Interior area
- Total structure area: 1,064
- Total interior livable area: 1,064 sqft
Property
Parking
- Total spaces: 2
- Parking features: Attached, Inside Entrance, Paved
- Attached garage spaces: 1
- Has uncovered spaces: Yes
Features
- Levels: One
- Stories: 1
- Patio & porch: Rear Porch
- Fencing: Back Yard,Fenced,Wood
Lot
- Size: 5,998 Square Feet
- Features: Sprinklers In Front, Sprinklers In Rear
Details
- Additional structures: Shed(s), Storage
- Parcel number: 125563004000
- Special conditions: Standard
Construction
Type & style
- Home type: SingleFamily
- Property subtype: Single Family Residence
Materials
- Metal Siding
- Foundation: Concrete Perimeter
- Roof: Shingle
Condition
- Year built: 1955
Utilities & green energy
- Sewer: Public Sewer
- Water: Public
- Utilities for property: Internet Available, Public
Green energy
- Energy efficient items: Windows
Community & HOA
Community
- Security: Carbon Monoxide Detector(s), Smoke Detector(s)
- Subdivision: Southwood Park Subdivision
HOA
- Has HOA: No
Location
- Region: Santa Rosa
Financial & listing details
- Price per square foot: $498/sqft
- Tax assessed value: $217,786
- Date on market: 10/16/2026
- Road surface type: Paved
Estimated market value
Not available
Estimated sales range
Not available
Not available
Price history
| Date | Event | Price |
|---|---|---|
| 11/9/2026 | Pending sale | $530,000$498/sqft |
Source:  BAREIS #326084589 Report a problem | ||
| 10/16/2026 | Listed for sale | $530,000+479.2%$498/sqft |
Source: BAREIS #326084589 Report a problem | ||
| 10/28/2020 | Sold | $91,500-46.2%$86/sqft |
Source: Public Record Report a problem | ||
| 9/22/2011 | Sold | $170,000-5%$160/sqft |
Source: Public Record Report a problem | ||
| 7/20/2011 | Listed for sale | $179,000$168/sqft |
Source: Coldwell Banker Residential Brokerage - Santa Rosa #21119161 Report a problem | ||
Public tax history
| Year | Property taxes | Tax assessment |
|---|---|---|
| 2026 | -- | $217,786 +2% |
| 2025 | $3,928 0% | $213,517 +2% |
| 2024 | $3,928 +13% | $209,332 +2% |
| 2023 | $3,476 +9.6% | $205,228 +2% |
| 2022 | $3,172 +1.9% | $201,205 +2% |
| 2021 | $3,114 -2.3% | $197,261 +1% |
| 2020 | $3,186 +2.9% | $195,240 +2% |
| 2019 | $3,096 +0% | $191,413 +2% |
| 2018 | $3,095 +2% | $187,661 +2% |
| 2017 | $3,034 +1.8% | $183,982 +2% |
| 2016 | $2,980 +3.3% | $180,375 +1.5% |
| 2015 | $2,885 +3.9% | $177,667 +2% |
| 2014 | $2,778 -99% | $174,187 +0.5% |
| 2013 | $276,424 | $173,400 +2% |
| 2012 | -- | $170,000 +372.8% |
| 2011 | -- | $35,959 +0.8% |
| 2010 | -- | $35,691 -0.2% |
| 2009 | -- | $35,777 +2% |
| 2008 | -- | $35,077 +2% |
| 2007 | -- | $34,390 +2% |
| 2006 | -- | $33,716 +2% |
| 2005 | -- | $33,056 +2% |
| 2004 | -- | $32,409 +1.9% |
| 2003 | -- | $31,815 +2% |
| 2002 | -- | $31,192 +2% |
| 2001 | -- | $30,581 +2% |
| 2000 | -- | $29,982 |
Find assessor info on the county website
Monthly payment
Est. payment
Payment breakdown
Explore the cost of this home by adjusting the details. Changes won't be saved.Climate risks
Neighborhood: 95407

Similar homes
- $499,0004 bd2 ba1.2k sqft2106 Westwood Drive, Santa Rosa, CA 95407For Sale
 MLS ID #326083343, Julio Caceres, Luxe Places International. BAREIS
- $665,0003 bd2 ba1.3k sqft792 Liana Drive, Santa Rosa, CA 95407For Sale
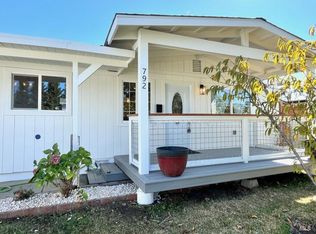 MLS ID #326092724, Linda V Bryant, HomeSmart Advantage Realty. BAREIS
- $495,0003 bd1 ba943 sqft2115 Lena Place, Santa Rosa, CA 95407For Sale
 MLS ID #326090997, Wyatt W Postal, Merge Real Estate. BAREIS
- $614,0003 bd2 ba1.2k sqft1656 Javore Drive, Santa Rosa, CA 95407For Sale
 MLS ID #326086589, Danny Paulson, McBride Realty. BAREIS
Local buyer's agents are ready to help
