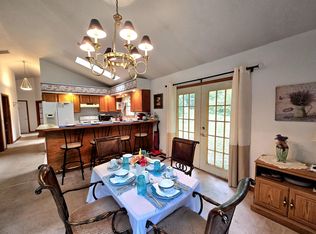
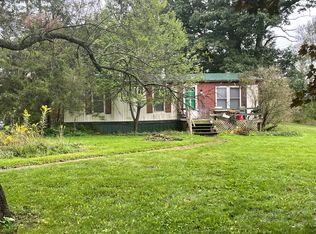
Welcome to your own slice of Northern Michigan paradise! Nestled on nearly an acre in the desirable Forest Lake Association, this inviting 3 bedroom, 2 bath home offers the perfect blend of comfortable living, outdoor recreation, and space for all your hobbies. Step inside to find a spacious kitchen with all appliances included, offering plenty of room for preparing meals and gathering with family and friends. The large living room features a beautiful bay window, creating a welcoming place to relax. The primary bedroom offers added privacy and convenience with its own en-suite bathroom, while two additional bedrooms and a second full bath provide plenty of space for family or guests. Outside, enjoy the freedom of .96 acres, complete with fruit trees and plenty of room to enjoy the peaceful surroundings. The heated 2-car garage provides year-round convenience, while the additional pole barn features a concrete floor, electricity, and is set up for a generator, making it ideal for hobbies, storage, or recreational equipment. Forest Lake Association amenities include access to all-sports Forest Lake, a convenient boat launch, clubhouse, hiking trails, a park, and a public beach area where you can play sand volleyball or relax in the sun. If you want to expand your activities beyond Forest Lake, the Rifle River is nearby, offering even more opportunities for outdoor recreation. Whether you’re looking for a year-round home, a weekend getaway, or a place to embrace the lake lifestyle, this property offers the space, amenities, and recreational opportunities to make the most of Northern Michigan living. Come see all that this Forest Lake property has to offer!
For sale
Price cut: $10K (10/13)
$215,000
636 Wilderness Dr, Alger, MI 48610
3beds
1,456sqft
Single Family Residence
Built in 2003
0.96 Acres Lot
$206,200 Zestimate®
$148/sqft
$25/mo HOA
What's special
Fruit treesBeautiful bay window
- 25 days
- 1,116
- 63
Zillow last checked:
Listing updated:
Listed by:
The Daily-Brookhouse Team,
RE/MAX Results 989-686-3400,
Rachel Daily 989-325-5215,
RE/MAX Results
Source: MiRealSource,MLS#: 50222946 Originating MLS: Bay County REALTOR Association
Facts & features
Interior
Bedrooms & bathrooms
- Bedrooms: 3
- Bathrooms: 2
- Full bathrooms: 2
- Main level bathrooms: 2
- Main level bedrooms: 3
Bedroom 1
- Features: Carpet
- Level: Main
- Area: 130
- Dimensions: 13 x 10
Bedroom 2
- Features: Carpet
- Level: Main
- Area: 130
- Dimensions: 13 x 10
Bedroom 3
- Features: Carpet
- Level: Main
- Area: 169
- Dimensions: 13 x 13
Bathroom 1
- Features: Linoleum
- Level: Main
- Area: 40
- Dimensions: 8 x 5
Bathroom 2
- Features: Linoleum
- Level: Main
- Area: 60
- Dimensions: 12 x 5
Kitchen
- Features: Linoleum
- Level: Main
- Area: 156
- Dimensions: 13 x 12
Living room
- Features: Carpet
- Level: Main
- Area: 273
- Dimensions: 21 x 13
Heating
- Boiler, Natural Gas
Cooling
- Ceiling Fan(s)
Appliances
- Included: Dishwasher, Dryer, Range/Oven, Refrigerator, Washer
Features
- Flooring: Carpet, Linoleum
- Basement: Crawl Space
- Has fireplace: No
Interior area
- Total structure area: 1,456
- Total interior livable area: 1,456 sqft
- Finished area above ground: 1,456
- Finished area below ground: 0
Property
Parking
- Total spaces: 2
- Parking features: Attached, Electric in Garage, Heated Garage
- Attached garage spaces: 2
Features
- Levels: One
- Stories: 1
- Waterfront features: All Sports Lake, Lake/River Access, Association Access, Beach Access
- Frontage type: Road
- Frontage length: 218
Lot
- Size: 0.96 Acres
Details
- Additional structures: Pole Barn
- Parcel number: 0080F1000023001
- Special conditions: Private
Construction
Type & style
- Home type: SingleFamily
- Property subtype: Single Family Residence
Materials
- Vinyl Siding
Condition
- Year built: 2003
Utilities & green energy
- Sewer: Septic Tank
- Water: Private Well
Community & HOA
Community
- Features: Beach Area, Boat Dock, Trail(s)
- Subdivision: N/A
HOA
- Has HOA: Yes
- Amenities included: Clubhouse, Park, Playground
- HOA fee: $300 annually
Location
- Region: Alger
Financial & listing details
- Price per square foot: $148/sqft
- Annual tax amount: $1,887
- Date on market: 9/25/2026
- Cumulative days on market: 26 days
- Listing agreement: Exclusive Right To Sell
- Listing terms: Cash,Conventional,FHA,VA Loan
Estimated market value
$206,200
$196,000 - $217,000
$1,553/mo
Price history
| Date | Event | Price |
|---|---|---|
| 10/13/2026 | Price change | $215,000-4.4%$148/sqft |
Source:  MiRealSource #50222946 Report a problem | ||
| 9/25/2026 | Listed for sale | $225,000$155/sqft |
Source: MiRealSource #50222946 Report a problem | ||
Public tax history
| Year | Property taxes | Tax assessment |
|---|---|---|
| 2025 | $1,819 +10.5% | $97,000 +3.9% |
| 2024 | $1,646 +2.4% | $93,400 +26.2% |
| 2023 | $1,608 +4.7% | $74,000 +9.5% |
| 2022 | $1,536 | $67,600 +7.3% |
| 2021 | -- | $63,000 +12.5% |
| 2020 | -- | $56,000 +2% |
| 2019 | -- | $54,900 -3.7% |
| 2018 | -- | $57,000 +3.3% |
| 2017 | -- | $55,200 +18.7% |
| 2016 | -- | $46,500 +1.3% |
| 2015 | $469 | $45,900 -2.1% |
| 2014 | $469 | $46,900 |
| 2013 | -- | $46,900 -3.9% |
| 2012 | -- | $48,800 -4.9% |
| 2011 | -- | $51,300 |
Find assessor info on the county website
Monthly payment
Est. payment
Payment breakdown
Explore the cost of this home by adjusting the details. Changes won't be saved.Climate risks
Neighborhood: 48610
Nearby schools
Schools provided by the listing agent
- District: Standish Sterling Comm SD
Source: MiRealSource. This data may not be complete. We recommend contacting the local school district to confirm school assignments for this home.
Similar homes
- $225,0004 bd2 ba1.6k sqft4820 Turner Pine Dr, Prescott, MI 48756For Sale

 MLS ID #50225136, Steve Jenkins, Berkshire Hathaway HomeServices Kee Realty. MiRealSource
- $229,9003 bd3 ba1.4k sqft2115 Drummond Rd, Alger, MI 48610For Sale
 MLS ID #201842687, Team Boyden, Real Broker LLC - Northern Michigan. WWMLS
- $150,0003 bd1 ba1.1k sqft1525 Kindig Rd S, Alger, MI 48610For Sale By Owner
- $199,5002 bd1 ba1.4k sqft2528 Gardner St, Alger, MI 48610For Sale
 MLS ID #1951360, REBECCA TOMAC. NGLRMLS
- $199,5002 bd1 ba1.4k sqft2528 Gardner St Lot 17-19, Alger, MI 48610For Sale
 MLS ID #77080074295, REBECCA TOMAC, CEDAR & CROW REALTY. Realcomp II
- $234,9003 bd1 ba1.3k sqft1517 S Whitney Rd, Beaverton, MI 48612For SaleMLS ID #50225463, Calyb A Shaw, Berkshire Hathaway HomeServices, Bay City. MiRealSource
- $180,0002 bd1 ba988 sqft1536 Possum Track Rd Lot 3-4, Alger, MI 48610For SaleMLS ID #77080073601, GREG MORRIS, MORRIS-RICHARDSON RE. Realcomp II
- $235,0003 bd1 ba1.1k sqft1473 Hillis Dr, Alger, MI 48610For SaleMLS ID #50219213, Marti Drabing, RE/MAX RIVERHAVEN--SS. MiRealSource
- $221,9003 bd1 ba936 sqft3679 Migan Rd, Prescott, MI 48756For SaleMLS ID #20261085301, Amy L Loomis, Five Star Real Estate Davison. Realcomp II
- $199,9002 bd1 ba1.3k sqft2572 S M 76, West Branch, MI 48661For SaleMLS ID #201843405, Jerome Catalano, Neighborhood Realty. WWMLS
- $209,9003 bd2 ba2.1k sqft6254 Indian Lake Dr, Gladwin, MI 48624For SaleMLS ID #50220983, SONYA LOOSE, CENTURY 21 SIGNATURE - MIDLAND. MiRealSource
- $199,9003 bd3 ba1.7k sqft3252 Pine River Rd, Standish, MI 48658For Sale
 MLS ID #26050782, Jon Groves, AXEN Realty, LLC. MichRIC
- $199,0004 bd1 ba1.7k sqft4350 Earl Rd, Alger, MI 48610For SaleMLS ID #50208537, MELISSA CASTILLO, Baker-Kehoe Realty LLC. MiRealSource
- $225,0003 bd2 ba1.2k sqft1123 Radov Dr, Gladwin, MI 48624For SaleMLS ID #50224507, Suzanne Brogan, Keller Williams Paint Creek. MiRealSource
