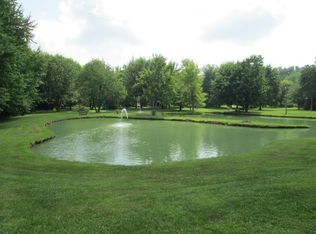
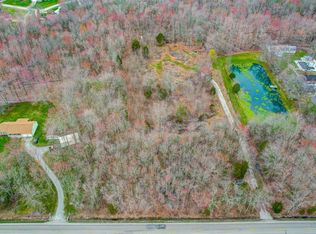
4.988 Acres, Over 2800 sq ft brick ranch, 2 sided fireplace, courtyard, newer 6 gutters w/covers, windows, & roof. 75'x22'basement Lg L shaped inground pool gazebo pool house 3/4 acre pond, 2 car attached garage 40'x36'x10'-3 bay detached garage w/propane heater & wood burning stove, Storage barn, ask about 14 month home warranty available until 11/20/27
For sale
$640,000
6361 State Route 132, Goshen, OH 45122
3beds
2,872sqft
Single Family Residence
Built in 1976
4.99 Acres Lot
$641,200 Zestimate®
$223/sqft
$-- HOA
What's special
Storage barnPool housePropane heaterWood burning stove
- 6 days
- 749
- 82
Likely to sell faster than
Zillow last checked:
Listing updated:
Listed by:
Albert G Hepp 657-229-3528,
BuySelf, Inc 952-285-1611
Source: Cincy MLS,MLS#: 1894651 Originating MLS: Cincinnati Area Multiple Listing Service
Originating MLS: Cincinnati Area Multiple Listing Service
Facts & features
Interior
Bedrooms & bathrooms
- Bedrooms: 3
- Bathrooms: 3
- Full bathrooms: 2
- 1/2 bathrooms: 1
Primary bedroom
- Features: Bath Adjoins, Concrete Floor, Walkout, Wall-to-Wall Carpet, Sitting Room
- Level: First
- Area: 600
- Dimensions: 20 x 30
Bedroom 2
- Level: First
- Area: 182
- Dimensions: 13 x 14
Bedroom 3
- Level: First
- Area: 132
- Dimensions: 11 x 12
Bedroom 4
- Area: 0
- Dimensions: 0 x 0
Bedroom 5
- Area: 0
- Dimensions: 0 x 0
Primary bathroom
- Features: Double Vanity, Tub
Bathroom 1
- Features: Full
- Level: First
Bathroom 2
- Features: Full
- Level: First
Bathroom 3
- Features: Partial
- Level: First
Dining room
- Features: Concrete Floor, WW Carpet
- Level: First
- Area: 192
- Dimensions: 16 x 12
Family room
- Features: Fireplace, Wood Floor
- Area: 414
- Dimensions: 23 x 18
Kitchen
- Features: Pantry, Concrete Floor, Eat-in Kitchen, Vinyl Floor, Galley, Walkout
- Area: 216
- Dimensions: 18 x 12
Living room
- Features: Walkout, Wood Floor
- Area: 234
- Dimensions: 13 x 18
Office
- Area: 0
- Dimensions: 0 x 0
Heating
- Mini-Split, Electric, Heat Pump
Cooling
- Central Air, Ductless, Mini-Split
Appliances
- Included: Double Oven, Dryer, Disposal, Microwave, Oven/Range, Refrigerator, Trash Compactor, Washer, Electric Water Heater
Features
- Beamed Ceilings, Vaulted Ceiling(s), Ceiling Fan(s), Recessed Lighting
- Windows: Low Emissivity Windows, Casement, Double Hung
- Basement: Partial,Concrete,Unfinished,Glass Blk Wind
- Number of fireplaces: 1
- Fireplace features: Brick, Wood Burning, Family Room
Interior area
- Total structure area: 2,872
- Total interior livable area: 2,872 sqft
Property
Parking
- Total spaces: 5
- Parking features: Asphalt, Driveway, Garage Door Opener
- Attached garage spaces: 5
- Has uncovered spaces: Yes
Features
- Levels: One
- Stories: 1
- Patio & porch: Deck, Patio
- Exterior features: Fire Pit, Other
- Has private pool: Yes
- Pool features: Diving Board, In Ground, Salt Water, Slide, Vinyl
- Fencing: Metal
- Has view: Yes
- View description: Lake/Pond, Trees/Woods
- Has water view: Yes
- Water view: Lake/Pond
- Waterfront features: Lake/Pond
Lot
- Size: 4.99 Acres
- Dimensions: 260 x 710
- Features: Wooded, 1 to 4.9 Acres
- Residential vegetation: Partially Wooded
Details
- Additional structures: Barn(s), Gazebo, Pole Barn, Pool House
- Parcel number: 112209E061
- Zoning description: Residential
- Other equipment: Dehumidifier, Sump Pump w/Backup, Sump Pump
Construction
Type & style
- Home type: SingleFamily
- Architectural style: Ranch
- Property subtype: Single Family Residence
Materials
- Brick, Stone
- Foundation: Concrete Perimeter
- Roof: Shingle,Membrane
Condition
- New construction: No
- Year built: 1976
Details
- Warranty included: Yes
Utilities & green energy
- Gas: None
- Sewer: At Street, Private Sewer
- Water: Public
Community & HOA
Community
- Security: Security System, Smoke Alarm
HOA
- Has HOA: No
Location
- Region: Goshen
Financial & listing details
- Price per square foot: $223/sqft
- Tax assessed value: $474,000
- Annual tax amount: $6,966
- Date on market: 9/23/2026
- Listing terms: Special Financing
Estimated market value
$641,200
$609,000 - $673,000
$2,808/mo
Price history
| Date | Event | Price |
|---|---|---|
| 9/23/2026 | Listed for sale | $640,000+137%$223/sqft |
Source:  Cincy MLS #1894651 Report a problem Cincy MLS #1894651 Report a problem | ||
| 8/28/2003 | Sold | $270,000+12.5%$94/sqft |
Source: Cincy MLS #847483 Report a problem | ||
| 10/29/2002 | Sold | $240,000$84/sqft |
Source: Cincy MLS #798688 Report a problem | ||
Public tax history
| Year | Property taxes | Tax assessment |
|---|---|---|
| 2025 | $6,967 -0.5% | $165,910 |
| 2024 | $7,004 -2.9% | $165,910 |
| 2023 | $7,213 +18.4% | $165,910 +34.5% |
| 2022 | $6,094 -0.6% | $123,310 |
| 2021 | $6,130 +6.9% | $123,310 -0.1% |
| 2020 | $5,733 +27.1% | $123,380 +32.6% |
| 2019 | $4,510 -0.5% | $93,030 |
| 2018 | $4,531 +10.5% | $93,030 |
| 2017 | $4,100 | $93,030 +18% |
| 2016 | $4,100 +11.1% | $78,860 |
| 2015 | $3,692 -0.3% | $78,860 |
| 2014 | $3,703 | $78,860 |
Find assessor info on the county website
Monthly payment
Est. payment
Payment breakdown
Explore the cost of this home by adjusting the details. Changes won't be saved.Climate risks
Neighborhood: 45122

Similar homes
- $574,9004 bd2 ba3.2k sqft2440 Moler Rd, Goshen, OH 45122For Sale

 MLS ID #1887670, Robert P Marlowe, Plum Tree Realty. Cincy MLS
 - $--3 bd2 ba1.6k sqft5682 Chestnut View Ln, Milford, OH 45150Auction
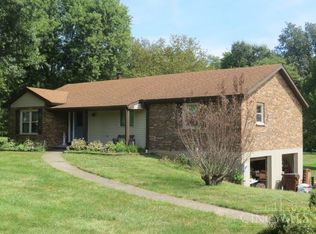 MLS ID #1894194, Craig Lytle, Wyndham-Lyons Realty Services,. Cincy MLS
 - $520,0005 bd2 ba2.1k sqft6881 Shiloh Rd, Goshen, OH 45122For Sale
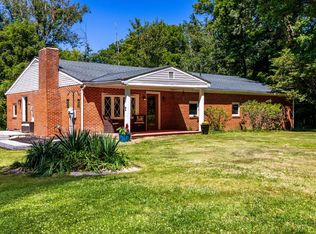 MLS ID #1892035, Sonya J Gyarmati, Keller Williams Advisors. Cincy MLS
 - $580,0004 bd3 ba2.8k sqft1441 W Stoker Ct, Loveland, OH 45140For Sale
 MLS ID #969366, Amanda Pileggi, Coldwell Banker Heritage. DABR MLS
 - $596,0005 bd3 ba1.7k sqft6476 Cedar Ln, Loveland, OH 45140For SaleMLS ID #1894119, Gayle Cabello, Comey & Shepherd. Cincy MLS
- $638,0004 bd4 ba3.1k sqft1753 Goldfinch Ln #87, Milford, OH 45150New ConstructionCincy MLS
- $699,0004 bd4 ba3.7k sqft6582 Rosewood Ln, Goshen, OH 45122For SaleMLS ID #1887157, Gina A. Dubell-Smith, eXp Realty. Cincy MLS
- $384,5004 bd3 ba2.4k sqft1716 Parkfield Way, Goshen, OH 45122For SaleMLS ID #1893468, Tammy J. Will, eXp Realty. Cincy MLS
- $369,9005 bd3 ba2.1k sqft1504 Winwood Dr, Loveland, OH 45140For SaleMLS ID #1894890, Chip A. Shaw, Plum Tree Realty. Cincy MLS
- $367,9003 bd3 ba2.1k sqft2142 Shallow Cove Ct, Goshen, OH 45122New ConstructionCincy MLS
- $469,9004 bd3 ba2.5k sqft5525 Scarlet Maple Ct, Milford, OH 45150For SaleMLS ID #965156, Steve Marquis, Coldwell Banker Heritage. DABR MLS
