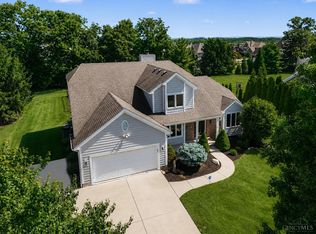
Custom Joshua One homes are admired for their exceptional craftsmanship, timeless design & enduring quality, making each one a rare opportunity. Privately tucked away on a quiet cul-de-sac in Goshen, with O'Bannon Creek and a mature wooded backdrop, this remarkable residence offers an uncommon sense of seclusion just minutes from Cincinnati Nature Center's Long Branch Farm & Trails, downtown Loveland & access to I-275. Nearly 4,000 square feet of thoughtfully designed living begins with a coveted first-floor Primary Suite & continues with soaring ceilings, walls of windows & beautifully curated finishes throughout. The chef's Kitchen opens seamlessly to the Great Room & stunning skylit sunroom, creating elegant spaces for entertaining & everyday living alike. 3 additional bedrooms, a finished lower level, abundant storage & an expansive covered porch and paver patio create exceptional spaces to gather, entertain & enjoy the peaceful beauty of the surrounding landscape.
For sale
Price cut: $4.1K (8/19)
$745,900
6582 Rosewood Ln, Goshen, OH 45122
4beds
3,785sqft
Single Family Residence
Built in 2021
0.33 Acres Lot
$-- Zestimate®
$197/sqft
$17/mo HOA
What's special
Finished lower levelQuiet cul-de-sacExpansive covered porchBeautifully curated finishes throughoutSoaring ceilingsPaver patioCoveted first-floor primary suite
- 39 days |
- 1,180 |
- 63 |
Zillow last checked:
Listing updated:
Listed by:
Gina A Dubell-Smith 513-477-1219,
eXp Realty 216-242-2322
Source: Cincy MLS,MLS#: 1887157 Originating MLS: Cincinnati Area Multiple Listing Service
Originating MLS: Cincinnati Area Multiple Listing Service
Facts & features
Interior
Bedrooms & bathrooms
- Bedrooms: 4
- Bathrooms: 4
- Full bathrooms: 3
- 1/2 bathrooms: 1
Primary bedroom
- Features: Bath Adjoins, Walk-In Closet(s), Wall-to-Wall Carpet
- Level: First
- Area: 168
- Dimensions: 14 x 12
Bedroom 2
- Level: Second
- Area: 210
- Dimensions: 15 x 14
Bedroom 3
- Level: Second
- Area: 143
- Dimensions: 13 x 11
Bedroom 4
- Level: Second
- Area: 121
- Dimensions: 11 x 11
Bedroom 5
- Area: 0
- Dimensions: 0 x 0
Primary bathroom
- Features: Built-In Shower Seat, Shower, Tile Floor, Double Vanity, Tub, Jetted Tub
Bathroom 1
- Features: Full
- Level: First
Bathroom 2
- Features: Full
- Level: Second
Bathroom 3
- Features: Full
- Level: Second
Bathroom 4
- Features: Partial
- Level: First
Dining room
- Features: Open, Walkout, Other
- Level: First
- Area: 294
- Dimensions: 21 x 14
Family room
- Features: Tile Floor
- Area: 1116
- Dimensions: 36 x 31
Kitchen
- Features: Butler's Pantry, Quartz Counters, Counter Bar, Eat-in Kitchen, Tile Floor, Gourmet
- Area: 210
- Dimensions: 21 x 10
Living room
- Features: Walkout, Fireplace, Other
- Area: 294
- Dimensions: 21 x 14
Office
- Features: Other
- Level: First
- Area: 100
- Dimensions: 10 x 10
Heating
- Electric, Heat Pump
Cooling
- Central Air
Appliances
- Included: Dishwasher, Electric Cooktop, Oven/Range, Refrigerator, Water Softener, Electric Water Heater
Features
- High Ceilings, Cathedral Ceiling(s), Ceiling Fan(s), Recessed Lighting
- Doors: French Doors
- Windows: Double Hung, Insulated Windows, Skylight(s)
- Basement: Full,Finished,Other
- Number of fireplaces: 1
- Fireplace features: Marble, Wood Burning, Living Room
Interior area
- Total structure area: 3,785
- Total interior livable area: 3,785 sqft
Property
Parking
- Total spaces: 2
- Parking features: Driveway
- Attached garage spaces: 2
- Has uncovered spaces: Yes
Features
- Levels: Two
- Stories: 2
- Patio & porch: Covered Deck/Patio, Patio, Porch
- Fencing: Wood
- Has view: Yes
- View description: Trees/Woods, Other
Lot
- Size: 0.33 Acres
- Dimensions: 0.327 acres
- Features: Less than .5 Acre
Details
- Parcel number: 112204G171
- Zoning description: Residential
- Other equipment: Backup Generator, Sump Pump, Mechanical Systems (Other)
Construction
Type & style
- Home type: SingleFamily
- Architectural style: Transitional
- Property subtype: Single Family Residence
Materials
- Brick
- Foundation: Concrete Perimeter
- Roof: Shingle
Condition
- New construction: No
- Year built: 2021
Utilities & green energy
- Gas: None
- Sewer: Public Sewer
- Water: Public
Community & HOA
Community
- Security: Smoke Alarm
- Subdivision: O'Bannon Cove
HOA
- Has HOA: Yes
- Services included: Other
- HOA fee: $200 annually
Location
- Region: Goshen
Financial & listing details
- Price per square foot: $197/sqft
- Tax assessed value: $598,500
- Annual tax amount: $9,314
- Date on market: 7/17/2026
- Listing terms: No Special Financing
Estimated market value
Not available
Estimated sales range
Not available
Not available
Price history
| Date | Event | Price |
|---|---|---|
| 8/25/2026 | Listed for rent | $5,000+4.2%$1/sqft |
Source: Cincy MLS #1891513 Report a problem | ||
| 8/19/2026 | Price change | $745,900-0.5%$197/sqft |
Source:  Cincy MLS #1887157 Report a problem Cincy MLS #1887157 Report a problem | ||
| 7/17/2026 | Listed for sale | $750,000+0.1%$198/sqft |
Source: Cincy MLS #1887157 Report a problem | ||
| 7/15/2026 | Listing removed | $749,000$198/sqft |
Source: DABR MLS #957081 Report a problem | ||
| 7/11/2026 | Listing removed | $4,800$1/sqft |
Source: Zillow Rentals Report a problem | ||
| 7/10/2026 | Listed for rent | $4,800$1/sqft |
Source: Zillow Rentals Report a problem | ||
| 6/19/2026 | Price change | $749,000-1.3%$198/sqft |
Source: Cincy MLS #1875937 Report a problem | ||
| 6/2/2026 | Price change | $759,000-2.6%$201/sqft |
Source: Cincy MLS #1875937 Report a problem | ||
| 5/1/2026 | Price change | $779,000-2.5%$206/sqft |
Source: Cincy MLS #1875937 Report a problem | ||
| 4/20/2026 | Listed for sale | $799,000+15.8%$211/sqft |
Source: Cincy MLS #1875937 Report a problem | ||
| 3/25/2022 | Sold | $689,903+1132%$182/sqft |
Source: Public Record Report a problem | ||
| 4/21/2021 | Sold | $56,000$15/sqft |
Source: Public Record Report a problem | ||
Public tax history
| Year | Property taxes | Tax assessment |
|---|---|---|
| 2025 | $9,314 -0.3% | $209,480 |
| 2024 | $9,342 +3.2% | $209,480 |
| 2023 | $9,054 +128.4% | $209,480 +165.2% |
| 2022 | $3,964 +251.7% | $79,000 +253.8% |
| 2021 | $1,127 +6.9% | $22,330 |
| 2020 | $1,055 -3.6% | $22,330 +0.4% |
| 2019 | $1,094 -0.5% | $22,230 |
| 2018 | $1,099 +10.6% | $22,230 |
| 2017 | $994 | $22,230 +18.1% |
| 2016 | $994 +10.9% | $18,830 |
| 2015 | $896 -0.3% | $18,830 |
| 2014 | $899 | $18,830 |
Find assessor info on the county website
Monthly payment
Est. payment
Payment breakdown
Explore the cost of this home by adjusting the details. Changes won't be saved.Climate risks
Neighborhood: 45122
Nearby schools
GreatSchools rating
- 6/10Spaulding Elementary SchoolGrades: 3-5Distance: 1.5 mi
- 7/10Goshen Middle SchoolGrades: 6-8Distance: 1.7 mi
- 7/10Goshen High SchoolGrades: 9-12Distance: 1.4 mi
- $540,1004 bd2 ba2.6k sqft6584 Rosewood Ln, Goshen, OH 45122Off Market
- $538,9003 bd2 ba1.9k sqft6580 Rosewood Ln, Goshen, OH 45122Off Market
- $--0.31 acres27 Lot Rosewood, Goshen, OH 45122Off Market
- $--0.3 acres6574 Rosewood Ln #3, Goshen, OH 45122Off Market

- $70,0000.34 acres6586 Rosewood Ln, Goshen, OH 45122Sold
- $458,2003 bd4 ba2.2k sqft6578 Rosewood Ln, Goshen, OH 45122Off Market
- $483,9004 bd2 ba1.9k sqft6581 Rosewood Ln, Goshen, OH 45122Off Market
- $430,0004 bd3 ba2.1k sqft6579 Rosewood Ln, Goshen, OH 45122Sold
A local agent can set up tours, give advice and negotiate with sellers.
A local lender can help you make sure your offer is ready when you are.
Similar homes
- $512,5004 bd4 ba3.1k sqft6107 Southern Hills Dr, Goshen, OH 45122For Sale

 MLS ID #1890328, Mary Clare Baden, eXp Realty. Cincy MLS
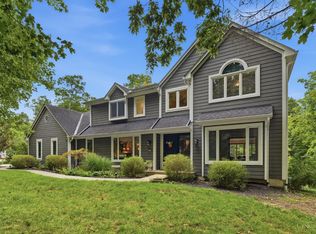
 - $765,0004 bd4 ba3k sqft3416 Surrey Ln, Mason, OH 45040For Sale
 MLS ID #1886007, Joseph Weiner, Coldwell Banker Realty. Cincy MLS
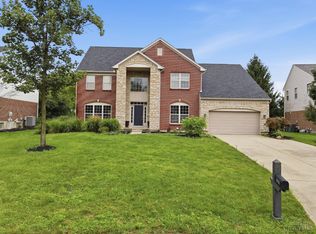
 - $735,0004 bd4 ba3.7k sqft7784 Glen Eden Ln, Cincinnati, OH 45244For Sale
 MLS ID #1888743, Jennifer Drescher, Cincy Flat Fee, LLC. Cincy MLS
 - $775,0005 bd5 ba4.2k sqft5776 Squires Gate Dr, Mason, OH 45040For Sale
 MLS ID #1889180, Melinda R. Baumann, eXp Realty. Cincy MLS
 - $775,0003 bd3 ba2k sqft9203 Debold Koebel Rd, Pleasant Plain, OH 45162For SaleMLS ID #1886050, Robert M. Collins, eXp Realty. Cincy MLS
- $739,9904 bd4 ba4.2k sqft1529 Shaker Run Blvd, Lebanon, OH 45036For SaleMLS ID #1889376, Neal Mitchell, Keller Williams Pinnacle Group. Cincy MLS
- $680,0004 bd4 ba3.4k sqft8801 Plainfield Rd, Cincinnati, OH 45236For SaleMLS ID #1881389, Evan Johnson, Cutler Real Estate. Cincy MLS
- from $481,9004 bd2 ba3k sqftBlair Plan, Pebble Grove, Goshen, OH 45122New ConstructionFischer Homes
- $695,0004 bd4 ba3k sqft4029 Melampy Creek Ln, Mason, OH 45040For SaleMLS ID #1885566, Kishore Kalikiri, Plum Tree Realty. Cincy MLS
- $890,0004 bd5 ba4.2k sqft338 Compton Hills Dr, Cincinnati, OH 45215For SaleMLS ID #1890963, Courtney Ram, Real of Ohio. Cincy MLS
- from $414,9003 bd3 ba2.4k sqftCharles Plan, Pebble Grove, Goshen, OH 45122New ConstructionFischer Homes
- $399,9004 bd3 ba2.1k sqft1184 McMills Dr, Milford, OH 45150For SaleMLS ID #1888681, Bridget L Miller, BF Realty. Cincy MLS
- from $630,2904 bd3 ba2.9k sqftTruman Plan, Hawley Farms, Montgomery, OH 45140New ConstructionMaronda Homes
- $640,0004 bd4 ba3k sqft6809 Stewart Rd, Cincinnati, OH 45236For SaleMLS ID #1880257, Kendra Larrick, Keller Williams Pinnacle Group. Cincy MLS
- $515,0004 bd3 ba2.8k sqft3401 Greycliff Trl, Franklin, OH 45005For Sale
 MLS ID #967195, Kelli Kohen, Keller Williams Advisors Rlty. DABR MLS
 - $575,0004 bd3 ba2.2k sqft5974 Winnetka Dr, Cincinnati, OH 45236For SaleMLS ID #1890636, Daisy Jimenez-Fabian, Fortune Vine Realty. Cincy MLS
- $949,9004 bd5 ba3.7k sqft858 River Forest Dr, Maineville, OH 45039For SaleMLS ID #1885798, John Alley, Keller Williams Advisors. Cincy MLS
- $885,0004 bd4 ba5k sqft431 Trailview Ct, Cincinnati, OH 45244For SaleMLS ID #1880159, Sondra M Parker, Coldwell Banker Realty. Cincy MLS
- $849,9003 bd3 ba3.1k sqft864 Belle Ridge Loop, Bellevue, KY 41073For SaleMLS ID #645980, Rick Finn, Coldwell Banker Realty. NKMLS
- $925,0005 bd5 ba3.8k sqft4354 Highland Green Dr, Mason, OH 45040For SaleMLS ID #1888026, Melissa L. Brooks, Coldwell Banker Realty. Cincy MLS
