Experience luxury mountain living with exceptional investment potential in the heart of Huntsville. This stunning turnkey, fully furnished 4-bedroom, 4-bath home is approved for nightly rentals and is ready to generate income from day one. Comfortably sleeping up to 14 guests, it offers the perfect combination of personal retreat and high-performing vacation rental. Thoughtfully designed with high-end finishes throughout, the home features an open-concept floor plan, a beautifully appointed gourmet kitchen, spacious gathering areas, and private bedroom suites that provide comfort and style for every guest. Expansive windows showcase breathtaking views of Pineview Reservoir and the surrounding Wasatch Mountains, creating a spectacular backdrop in every season. Ideally located just minutes from Pineview Reservoir, Snowbasin Resort, Powder Mountain, and miles of hiking, biking, boating, skiing, and world-class recreation, this property places the very best of Ogden Valley at your doorstep. Sold fully furnished with quality furnishings and dcor, this is a rare opportunity to own a truly turnkey luxury mountain retreat with outstanding nightly rental income potential. Whether you're seeking a vacation home, an investment property, or both, this exceptional home is ready to enjoy from the moment you arrive. Buyer to verify all information, including nightly rental regulations and projected rental income.
Pending
$1,130,000
6366 E Edgewater Ln, Huntsville, UT 84317
4beds
2,552sqft
Townhouse
Built in 2020
1,742 Square Feet Lot
$1,094,700 Zestimate®
$443/sqft
$405/mo HOA
What's special
Open-concept floor planBeautifully appointed gourmet kitchenSpacious gathering areasPrivate bedroom suitesExpansive windowsHigh-end finishes throughout
- 100 days
- 4
- 0
Zillow last checked:
Listing updated:
Listed by:
Flint Barber 801-645-1500,
Brough Realty 2 LLC
Source: UtahRealEstate.com,MLS#: 2172272
Facts & features
Interior
Bedrooms & bathrooms
- Bedrooms: 4
- Bathrooms: 4
- Full bathrooms: 4
Rooms
- Room types: Den/Office, Great Room
Primary bedroom
- Level: Second
Heating
- Central
Cooling
- Central Air
Appliances
- Included: Dryer, Refrigerator, Washer, Disposal
- Laundry: Electric Dryer Hookup
Features
- Separate Bath/Shower, Central Vacuum, Walk-In Closet(s)
- Flooring: Carpet, Tile
- Windows: Blinds, Drapes, Full, Double Pane Windows
- Basement: Walk-Out Access
- Number of fireplaces: 1
Interior area
- Total structure area: 2,552
- Total interior livable area: 2,552 sqft
- Finished area above ground: 1,708
- Finished area below ground: 844
Video & virtual tour
Property
Parking
- Total spaces: 2
- Parking features: Garage
- Garage spaces: 2
Features
- Stories: 3
- Patio & porch: Covered, Patio, Covered Patio, Open Patio
- Exterior features: Lighting
- Pool features: Association
- Has view: Yes
- View description: Lake, Mountain(s), Valley
- Has water view: Yes
- Water view: Lake
Lot
- Size: 1,742 Square Feet
- Features: Cul-De-Sac, Sprinkler: Auto-Full, Drip Irrigation: Man-Full
- Residential vegetation: Landscaping: Full
Details
- Parcel number: 201720022
- Zoning: RES
- Zoning description: Single-Family, Short Term Rental Allowed
Construction
Type & style
- Home type: Townhouse
- Property subtype: Townhouse
Materials
- Clapboard/Masonite, Composition
- Roof: Asphalt
Condition
- Blt./Standing
- New construction: No
- Year built: 2020
Utilities & green energy
- Water: Culinary
- Utilities for property: Natural Gas Connected, Electricity Connected, Sewer Connected, Water Connected
Community & HOA
Community
- Subdivision: Edgewater
HOA
- Has HOA: Yes
- Amenities included: Gated, Pool, Snow Removal, Spa/Hot Tub, Trash
- Services included: Trash
- HOA fee: $405 monthly
- HOA name: Peak to peak
Location
- Region: Huntsville
Financial & listing details
- Price per square foot: $443/sqft
- Annual tax amount: $7,500
- Date on market: 7/16/2026
- Listing terms: Cash,Conventional,FHA
- Inclusions: Dryer, Refrigerator, Washer
- Acres allowed for irrigation: 0
- Electric utility on property: Yes
Estimated market value
$1,094,700
$1.04M - $1.15M
$3,569/mo
Price history
| Date | Event | Price |
|---|---|---|
| 8/29/2026 | Pending sale | $1,130,000$443/sqft |
Source:  UtahRealEstate.com #2172272 Report a problem UtahRealEstate.com #2172272 Report a problem | ||
| 7/16/2026 | Listed for sale | $1,130,000$443/sqft |
Source: UtahRealEstate.com #2172272 Report a problem | ||
Public tax history
Tax history is unavailable.
Monthly payment
Est. payment
Payment breakdown
Explore the cost of this home by adjusting the details. Changes won't be saved.Climate risks
Neighborhood: 84317
Nearby schools
Schools provided by the listing agent
- Elementary: Valley
- Middle: Snowcrest
- High: Weber
- District: Weber
Source: UtahRealEstate.com. This data may not be complete. We recommend contacting the local school district to confirm school assignments for this home.
Similar homes
- $998,0004 bd3 ba3.1k sqft567 S 8850 E, Huntsville, UT 84317For Sale

 MLS ID #2170257, Scott Orison, Real Broker, LLC. UtahRealEstate.com
 - $694,0004 bd4 ba1.6k sqft4939 E Wolf Lodge Dr, Eden, UT 84310For Sale
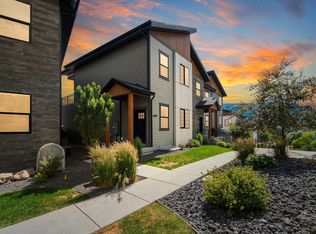 MLS ID #2168988, Heidi Webb, Range Realty Co.. UtahRealEstate.com
 - $960,0005 bd3 ba2.6k sqft3130 W 2025 S, West Haven, UT 84401For Sale
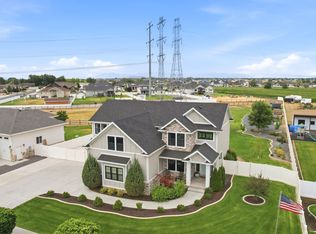 MLS ID #2174839, McCall Hicken, Real Broker, LLC. UtahRealEstate.com
 - $929,0003 bd3 ba1.7k sqft5951 E Big Horn Pkwy, Eden, UT 84310For Sale
 MLS ID #2164339, Tessa L Mitchell, MTN Utah. UtahRealEstate.com
 - $1,297,9005 bd4 ba2.9k sqft4788 E Paddleford Dr, Eden, UT 84310For SaleMLS ID #2146579, Jessica Hulse, EXP Realty, LLC. UtahRealEstate.com
- $879,9005 bd4 ba3.3k sqft2973 W Red Sand Rd, West Haven, UT 84401For SaleMLS ID #2171159, Joe A Adair, Adair Real Estate Inc. UtahRealEstate.com
- $690,0005 bd2 ba2.1k sqft3949 N 3500 E, Liberty, UT 84310For SaleMLS ID #2182060, Scott Jordan, Equity Real Estate (Select). UtahRealEstate.com
- $829,9004 bd4 ba2.5k sqft3510 N Willow Creek Ln #9, Eden, UT 84310For SaleMLS ID #2165303, Scott Hurd, KW South Valley Keller Williams. UtahRealEstate.com
- $899,0004 bd4 ba3.3k sqft1590 E Maddies Cv, Ogden, UT 84404New ConstructionMLS ID #2156071, Rhonda Berdinner, KW Success Keller Williams Realty. UtahRealEstate.com
- $674,9005 bd4 ba2.3k sqft1126 E Benchview Dr, Ogden, UT 84404For SaleMLS ID #2186023, Daniel Talbert, Realtypath LLC. UtahRealEstate.com
- $829,8003 bd3 ba1.6k sqft3884 N 4975 E Unit B201, Eden, UT 84310For SaleMLS ID #2170054, Hannah Jones, Mountain Luxury Real Estate. UtahRealEstate.com
- $889,0005 bd3 ba3.7k sqft1686 N Emerald Dr, Layton, UT 84040For SaleMLS ID #2178618, Delphine Acord, Century 21 Everest (Centerville). UtahRealEstate.com
- $680,0004 bd3 ba2.4k sqft2373 N 3825 W, Ogden, UT 84404For SaleMLS ID #2186069, Kayla Morrow, Real Broker, LLC. UtahRealEstate.com
- $569,9003 bd3 ba3.3k sqft885 E 1525 N, North Ogden, UT 84404For SaleMLS ID #2186414, L. Arlene Encinas, Better Homes and Gardens Real Estate Momentum (Kaysville). UtahRealEstate.com
