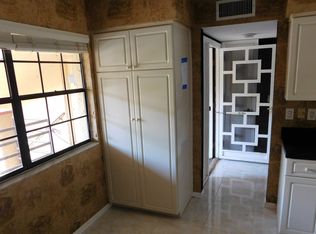
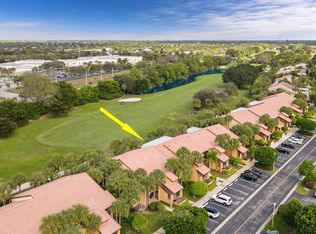
Exquisite first floor 2-bedroom, 2-bath condo with stunning golf course and lake views! This spacious condo is in extraordinary condition and move-in ready. The bright and well-designed kitchen features gorgeous white quartzite countertops, stainless steel appliances and a large pantry. Brand new 2026 A/C unit. Fresh paint, new bathroom vanities, custom wood shutters and perfectly scraped ceilings (no popcorn!) are just a few upgrades that make this home stand out. The main bedroom has more than enough room for a king-sized bed and includes a large walk-in closet. The beautiful living area extends onto a glass enclosed patio area that overlooks the magnificent views while also allowing for privacy. This condo also includes a washer and dryer in the unit and an oversized storage unit Aspen Glen is a community within Indian Spring Country Club, which features 2 championship golf courses, 26 Har-Tru tennis courts, pickleball courts, clubhouse, fitness center, and Olympic size pool. Golf and Social Memberships for Indian Springs Country Club are optional but not mandatory. Aspen Glen subdivision, with just 160 units, is meticulously maintained and is a pet friendly community. HOA includes 24/7 manned gate and roving security, lawn, cable, insurance, and community pool which was recently renovated.
Pending
$289,900
6368 Aspen Glen Circle, Boynton Beach, FL 33437
2beds
1,419sqft
Condominium
Built in 1982
-- sqft lot
$-- Zestimate®
$204/sqft
$772/mo HOA
What's special
Fresh paintLarge pantryGorgeous white quartzite countertopsPerfectly scraped ceilingsSpacious condoBright and well-designed kitchenCustom wood shutters
- 28 days |
- 414 |
- 21 |
Zillow last checked:
Listing updated:
Listed by:
Lauren Blosser 561-212-9501,
Compass Florida LLC,
Todd J Blosser PA 561-289-2498,
Compass Florida LLC
Source: BeachesMLS,MLS#: B26054192 Originating MLS: BeachesMLS
Originating MLS: BeachesMLSFacts & features
Interior
Bedrooms & bathrooms
- Bedrooms: 2
- Bathrooms: 2
- Full bathrooms: 2
- Main level bathrooms: 2
- Main level bedrooms: 2
Primary bedroom
- Level: Main
- Area: 195
- Dimensions: 15 X 13
Kitchen
- Level: Main
- Area: 180
- Dimensions: 15 X 12
Living room
- Level: Main
- Area: 330
- Dimensions: 22 X 15
Heating
- Central, Electric
Cooling
- Central Air, Electric
Appliances
- Included: Dryer, Dishwasher, Electric Range, Microwave, Refrigerator, Washer
- Laundry: Inside, Washer Dryer Install Allowed
Features
- Main Level Primary, Storage, Tub Shower, Walk-In Closet(s)
- Flooring: Tile
- Has fireplace: No
Interior area
- Total structure area: 1,807
- Total interior livable area: 1,419 sqft
Video & virtual tour
Property
Parking
- Total spaces: 1
- Parking features: Assigned
Accessibility
- Accessibility features: None
Features
- Levels: One
- Stories: 1
- Pool features: Association
- Has view: Yes
- View description: Lake
- Has water view: Yes
- Water view: Lake
- Waterfront features: Lake Front
Details
- Parcel number: 00424534050621030
- Zoning: RS
- Special conditions: Standard
Construction
Type & style
- Home type: Condo
- Property subtype: Condominium
Materials
- Block
- Roof: Tile
Condition
- Resale
- New construction: No
- Year built: 1982
Utilities & green energy
- Electric: 3 Phase
- Sewer: Public Sewer
- Water: Public
- Utilities for property: Cable Available, Electricity Available, Water Available
Community & HOA
Community
- Features: Gated
- Security: Gated with Guard, Gated Community
- Senior community: Yes
- Subdivision: ASPEN GLEN CONDO
HOA
- Has HOA: Yes
- Amenities included: Clubhouse, Pool
- Services included: Common Areas, Cable TV, Trash
- HOA fee: $570 monthly
- HOA name: Aspen Glen Condo Association
- HOA phone: 561-734-8005
- Second HOA fee: $607 quarterly
- Second HOA name: Indian Springs Master Association
- Second HOA phone: 561-734-8005
Location
- Region: Boynton Beach
Financial & listing details
- Price per square foot: $204/sqft
- Tax assessed value: $199,130
- Annual tax amount: $3,673
- Date on market: 7/20/2026
- Listing terms: Cash,Conventional,FHA,VA Loan
- Electric utility on property: Yes
Estimated market value
Not available
Estimated sales range
Not available
Not available
Price history
| Date | Event | Price |
|---|---|---|
| 8/9/2026 | Pending sale | $289,900$204/sqft |
Source:  BeachesMLS #B26054192 Report a problem BeachesMLS #B26054192 Report a problem | ||
| 7/20/2026 | Listed for sale | $289,900-3.4%$204/sqft |
Source: BeachesMLS #B26054192 Report a problem | ||
| 7/17/2025 | Listing removed | $299,975$211/sqft |
Source: BeachesMLS #RX-11059017 Report a problem | ||
| 7/14/2025 | Listing removed | $2,350$2/sqft |
Source: BeachesMLS #R11088312 Report a problem | ||
| 6/1/2025 | Price change | $2,350-6%$2/sqft |
Source: BeachesMLS #R11088312 Report a problem | ||
| 5/9/2025 | Listed for rent | $2,500$2/sqft |
Source: BeachesMLS #R11088312 Report a problem | ||
| 2/17/2025 | Price change | $299,975-7.7%$211/sqft |
Source: BeachesMLS #RX-11059017 Report a problem | ||
| 2/7/2025 | Listed for sale | $325,000+124.1%$229/sqft |
Source: BeachesMLS #RX-11059017 Report a problem | ||
| 5/8/2015 | Sold | $145,000+76.8%$102/sqft |
Source: BeachesMLS #R10093814 Report a problem | ||
| 3/22/1996 | Sold | $82,000-17.9%$58/sqft |
Source: Public Record Report a problem | ||
| 12/11/1995 | Sold | $99,900+11%$70/sqft |
Source: Public Record Report a problem | ||
| 12/16/1993 | Sold | $90,000$63/sqft |
Source: Public Record Report a problem | ||
Public tax history
| Year | Property taxes | Tax assessment |
|---|---|---|
| 2025 | $3,673 -0.1% | $199,130 +10% |
| 2024 | $3,675 +5.8% | $181,027 +10% |
| 2023 | $3,475 +17.6% | $164,570 +10% |
| 2022 | $2,954 +14% | $149,609 +10% |
| 2021 | $2,592 -15.6% | $136,008 -15.4% |
| 2020 | $3,069 +5.6% | $160,807 +10% |
| 2019 | $2,908 | $146,188 +10% |
| 2018 | $2,908 +14.8% | $132,898 +6.4% |
| 2017 | $2,534 +4.8% | $124,898 -9.4% |
| 2016 | $2,419 -10.7% | $137,898 +81.1% |
| 2015 | $2,710 +204.2% | $76,165 +0.8% |
| 2014 | $891 +2% | $75,561 +1.5% |
| 2013 | $874 +1.2% | $74,444 +1.7% |
| 2012 | $864 -15.3% | $73,200 -9.9% |
| 2011 | $1,020 +0.2% | $81,200 |
| 2010 | $1,018 -1.9% | $81,200 -3.9% |
| 2009 | $1,038 +10.7% | $84,466 +0.1% |
| 2008 | $937 -15.2% | $84,382 +3% |
| 2007 | $1,105 -3.7% | $81,924 +2.5% |
| 2006 | $1,147 | $79,926 +3% |
| 2005 | -- | $77,598 +3% |
| 2004 | $522 +283.9% | $75,338 +1.9% |
| 2003 | $136 -87.2% | $73,933 +2.4% |
| 2002 | $1,063 -1.1% | $72,200 |
| 2001 | $1,075 +2% | $72,200 +0.4% |
| 2000 | $1,054 +20% | $71,890 +2.7% |
| 1999 | $878 | $70,000 |
Find assessor info on the county website
Monthly payment
Est. payment
Payment breakdown
Explore the cost of this home by adjusting the details. Changes won't be saved.Climate risks
Neighborhood: 33437
Nearby schools
GreatSchools rating
- 5/10Hagen Road Elementary SchoolGrades: PK-5Distance: 1.4 mi
- 3/10Carver Middle SchoolGrades: 6-8Distance: 4 mi
- 3/10Boynton Beach Community High SchoolGrades: PK,6-12Distance: 4.3 mi
Schools provided by the listing agent
- Elementary: Hagen Road
- Middle: Carver Community
- High: Boynton Beach
Source: BeachesMLS. This data may not be complete. We recommend contacting the local school district to confirm school assignments for this home.
- $290,0002 bd2 ba1.4k sqft11291 Aspen Glen Dr, Boynton Beach, FL 33437Sold
- $295,9002 bd2 ba1.4k sqft11209 Aspen Glen Dr #202, Boynton Beach, FL 33437Off Market
- $275,0002 bd2 ba1.4k sqft6388 Aspen Glen Cir, Boynton Beach, FL 33437Sold

- $255,7002 bd2 ba1.4k sqft6253 Aspen Gln #104, Boynton Beach, FL 33437Off Market

- $349,0003 bd2 ba1.6k sqft11177 Aspen Glen Dr, Boynton Beach, FL 33437Sold
- $375,0003 bd2 ba1.6k sqft11210 Aspen Glen Dr, Boynton Beach, FL 33437Sold
- $370,0002 bd2 ba1.6k sqft6291 Aspen Glen Ln, Boynton Beach, FL 33437Sold
- $190,0003 bd2 ba1.6k sqft11260 Aspen Glen Dr #101, Boynton Beach, FL 33437Sold
A local agent can set up tours, give advice and negotiate with sellers.
A local lender can help you make sure your offer is ready when you are.
Similar homes
- $295,0002 bd2 ba1.2k sqft5771 FAIRWAY PARK Court #103, Boynton Beach, FL 33437For Sale
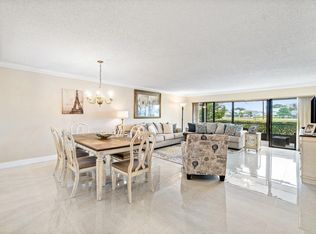
 MLS ID #B26059805, Carl Columbia, LPT Realty, LLC. BeachesMLS
 - $280,0002 bd2 ba1.1k sqft11282 Green Lake Drive #104, Boynton Beach, FL 33437For Sale
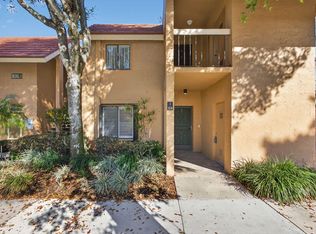 MLS ID #R11164092, Lydia O Gates PA, KW Reserve. BeachesMLS
 - $319,0002 bd2 ba1.6k sqft7825 Whispering Palms Drive #101, Boynton Beach, FL 33437For Sale
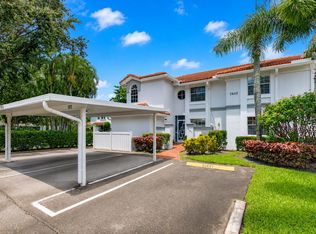 MLS ID #B26048927, Karen Michelle Moody, Century 21 Realty Professionals. BeachesMLS
 - $280,0002 bd2 ba1.6k sqft9735, Boynton Beach, FL 33437For Sale
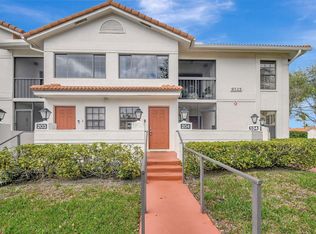 MLS ID #R11062217, Jean Jean-Louis, Signature International RE. BeachesMLS
 - $339,9003 bd2 ba1.8k sqft5, Boynton Beach, FL 33437For SaleMLS ID #B26063143, Alyssa Gorman, VantaSure Realty LLC. BeachesMLS
- $298,0002 bd2 ba1.8k sqft9805 Shadybrook 201 Drive #201, Boynton Beach, FL 33437For SaleMLS ID #R11069634, Debra Simon, The Keyes Company. BeachesMLS
- $299,5003 bd2 ba1.6k sqft10039 53rd Way S #2303, Boynton Beach, FL 33437For SaleMLS ID #B26048716, Anthony E Perez, Coldwell Banker Realty /Delray Beach. BeachesMLS
- $240,0002 bd2 ba1.4k sqft4665 Kittiwake Court #Kingfisher N, Boynton Beach, FL 33436For SaleMLS ID #R11153988, Ann M Jara, The Club at Quail Ridge Realty Inc. BeachesMLS
- $299,0002 bd2 ba1.4k sqftKingfisher N, Boynton Beach, FL 33436For SaleMLS ID #R11106072, Ann M Jara, The Club at Quail Ridge Realty Inc. BeachesMLS
- $275,0002 bd2 ba1.4k sqft6112 HUNTWICK Terrace #108, Delray Beach, FL 33484For SaleMLS ID #B26062183, Maria Corina Martinez, Keller Williams Legacy. BeachesMLS
- $259,0002 bd2 ba1.1k sqft1630 Palmland Drive, Boynton Beach, FL 33436For SaleMLS ID #R11164836, Caren L Weinberg, Luxury Partners Realty. BeachesMLS
- $359,0002 bd2 ba1.4k sqft5580 Piping Rock Drive, Boynton Beach, FL 33437For SaleMLS ID #B26027068, Ted Struhl, Compass Florida LLC. BeachesMLS
- $329,0002 bd2 ba1.4k sqft8482 Logia Circle, Boynton Beach, FL 33472For SaleMLS ID #R11162610, Debra Simon, The Keyes Company. BeachesMLS
- $254,9002 bd2 ba1.3k sqft5844 Areca Palm Court #C, Delray Beach, FL 33484For SaleMLS ID #B26056634, Phyllis Hoffer, United Realty Group Inc. BeachesMLS
- $315,0002 bd2 ba1.2k sqft5055 Oak Hill Lane #213, Delray Beach, FL 33484For SaleMLS ID #B26061262, Beth Garfield, Coldwell Banker Realty. BeachesMLS
- $304,0003 bd2 ba1.9k sqft7290 Southport Drive, Boynton Beach, FL 33472For SaleMLS ID #B26062063, Susan L Skulnik PA, Compass Florida LLC. BeachesMLS
- $200,0003 bd2 ba1.1k sqft5415 Verona Drive #I, Boynton Beach, FL 33437For SaleMLS ID #R11143812, Elizabeth Moesel, Coldwell Banker Realty. BeachesMLS
- $255,0001 bd2 ba1k sqftKittiwake, Boynton Beach, FL 33436For SaleMLS ID #B26038954, Ann M Jara, The Club at Quail Ridge Realty Inc. BeachesMLS
- $285,0002 bd2 ba1.1k sqft1850 Homewood Boulevard #108, Delray Beach, FL 33445For SaleMLS ID #B26051146, Michael G Perrault, RE/MAX Direct. BeachesMLS
- $254,9003 bd2 ba1.2k sqft3323 Lucerne Park Drive, Greenacres, FL 33467For SaleMLS ID #B26063537, Karen E Cusenza, RE/MAX Direct. BeachesMLS
