Light-filled, open, and move-in ready—this is the kind of home that just feels right the moment you walk in. Welcome to this beautifully refreshed single-story residence offering 3 bedrooms, 2 bathrooms, and 1,561 sq ft of thoughtfully designed living space. From the moment you step inside, you’re greeted by soaring vaulted ceilings, expansive windows, and a bright, airy layout that creates an immediate sense of comfort and openness. The living and dining areas flow seamlessly together, making the space ideal for both everyday living and entertaining. Just beyond, the kitchen serves as the heart of the home with ample cabinetry, generous counter space, and bar seating, all opening to the family room for a connected, open-concept feel. Throughout the home, you’ll appreciate new laminate flooring, fresh interior paint, recessed lighting, and double-pane windows, giving the home a clean, modern, and well-maintained presentation. The primary suite offers a private retreat with a spacious layout, dual sinks, and a walk-in closet. Secondary bedrooms are well-proportioned and versatile for guests, family, or a home office setup. Step outside to a covered patio perfect for outdoor dining or relaxing, along with a low-maintenance backyard featuring both concrete and grass areas—designed for easy living and entertaining. Additional highlights include an oversized tandem 2-car garage with smart MyQ opener, front and backyard sprinkler system. No HOA and no solar. Conveniently located near shopping, dining, and everyday essentials, this home offers the ideal balance of comfort, functionality, and value. Well-maintained single-story homes with this layout and upgrades are in demand—schedule your showing and experience it in person.
Pending
Listed by: KELLER WILLIAMS REALTY • Chris Bowman • Contact: 909-910-3511
$439,900
637 Copenhagen St, Hemet, CA 92545
3beds
1,561sqft
:
Get pre-qualified$2,925/mo
Single Family Residence
Built in 1990
5,227 Square Feet Lot
$474,800 Zestimate®
$282/sqft
$-- HOA
What's special
Expansive windowsNew laminate flooringFresh interior paintBar seatingGenerous counter spaceRecessed lightingOpen-concept feel
- 130 days |
- 20 |
- 0 |
Likely to sell faster than
Zillow last checked:
Listing updated:
Listed by:
Chris Bowman DRE #02118373 909-910-3511,
KELLER WILLIAMS REALTY
Source: CRMLS,MLS#: IG26060000 Originating MLS: California Regional MLS
Originating MLS: California Regional MLSFacts & features
Interior
Bedrooms & bathrooms
- Bedrooms: 3
- Bathrooms: 2
- Full bathrooms: 2
- Main level bathrooms: 2
- Main level bedrooms: 3
Rooms
- Room types: Bonus Room, Bedroom, Den, Family Room, Kitchen, Living Room, Primary Bathroom, Primary Bedroom, Office, Other
Primary bedroom
- Features: Primary Suite
Bedroom
- Features: All Bedrooms Down
Bedroom
- Features: Bedroom on Main Level
Bathroom
- Features: Bathroom Exhaust Fan, Bathtub, Dual Sinks, Enclosed Toilet, Full Bath on Main Level, Laminate Counters, Remodeled, Separate Shower, Tub Shower, Upgraded
Kitchen
- Features: Kitchen/Family Room Combo, Tile Counters
Other
- Features: Walk-In Closet(s)
Heating
- Central, Fireplace(s), Natural Gas
Cooling
- Central Air, Electric
Appliances
- Included: Dishwasher, Disposal, Gas Oven, Gas Range, Microwave, Refrigerator, Water Heater
- Laundry: Washer Hookup, Gas Dryer Hookup, In Garage
Features
- Breakfast Bar, Ceiling Fan(s), Ceramic Counters, Eat-in Kitchen, High Ceilings, Recessed Lighting, Tile Counters, All Bedrooms Down, Bedroom on Main Level, Primary Suite, Walk-In Closet(s)
- Flooring: Laminate
- Windows: Double Pane Windows
- Has fireplace: Yes
- Fireplace features: Gas, Gas Starter, Living Room
- Common walls with other units/homes: No Common Walls
Interior area
- Total interior livable area: 1,561 sqft
Video & virtual tour
Property
Parking
- Total spaces: 4
- Parking features: Door-Multi, Driveway Down Slope From Street, Direct Access, Driveway, Garage Faces Front, Garage, Garage Door Opener, Public, On Street
- Attached garage spaces: 2
- Uncovered spaces: 2
Accessibility
- Accessibility features: Parking
Features
- Levels: One
- Stories: 1
- Entry location: 1
- Patio & porch: Concrete, Covered, Front Porch, Open, Patio
- Pool features: None
- Spa features: None
- Fencing: Brick,Excellent Condition
- Has view: Yes
- View description: Mountain(s), Neighborhood
Lot
- Size: 5,227 Square Feet
- Features: 0-1 Unit/Acre, Front Yard, Sprinklers In Rear, Sprinklers In Front, Lawn, Landscaped, Sprinkler System
Details
- Additional structures: Shed(s)
- Parcel number: 448170013
- Special conditions: Standard
Construction
Type & style
- Home type: SingleFamily
- Architectural style: Traditional
- Property subtype: Single Family Residence
Materials
- Frame, Stucco
- Foundation: Slab
- Roof: Tile
Condition
- Turnkey
- New construction: No
- Year built: 1990
Utilities & green energy
- Electric: Standard
- Sewer: Public Sewer
- Water: Public
- Utilities for property: Cable Available, Cable Connected, Electricity Available, Electricity Connected, Natural Gas Available, Natural Gas Connected, Phone Connected, Sewer Connected, Water Available, Water Connected
Community & HOA
Community
- Features: Curbs, Dog Park, Park, Storm Drain(s), Street Lights, Suburban
- Security: Carbon Monoxide Detector(s), Fire Detection System, Smoke Detector(s), Window Bars
Location
- Region: Hemet
Financial & listing details
- Price per square foot: $282/sqft
- Tax assessed value: $324,726
- Annual tax amount: $3,865
- Date on market: 3/20/2026
- Cumulative days on market: 130 days
- Listing terms: Submit
- Road surface type: Paved
Estimated market value
$474,800
$432,000 - $522,000
$2,330/mo
Price history
| Date | Event | Price |
|---|---|---|
| 3/26/2026 | Pending sale | $439,900$282/sqft |
Source:  CRMLS #IG26060000 Report a problem CRMLS #IG26060000 Report a problem | ||
| 3/20/2026 | Listed for sale | $439,900+46.6%$282/sqft |
Source: CRMLS #IG26060000 Report a problem | ||
| 10/30/2020 | Sold | $300,000+0%$192/sqft |
Source:  CRMLS #TR20119441 Report a problem CRMLS #TR20119441 Report a problem | ||
| 10/6/2020 | Pending sale | $299,900$192/sqft |
Source: RE/MAX Empire Properties #TR20119441 Report a problem | ||
| 9/23/2020 | Listed for sale | $299,900$192/sqft |
Source: RE/MAX Empire Properties #TR20119441 Report a problem | ||
Public tax history
| Year | Property taxes | Tax assessment |
|---|---|---|
| 2025 | $3,865 -3.2% | $324,726 +2% |
| 2024 | $3,991 +6.5% | $318,360 +2% |
| 2023 | $3,747 +1.9% | $312,119 +2% |
| 2022 | $3,676 +1.6% | $306,000 +2% |
| 2021 | $3,618 +52.6% | $300,000 +51.2% |
| 2020 | $2,371 +2.1% | $198,474 +2% |
| 2019 | $2,321 +3.1% | $194,583 +2% |
| 2018 | $2,253 +1.2% | $190,769 +2% |
| 2017 | $2,226 | $187,030 +2% |
| 2016 | $2,226 +1.1% | $183,363 +1.5% |
| 2015 | $2,202 +4.5% | $180,611 +2% |
| 2014 | $2,108 | $177,074 +0.5% |
| 2013 | -- | $176,275 +2% |
| 2012 | -- | $172,820 +2% |
| 2011 | -- | $169,432 +0.8% |
| 2010 | -- | $168,167 -0.2% |
| 2009 | -- | $168,568 +2% |
| 2008 | -- | $165,263 +2% |
| 2007 | -- | $162,024 +2% |
| 2006 | -- | $158,848 +2% |
| 2005 | -- | $155,735 +3.9% |
| 2003 | -- | $149,885 +4.8% |
| 2002 | -- | $143,000 +19.2% |
| 2001 | $1,330 +24.5% | $120,000 +27.7% |
| 2000 | $1,068 | $94,000 |
Find assessor info on the county website
Monthly payment
Est. payment
Payment breakdown
Explore the cost of this home by adjusting the details. Changes won't be saved.Climate risks
Neighborhood: 92545
Nearby schools
GreatSchools rating
- 4/10Cawston Elementary SchoolGrades: K-5Distance: 0.3 mi
- 3/10Rancho Viejo Middle SchoolGrades: 6-8Distance: 0.5 mi
- 5/10Tahquitz High SchoolGrades: 9-12Distance: 0.9 mi
Schools provided by the listing agent
- Elementary: Cawston
- Middle: Rancho Viejo
- High: Tahquitz
Source: CRMLS. This data may not be complete. We recommend contacting the local school district to confirm school assignments for this home.
- $399,1003 bd2 ba1.2k sqft649 Copenhagen St, Hemet, CA 92545Off Market
- $447,7003 bd2 ba1.3k sqft625 Copenhagen St, Hemet, CA 92545Off Market

- $442,8003 bd2 ba1.5k sqft661 Copenhagen St, Hemet, CA 92545Off Market
- $418,7003 bd2 ba1.3k sqft630 Seattle St, Hemet, CA 92545Off Market
- $418,2003 bd2 ba1.5k sqft620 Seattle St, Hemet, CA 92545Off Market
- $411,0002 bd2 ba1.1k sqft613 Copenhagen St, Hemet, CA 92545Off Market
- $388,0002 bd2 ba1.2k sqft640 Seattle St, Hemet, CA 92545Off Market
- $358,8002 bd2 ba1.1k sqft673 Copenhagen St, Hemet, CA 92545Off Market
A local agent can set up tours, give advice and negotiate with sellers.
Similar homes
- $425,0003 bd2 ba1.6k sqft2534 Beech Tree St, Hemet, CA 92545For Sale
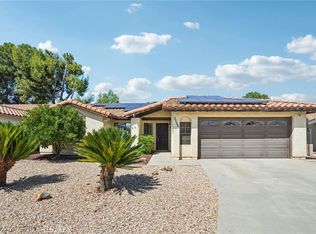 MLS ID #SW26136671, Kimberly Rehnquist, Redfin Corporation. CRMLS
 - $379,0003 bd2 ba1.3k sqft2995 Joshua Way, Hemet, CA 92545For Sale
 MLS ID #SW26019062, Romel Arreola Sanchez, Trillion Real Estate. CRMLS
 - $449,0002 bd2 ba2k sqft7975 Doyle Cir, Hemet, CA 92545For Sale
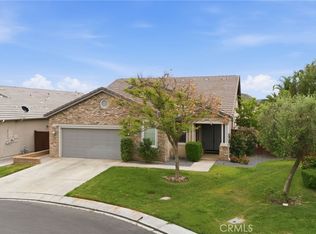 MLS ID #IV26073687, RACHAEL NOL, NEST REAL ESTATE. CRMLS
 - $399,0002 bd2 ba1.4k sqft196 Four Seasons Blvd, Hemet, CA 92545For Sale
 MLS ID #SW26129445, Larisa Fast, Alta Realty Group CA, Inc.. CRMLS
 - $299,0002 bd2 ba1.2k sqft2750 La Paz Ave, Hemet, CA 92545For SaleMLS ID #SW26073357, Kimberly Steel, SimpliHOM. CRMLS
- $299,9992 bd2 ba1.3k sqft2219 El Toro Cir, Hemet, CA 92545For SaleMLS ID #CV26163364, Autumn Weaver, RE/MAX MASTERS REALTY. CRMLS
- $385,0002 bd2 ba1.4k sqft8160 Doral Ln, Hemet, CA 92545For SaleMLS ID #IG26080847, Marcela Clemente, Keller Williams Premier Prop.. CRMLS
- $450,0003 bd3 ba1.5k sqft1117 Symeron Ct, Perris, CA 92570For SaleMLS ID #OC26160236, William Pasqualino, Harcourts Prime Properties. CRMLS
- $444,9993 bd2 ba1.7k sqft186 Canary Crk, Beaumont, CA 92223For SaleMLS ID #IV26152131, LITO HERNANDEZ, Century 21 Masters. CRMLS
- $499,0002 bd2 ba1.8k sqft2859 Vista Way, Hemet, CA 92544For SaleMLS ID #SW26116674, Kathy Vineyard, Re/Max Diamond Prestige. CRMLS
- $469,9003 bd2 ba1.5k sqft943 Torino Ave, San Jacinto, CA 92583For SaleMLS ID #SW26147035, Jessica Woldenga, Reliable Realty Inc.. CRMLS
- $499,0003 bd2 ba1.8k sqft1336 Camino Rosaleen, San Jacinto, CA 92583For SaleMLS ID #DW26119985, Joshua Glaz, The Ave. CRMLS
- $537,5004 bd3 ba2.2k sqft41257 Plumrose St, Hemet, CA 92544For SaleMLS ID #SW26067679, David Hale, Century 21 Masters. CRMLS
- $337,0003 bd2 ba1.8k sqft2964 Silver Oak Way, Hemet, CA 92545For SaleMLS ID #SW26023718, Jennifer Garcia Mendoza, Mogul Real Estate. CRMLS
- $499,9003 bd2 ba1.6k sqft537 Hedgewood St, Hemet, CA 92543For SaleMLS ID #PW26129502, Natasha Reneau Jones, Coldwell Banker Realty. CRMLS
- $497,9003 bd2 ba1.9k sqft1662 Hayloft Pl, San Jacinto, CA 92582For SaleMLS ID #CV26079590, Sandy Hernandez, CENTURY 21 SYNERGIA REALTY. CRMLS
- $299,9002 bd2 ba1.8k sqft1474 Bishop Dr, Hemet, CA 92545For SaleMLS ID #SW26115714, Dodie ONeal, Century 21 Masters. CRMLS
- $424,8003 bd2 ba1.3k sqft18839 Deer Trl, Banning, CA 92220For SaleMLS ID #CV26086005, Yesenia Ruvalcaba Garcia, NEW CENTURY REALTORS. CRMLS
- $529,9003 bd2 ba1.6k sqft539 Chalakat Ct, San Jacinto, CA 92582For SaleMLS ID #IV26108878, RYAN MCKEE, ELEVATE REAL ESTATE AGENCY. CRMLS
- $315,0002 bd2 ba904 sqft385 E Stetson Ave, Hemet, CA 92543For SaleMLS ID #CV26147678, Gustavo Tabares, CENTURY 21 SYNERGIA REALTY. CRMLS
Local buyer's agents are ready to help
