Cute vinyl sliding cottage on cornet lot with a detached double car garage in back yard. Fenced in yard with mature trees, Attic space could be used for bedroom space or family room
For sale
$169,000
637 Pocahontas St, Glasgow, VA 24555
2beds
896sqft
:
Get pre-qualified$1,064/mo
Single Family Residence
Built in 1950
10,454 Square Feet Lot
$163,900 Zestimate®
$189/sqft
$-- HOA
What's special
Detached double car garageFenced in yardMature trees
- 96 days |
- 298 |
- 8 |
Zillow last checked:
Listing updated:
Listed by:
Michelle Wheeler 540-261-8667,
Wheeler & Associates Realty 540-261-8667
Source: Rockbridge Highlands REALTORS®,MLS#: 139938
Facts & features
Interior
Bedrooms & bathrooms
- Bedrooms: 2
- Bathrooms: 1
- Full bathrooms: 1
Heating
- Heat Pump
Cooling
- Central Air
Appliances
- Included: Dryer, Oven, Refrigerator, Washer, Electric
Features
- Flooring: Vinyl, Wood
- Basement: Crawl Space
Interior area
- Total structure area: 896
- Total interior livable area: 896 sqft
Property
Features
- Levels: One and One Half
- Stories: 1.5
- Patio & porch: Covered Porch
- Fencing: Chain Link,Fenced Yard
Lot
- Size: 10,454 Square Feet
Details
- Parcel number: 108A711182
- Zoning: Residential
- Zoning description: Residential
Construction
Type & style
- Home type: SingleFamily
- Architectural style: Cottage
- Property subtype: Single Family Residence
Materials
- Roof: Shingle
Condition
- Year built: 1950
Utilities & green energy
- Sewer: Public Sewer
Community & HOA
Community
- Features: None
HOA
- Has HOA: No
Location
- Region: Glasgow
Financial & listing details
- Price per square foot: $189/sqft
- Tax assessed value: $113,000
- Annual tax amount: $723
- Date on market: 4/21/2026
Estimated market value
$163,900
$156,000 - $172,000
$1,280/mo
Price history
| Date | Event | Price |
|---|---|---|
| 4/21/2026 | Listed for sale | $169,000$189/sqft |
Source:  Rockbridge Highlands REALTORS® #139938 Report a problem Rockbridge Highlands REALTORS® #139938 Report a problem | ||
Public tax history
| Year | Property taxes | Tax assessment |
|---|---|---|
| 2024 | $276 | $113,000 |
| 2023 | -- | $113,000 |
| 2022 | -- | $113,000 +36% |
| 2021 | -- | $83,100 |
| 2020 | -- | $83,100 |
| 2018 | -- | $83,100 |
| 2017 | $635 | $83,100 -3.8% |
| 2016 | $635 | $86,400 |
| 2015 | -- | -- |
| 2014 | -- | -- |
| 2013 | -- | -- |
| 2010 | -- | -- |
Find assessor info on the county website
Monthly payment
Est. payment
Payment breakdown
Explore the cost of this home by adjusting the details. Changes won't be saved.Climate risks
Neighborhood: 24555
Nearby schools
GreatSchools rating
- 2/10Natural Bridge Elementary SchoolGrades: PK-5Distance: 2.9 mi
- 5/10Maury River Middle SchoolGrades: 6-8Distance: 9.4 mi
- 6/10Rockbridge County High SchoolGrades: 9-12Distance: 11.5 mi
Schools provided by the listing agent
- Elementary: Natural Bridge
- Middle: Maury River
- High: Rockbridge Co
Source: Rockbridge Highlands REALTORS®. This data may not be complete. We recommend contacting the local school district to confirm school assignments for this home.
- $2,000-- bd-- ba-- sqft7th St, Glasgow, VA 24555Off Market
- $30,5073 bd1 ba1.7k sqft633 Pocahontas St, Glasgow, VA 24555Sold

- $130,0003 bd2 ba-- sqft636 Shenandoah Rd, Glasgow, VA 24555Sold
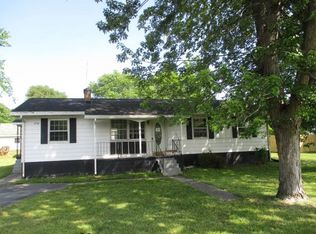
- $4,500-- bd-- ba-- sqft636 Shenandoah Rd, Glasgow, VA 24555Off Market
- $127,8003 bd2 ba1.7k sqft627 Pocahontas St, Glasgow, VA 24555Off Market
- $190,6004 bd3 ba1.7k sqft1307 7th St, Glasgow, VA 24555Off Market
- $160,1003 bd2 ba1.1k sqft630 Shenandoah Rd, Glasgow, VA 24555Off Market
- $109,9002 bd1 ba1k sqft1309 7th St, Glasgow, VA 24555Off Market
A local agent can set up tours, give advice and negotiate with sellers.
Similar homes
- $89,0002 bd1 ba768 sqft716 McCulloch St, Glasgow, VA 24555For Sale
 MLS ID #140085, Michelle Wheeler, Wheeler & Associates Realty. Rockbridge Highlands REALTORS®
 - $169,0002 bd1 ba915 sqft22 Conifer Ln, Lexington, VA 24450For Sale

 MLS ID #929284, PAULA J MARTIN. RVAR
 - $174,9002 bd1 ba1k sqft11548 Lee Jackson Hwy, Big Island, VA 24526For Sale
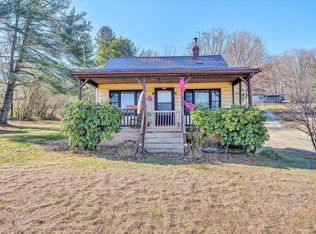 MLS ID #364425, Kelly G Eckard, Brownstone Properties. LMLS
 - $205,0003 bd1 ba1.1k sqft1284 S Lee Hwy, Lexington, VA 24450For Sale
 MLS ID #140117, Kimberly Hostetter, eXp Realty LLC. Rockbridge Highlands REALTORS®
 - $139,5002 bd1 ba996 sqft1746 Walnut Ave, Buena Vista, VA 24416For SaleMLS ID #139536, Karen Tomlin, Forest River Realty. Rockbridge Highlands REALTORS®
- $229,9002 bd1 ba808 sqft177 W 28th St, Buena Vista, VA 24416For SaleMLS ID #140166, Jane Harris, James River Realty - Lexington. Rockbridge Highlands REALTORS®
- $224,0003 bd2 ba1k sqft25 Pathfinder Dr, Lexington, VA 24450For SaleMLS ID #140160, Clara Webb, Lexington Real Estate Connection. Rockbridge Highlands REALTORS®
- $135,0003 bd2 ba1.2k sqft355 Long Hollow Rd, Buena Vista, VA 24416For Sale By Owner
- $150,0003 bd2 ba1.1k sqft134 Johns Creek Rd, Madison Heights, VA 24572For SaleMLS ID #367919, Trevor Reed Gillispie, Elite Realty. LMLS
- $150,0003 bd2 ba1.2k sqft1959 Sweet Hollow Rd, Big Island, VA 24526For SaleMLS ID #366086, Carol Patterson, Century 21 ALL-SERVICE-BED. LMLS
- $229,0002 bd1 ba768 sqft1677 Hawthorne Ave, Buena Vista, VA 24416For SaleMLS ID #140136, Michelle Wheeler, Wheeler & Associates Realty. Rockbridge Highlands REALTORS®
- $195,0003 bd2 ba1.2k sqft2005 Cedar Ave, Buena Vista, VA 24416For SaleMLS ID #139665, JOHN CZEKNER JR, Sterling Prop & Management LLC. Rockbridge Highlands REALTORS®
- $229,5003 bd2 ba1k sqft125 E 30th St, Buena Vista, VA 24416For SaleMLS ID #139874, Karen Tomlin, Forest River Realty. Rockbridge Highlands REALTORS®
- $234,9503 bd1 ba1.3k sqft197 Bridge St N, Buchanan, VA 24066For SaleMLS ID #929242, TAMMIE JO FERGUSON. RVAR
- $215,0003 bd2 ba1.1k sqft258 E 39th St, Buena Vista, VA 24416For SaleMLS ID #140123, Jessie Lee Taylor, Lexington Real Estate Connection. Rockbridge Highlands REALTORS®
- $229,5003 bd2 ba1k sqft135 E 30th St, Buena Vista, VA 24416For SaleMLS ID #140083, Karen Tomlin, Forest River Realty. Rockbridge Highlands REALTORS®
- $225,0003 bd1 ba1.1k sqft40 Jordan Rd, Buena Vista, VA 24416For SaleMLS ID #139894, Kara F. Braddick, Real Broker LLC. Rockbridge Highlands REALTORS®
- $229,0002 bd3 ba1k sqft12 Ashley Ct, Lexington, VA 24450For SaleMLS ID #140098, Kara F. Braddick, Real Broker LLC. Rockbridge Highlands REALTORS®
- $234,9503 bd2 ba1.3k sqft40 River Rd, Buchanan, VA 24066For SaleMLS ID #926938, PAM SMITH. RVAR
