Luxury upgrades. Premium homesite. Mountain-inspired views. Already completed for you. Why wait to build when this exceptional home is already complete? Welcome to 637 Skytop Drive in the desirable Palisades gated community, featuring the popular Cantrell floor plan and over $61,000 invested in builder upgrades and a premium homesite, creating a home that would be difficult and costly to recreate today. One of the home's most impressive features is the 10-foot main-level structural upgrade, complemented by 8-foot front and interior doors and extended-height windows that fill the home with abundant natural light while creating a bright, open, and elegant living space. The beautifully designed gourmet kitchen showcases ceiling-height stacked 42-inch white cabinetry with crown molding, soft-close drawers and doors, under-cabinet lighting, Calacatta Valentin quartz countertops inspired by Italian Calacatta marble, a spacious center island, designer pendant lighting, and an upgraded full-height herringbone tile backsplash extending to the ceiling behind the vent hood and throughout the butler's pantry, offering both timeless style and exceptional functionality. The thoughtfully upgraded laundry room features upper and lower cabinetry, a utility sink, tile flooring, and additional storage, making everyday living even more convenient. Beautiful 10-inch engineered hardwood flooring extends throughout the entire main level, staircase, primary suite, upstairs hallway, and loft/media room. Additional upgrades include designer tile selections, framed mirrors, a frameless glass shower enclosure, satin nickel finishes, an extended patio perfect for outdoor entertaining, and numerous thoughtfully selected builder upgrades throughout the home. Even better, the refrigerator, front-load washer, dryer, and faux wood blinds are all included, making this home truly move-in ready from day one. Step outside to your premium homesite and enjoy the peaceful wooded backdrop with beautiful mountain-inspired views that create the feeling of a private retreat. The extended patio provides the perfect space to relax, entertain, or simply enjoy the natural surroundings. Residents of Palisades enjoy the added benefits of a gated entrance and a community swimming pool, while remaining just minutes from Cumming City Center, Costco, GA-400, shopping, dining, parks, and everyday conveniences. Unlike starting from a builder's base package and spending months selecting upgrades, this home has already been thoughtfully enhanced with premium structural upgrades, designer finishes, included appliances, and everyday conveniences—allowing you to simply move in and enjoy from day one. Simply move in and enjoy a home where the upgrades, premium homesite, designer finishes, and thoughtful details have already been completed for you.
Active
Price increase: $100 (7/16)
$550,000
637 Skytop Dr, Cumming, GA 30040
3beds
2,433sqft
Single Family Residence, Residential
Built in 2025
3,920 Square Feet Lot
$543,900 Zestimate®
$226/sqft
$200/mo HOA
What's special
Mountain-inspired viewsExtended-height windowsAbundant natural lightSpacious center islandPeaceful wooded backdropFramed mirrorsSoft-close drawers and doors
- 5 days |
- 170 |
- 7 |
Zillow last checked:
Listing updated:
Listed by:
Jenny Hyun,
Point Honors and Associates, Realtors 678-869-5130
Source: FMLS GA,MLS#: 7805710
Facts & features
Interior
Bedrooms & bathrooms
- Bedrooms: 3
- Bathrooms: 3
- Full bathrooms: 2
- 1/2 bathrooms: 1
Rooms
- Room types: Loft
Primary bedroom
- Features: Oversized Master
- Level: Oversized Master
Bedroom
- Features: Oversized Master
Primary bathroom
- Features: Double Vanity, Separate Tub/Shower, Soaking Tub
Dining room
- Features: Butlers Pantry, Open Concept
Kitchen
- Features: Breakfast Bar, Cabinets White, Kitchen Island, Pantry, Solid Surface Counters, View to Family Room
Heating
- Natural Gas, Zoned
Cooling
- Ceiling Fan(s), Electric, ENERGY STAR Qualified Equipment, Zoned
Appliances
- Included: Disposal, Gas Oven, Gas Range, Gas Water Heater, Microwave, Range Hood, Tankless Water Heater
- Laundry: Laundry Room, Sink, Upper Level
Features
- Crown Molding, Double Vanity, Entrance Foyer, High Ceilings 9 ft Main, His and Hers Closets, Recessed Lighting, Smart Home, Tray Ceiling(s), Walk-In Closet(s), Other
- Flooring: Carpet, Hardwood, Tile
- Windows: Double Pane Windows, Window Treatments
- Basement: None
- Attic: Pull Down Stairs
- Has fireplace: No
- Fireplace features: None
- Common walls with other units/homes: No One Above,No One Below
Interior area
- Total structure area: 2,433
- Total interior livable area: 2,433 sqft
Video & virtual tour
Property
Parking
- Total spaces: 2
- Parking features: Driveway, Garage, Garage Door Opener, Garage Faces Front, Kitchen Level, Level Driveway
- Garage spaces: 2
- Has uncovered spaces: Yes
Accessibility
- Accessibility features: None
Features
- Levels: Two
- Stories: 2
- Patio & porch: Covered, Patio
- Exterior features: None, No Dock
- Pool features: None
- Spa features: None
- Fencing: None
- Has view: Yes
- View description: Mountain(s), Trees/Woods
- Waterfront features: None
- Body of water: None
Lot
- Size: 3,920 Square Feet
- Features: Back Yard, Landscaped
Details
- Additional structures: None
- Parcel number: C34 026
- Other equipment: None
- Horse amenities: None
Construction
Type & style
- Home type: SingleFamily
- Architectural style: Craftsman,Farmhouse,Traditional
- Property subtype: Single Family Residence, Residential
Materials
- Fiber Cement, HardiPlank Type, Spray Foam Insulation
- Foundation: Slab
- Roof: Metal,Shingle
Condition
- Resale
- New construction: No
- Year built: 2025
Details
- Warranty included: Yes
Utilities & green energy
- Electric: 110 Volts
- Sewer: Public Sewer
- Water: Public
- Utilities for property: Electricity Available, Natural Gas Available, Sewer Available, Underground Utilities, Water Available
Green energy
- Green verification: ENERGY STAR Certified Homes
- Energy efficient items: HVAC, Insulation, Thermostat, Water Heater
- Energy generation: None
Community & HOA
Community
- Features: Gated, Homeowners Assoc, Near Schools, Near Shopping, Playground, Pool, Sidewalks, Other
- Security: Carbon Monoxide Detector(s), Smoke Detector(s)
- Subdivision: Palisades
HOA
- Has HOA: Yes
- Services included: Maintenance Grounds, Swim, Trash
- HOA fee: $200 monthly
- HOA phone: 404-907-2112
Location
- Region: Cumming
Financial & listing details
- Price per square foot: $226/sqft
- Tax assessed value: $669,720
- Annual tax amount: $6,569
- Date on market: 7/16/2026
- Cumulative days on market: 94 days
- Listing terms: Cash,Conventional,FHA
- Electric utility on property: Yes
- Road surface type: Asphalt, Paved
Estimated market value
$543,900
$517,000 - $571,000
$3,408/mo
Price history
| Date | Event | Price |
|---|---|---|
| 7/16/2026 | Price change | $550,000+0%$226/sqft |
Source:  FMLS GA #7805710 Report a problem FMLS GA #7805710 Report a problem | ||
| 6/17/2026 | Price change | $549,900-3.4%$226/sqft |
Source: FMLS GA #7753047 Report a problem | ||
| 4/17/2026 | Listed for sale | $569,000-14.6%$234/sqft |
Source:  GAMLS #10732334 Report a problem GAMLS #10732334 Report a problem | ||
| 4/3/2026 | Listing removed | $3,100$1/sqft |
Source: FMLS GA #7703130 Report a problem | ||
| 3/6/2026 | Price change | $3,100-4.6%$1/sqft |
Source: FMLS GA #7703130 Report a problem | ||
| 1/14/2026 | Listed for rent | $3,250-5.8%$1/sqft |
Source: FMLS GA #7703130 Report a problem | ||
| 3/6/2025 | Listing removed | $3,450$1/sqft |
Source: GAMLS #10450044 Report a problem | ||
| 3/4/2025 | Listed for rent | $3,450$1/sqft |
Source: GAMLS #10450044 Report a problem | ||
| 3/3/2025 | Listing removed | $3,450$1/sqft |
Source: FMLS GA #7517086 Report a problem | ||
| 1/31/2025 | Listed for rent | $3,450$1/sqft |
Source: FMLS GA #7517086 Report a problem | ||
| 1/28/2025 | Sold | $666,530-2.2%$274/sqft |
Source: FMLS GA #7438064 Report a problem | ||
| 11/11/2024 | Pending sale | $681,530$280/sqft |
Source: FMLS GA #7438064 Report a problem | ||
| 10/18/2024 | Price change | $681,530+3%$280/sqft |
Source: FMLS GA #7438064 Report a problem | ||
| 10/15/2024 | Price change | $661,530+0%$272/sqft |
Source: FMLS GA #7438064 Report a problem | ||
| 9/5/2024 | Price change | $661,405+3%$272/sqft |
Source: FMLS GA #7438064 Report a problem | ||
| 8/31/2024 | Listed for sale | $642,400$264/sqft |
Source: FMLS GA #7438064 Report a problem | ||
Public tax history
| Year | Property taxes | Tax assessment |
|---|---|---|
| 2025 | $6,569 | $267,888 |
Find assessor info on the county website
Monthly payment
Est. payment
Payment breakdown
Explore the cost of this home by adjusting the details. Changes won't be saved.Climate risks
Neighborhood: 30040
Nearby schools
GreatSchools rating
- 8/10Cumming Elementary SchoolGrades: PK-5Distance: 0.8 mi
- 5/10Otwell Middle SchoolGrades: 6-8Distance: 0.8 mi
- 8/10Forsyth Central High SchoolGrades: 9-12Distance: 1.1 mi
Schools provided by the listing agent
- Elementary: Cumming
- Middle: Otwell
- High: Forsyth Central
Source: FMLS GA. This data may not be complete. We recommend contacting the local school district to confirm school assignments for this home.
- $567,6553 bd3 ba2.2k sqft684 Summit Hill Way, Cumming, GA 30040New Construction

- $629,9004 bd4 ba2.5k sqft659 Summitt Hill Way, Cumming, GA 30040Pending
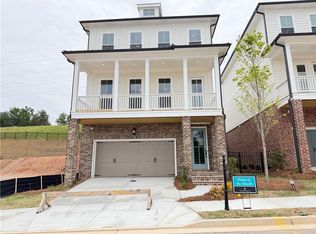
- $645,0004 bd4 ba2.5k sqft653 Summit Hill Way, Cumming, GA 30040Sold
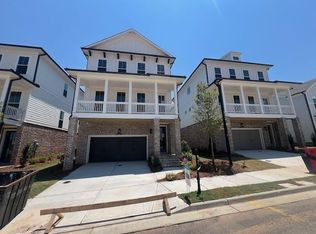
- $470,000-- bd-- ba-- sqft652 Skytop Dr, Cumming, GA 30040Sold
- $145,000-- bd-- ba-- sqft654 Skytop Dr, Cumming, GA 30040Off Market
- $145,000-- bd-- ba-- sqft650 Skytop Dr, Cumming, GA 30040Off Market
- $145,000-- bd-- ba-- sqft656 Skytop Dr, Cumming, GA 30040Off Market
- $463,650-- bd-- ba-- sqft648 Skytop Dr, Cumming, GA 30040Sold
A local agent can set up tours, give advice and negotiate with sellers.
Similar homes
- $597,1703 bd3 ba2.2k sqft624 Silva St, Cumming, GA 30040New Construction

 FMLS GA
 - $550,0004 bd3 ba2.4k sqft1619 Tide Mill Rd, Cumming, GA 30040For Sale
 MLS ID #7777698, LUKE WEATHERS, Keller Williams North Atlanta. FMLS GA
 - $550,0004 bd3 ba3k sqft1654 Tide Mill Rd, Cumming, GA 30040For Sale
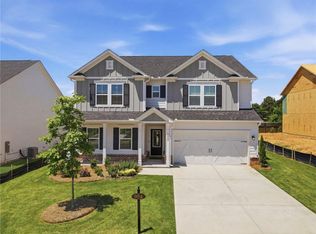 MLS ID #7770313, The North Georgia Group, Keller Williams Realty Community Partners. FMLS GA
 - $528,6503 bd4 ba2k sqft630 Skytop Dr #157, Cumming, GA 30040New Construction
 FMLS GA
 - $619,9004 bd4 ba2.5k sqft655 Summit Hill Way, Cumming, GA 30040New ConstructionFMLS GA
- $574,4905 bd3 ba2.7k sqft1652 Tide Mill Rd Lot 152, Cumming, GA 30040New ConstructionMLS ID #7792123, Jaymie Dimbath, Pulte Realty of Georgia, Inc.. FMLS GA
- $508,6703 bd4 ba2k sqft646 Skytop Dr #150, Cumming, GA 30040New ConstructionFMLS GA
- $713,0303 bd2 ba2.3k sqft577 Pearl St, Cumming, GA 30040New ConstructionFMLS GA
- $469,9003 bd4 ba1.8k sqft627 Silva St #127, Cumming, GA 30040New ConstructionProvidence Group
- $519,9003 bd4 ba2.2k sqft1522 Westend Way #323, Cumming, GA 30041New ConstructionFMLS GA
- $539,9004 bd4 ba2.4k sqft1508 Westend Way #328, Cumming, GA 30041New ConstructionFMLS GA
- $499,0003 bd4 ba1.9k sqft135 Basil St, Cumming, GA 30040For SaleMLS ID #7785403, Murali Sunkara, Virtual Properties Realty.com. FMLS GA
- $519,9003 bd4 ba2.2k sqft1520 Westend Way #324, Cumming, GA 30041New ConstructionFMLS GA
- $529,9004 bd4 ba2.1k sqft1500 Westend Way #332, Cumming, GA 30041New ConstructionFMLS GA
- $515,0005 bd4 ba2.8k sqft3860 Grandview Manor Dr, Cumming, GA 30028For SaleMLS ID #7793381, KIRSTEN RICCI, Berkshire Hathaway HomeServices Georgia Properties. FMLS GA
- $535,0004 bd3 ba2k sqft5458 Sycamore Creek Way, Sugar Hill, GA 30518For SaleMLS ID #7801551, White Simpson, REMAX Center. FMLS GA
- $419,9002 bd3 ba1.3k sqft502 Alice Way #D21, Cumming, GA 30040New ConstructionFMLS GA
- $499,9903 bd3 ba1.7k sqft5030 Paravicini Pl, Cumming, GA 30041New ConstructionFMLS GA
- $555,0005 bd3 ba2.8k sqft384 Summerwood Ln, Dawsonville, GA 30534For SaleMLS ID #7799090, Lakshmi Thirunavu, Keller Williams North Atlanta. FMLS GA
- $431,4853 bd3 ba1.8k sqft6210 Molo Ln #657, Cumming, GA 30041New ConstructionMLS ID #7807405, Lora Gonzales, Davidson Realty GA, LLC. FMLS GA
