Enjoy privacy and space on just over one acre surrounded by mature trees, berry bushes and colorful flower beds. Perfectly positioned back from the road, this inviting home offers a large front yard, abundant parking and plenty of room for your RV, boat and Alaska toys. The expansive back deck overlooks a spacious, newly fenced yard with plenty of room to play, garden or relax.Inside, a dramatic wall of windows and vaulted ceilings fill the open-concept living area with natural light. Warm wood beams and a cozy fireplace create the perfect place to come home to. Recent improvements include upgraded stainless-steel appliances, updated flooring and modern light fixtures. The primary bathroom has been completely remodeled, thoughtfully combining accessibility with beautiful style. A convenient mudroom and laundry area are located just off the oversized garage. Private, spacious and move-in ready--this is Alaska living at its best!
Pending
$390,000
6370 W Commadore Ln, Wasilla, AK 99654
3beds
1,438sqft
Single Family Residence
Built in 2003
1.02 Acres Lot
$391,800 Zestimate®
$271/sqft
$10/mo HOA
What's special
Cozy fireplaceWarm wood beamsVaulted ceilingsDramatic wall of windowsOversized garageUpgraded stainless-steel appliancesSpacious newly fenced yard
- 24 days
- 384
- 124
Likely to sell faster than
Zillow last checked:
Listing updated:
Listed by:
Scott Myers,
RE/MAX Dynamic Properties - Eagle River Branch
Source: AKMLS,MLS#: 26-11908
Facts & features
Interior
Bedrooms & bathrooms
- Bedrooms: 3
- Bathrooms: 2
- Full bathrooms: 2
Heating
- Forced Air, Natural Gas
Appliances
- Laundry: Washer &/Or Dryer Hookup
Features
- BR/BA on Main Level, BR/BA Primary on Main Level, Ceiling Fan(s), Den &/Or Office, Laminate Counters, Pantry, Vaulted Ceiling(s), Storage
- Flooring: Laminate, Linoleum
- Windows: Window Coverings
- Has basement: No
- Has fireplace: Yes
- Fireplace features: Gas
- Common walls with other units/homes: No Common Walls
Interior area
- Total structure area: 1,438
- Total interior livable area: 1,438 sqft
Property
Parking
- Total spaces: 2
- Parking features: Garage Door Opener, Paved, RV Access/Parking, Attached, Heated Garage, No Carport
- Attached garage spaces: 2
- Has uncovered spaces: Yes
Accessibility
- Accessibility features: Handicap Accessible
Features
- Patio & porch: Deck/Patio
- Exterior features: Private Yard
- Fencing: Fenced
- Waterfront features: None, No Access
Lot
- Size: 1.02 Acres
- Features: Covenant/Restriction, Fire Service Area, City Lot, Landscaped, Road Service Area, Trailside
- Topography: Level
Details
- Parcel number: 6611B03L020
- Zoning: UNK
- Zoning description: Unknown (re: all MSB)
Construction
Type & style
- Home type: SingleFamily
- Architectural style: Ranch
- Property subtype: Single Family Residence
Materials
- Frame, Wood Siding
- Foundation: Block, Concrete Perimeter
- Roof: Asphalt,Composition,Shingle
Condition
- New construction: No
- Year built: 2003
Details
- Builder name: GI Builders
Utilities & green energy
- Sewer: Septic Tank
- Water: Private, Well
- Utilities for property: Electric, Phone Connected
Green energy
- Green verification: Bees AkWarm Rating
Community & HOA
HOA
- Has HOA: Yes
- HOA fee: $125 annually
Location
- Region: Wasilla
Financial & listing details
- Price per square foot: $271/sqft
- Tax assessed value: $321,500
- Annual tax amount: $4,053
- Date on market: 9/16/2026
- Road surface type: Paved
Estimated market value
$391,800
$372,000 - $411,000
$2,441/mo
Price history
| Date | Event | Price |
|---|---|---|
| 9/20/2026 | Pending sale | $390,000$271/sqft |
Source:  AKMLS #26-11908 Report a problem AKMLS #26-11908 Report a problem | ||
| 9/16/2026 | Listed for sale | $390,000+8.3%$271/sqft |
Source: AKMLS #26-11908 Report a problem | ||
| 8/1/2025 | Sold | -- |
Source: AKMLS #25-709 Report a problem | ||
| 6/26/2025 | Pending sale | $360,000$250/sqft |
Source: AKMLS #25-709 Report a problem | ||
| 6/12/2025 | Price change | $360,000-4%$250/sqft |
Source: AKMLS #25-709 Report a problem | ||
| 5/29/2025 | Price change | $374,950-1.3%$261/sqft |
Source: AKMLS #25-709 Report a problem | ||
| 4/18/2025 | Price change | $380,000-1.3%$264/sqft |
Source: AKMLS #25-709 Report a problem | ||
| 3/7/2025 | Listed for sale | $385,000$268/sqft |
Source: AKMLS #25-709 Report a problem | ||
| 2/27/2025 | Pending sale | $385,000$268/sqft |
Source: AKMLS #25-709 Report a problem | ||
| 2/6/2025 | Price change | $385,000-3.5%$268/sqft |
Source: AKMLS #25-709 Report a problem | ||
| 1/24/2025 | Listed for sale | $399,000+26.7%$277/sqft |
Source: AKMLS #25-709 Report a problem | ||
| 8/3/2022 | Sold | -- |
Source: AKMLS #22-6853 Report a problem | ||
| 6/15/2022 | Pending sale | $315,000$219/sqft |
Source: AKMLS #22-6853 Report a problem | ||
| 6/10/2022 | Price change | $315,000-3.1%$219/sqft |
Source: AKMLS #22-6853 Report a problem | ||
| 6/5/2022 | Listed for sale | $325,000+35.4%$226/sqft |
Source: AKMLS #22-6853 Report a problem | ||
| 4/21/2020 | Sold | -- |
Source: AKMLS #19-19617 Report a problem | ||
| 3/17/2020 | Pending sale | $240,000+2.1%$167/sqft |
Source: Core Real Estate Group, LLC. #19-19617 Report a problem | ||
| 2/22/2020 | Price change | $235,000-2.1%$163/sqft |
Source: Core Real Estate Group, LLC. #19-19617 Report a problem | ||
| 1/21/2020 | Price change | $240,000-1.2%$167/sqft |
Source: Core Real Estate Group, LLC. #19-19617 Report a problem | ||
| 12/21/2019 | Price change | $243,000+1.7%$169/sqft |
Source: Core Real Estate Group, LLC. #19-19617 Report a problem | ||
| 12/3/2019 | Listed for sale | $238,900+5.9%$166/sqft |
Source: Keller Williams Realty Alaska Group #19-19081 Report a problem | ||
| 3/18/2017 | Sold | -- |
Source: Agent Provided Report a problem | ||
| 2/1/2017 | Pending sale | $225,500$157/sqft |
Source: RE/MAX Dynamic of the Valley #17-1096 Report a problem | ||
| 1/27/2017 | Listed for sale | $225,500+36.7%$157/sqft |
Source: RE/MAX Dynamic of the Valley #17-1096 Report a problem | ||
| 3/10/2013 | Sold | -- |
Source: Agent Provided Report a problem | ||
| 12/16/2012 | Listed for sale | $165,000-23.2%$115/sqft |
Source: NO COMPANY PROVIDED #12-15755 Report a problem | ||
| 1/21/2012 | Listing removed | $214,777$149/sqft |
Source: North Star Realty Mat-Su Group, LLC #11-1174 Report a problem | ||
Public tax history
| Year | Property taxes | Tax assessment |
|---|---|---|
| 2025 | $4,114 +1.9% | $321,500 +4.9% |
| 2024 | $4,038 +7.2% | $306,500 +4.8% |
| 2023 | $3,768 -1.9% | $292,500 +6.4% |
| 2022 | $3,842 +1.6% | $275,000 +12.3% |
| 2021 | $3,782 +2% | $244,900 +5.1% |
| 2020 | $3,707 +3.1% | $233,100 +3.9% |
| 2019 | $3,597 -1.1% | $224,400 -1.6% |
| 2018 | $3,638 +14.2% | $228,100 +1.3% |
| 2017 | $3,185 | $225,100 |
| 2016 | $3,185 | $225,100 +4.4% |
| 2015 | $3,185 | $215,600 +3.9% |
| 2014 | $3,185 | $207,500 -0.4% |
| 2013 | -- | $208,400 +0.7% |
| 2012 | -- | $206,900 |
| 2011 | -- | $206,900 -4.9% |
| 2010 | -- | $217,600 0% |
| 2009 | -- | $217,700 -2.5% |
| 2008 | -- | $223,200 |
| 2007 | -- | $223,200 +13.1% |
| 2006 | -- | $197,300 +7.3% |
| 2005 | -- | $183,900 +12.1% |
| 2004 | -- | $164,000 +1608.3% |
| 2003 | -- | $9,600 |
| 2002 | -- | $9,600 +6.7% |
| 2001 | -- | $9,000 |
Find assessor info on the county website
Monthly payment
Est. payment
Payment breakdown
Explore the cost of this home by adjusting the details. Changes won't be saved.Climate risks
Neighborhood: Knik-Fairview
Nearby schools
Schools provided by the listing agent
- Elementary: Goose Bay
- Middle: Redington Jr/Sr
- High: Redington Jr/Sr
Source: AKMLS. This data may not be complete. We recommend contacting the local school district to confirm school assignments for this home.

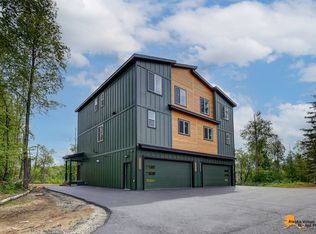
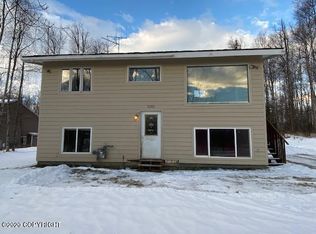
Similar homes
- $419,0003 bd3 ba1.7k sqft6671 W Wellington Dr, Wasilla, AK 99654For Sale
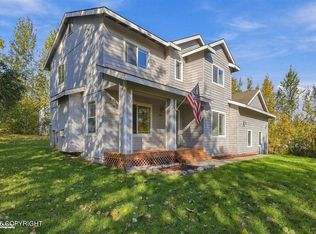
 MLS ID #26-12679, Jeduthun C Carpenter, EXP Realty, LLC. AKMLS
 - $398,0003 bd2 ba1.3k sqft6361 W Commadore Ln, Wasilla, AK 99623For Sale
 MLS ID #26-11137, Sarah Palenske, Signature Real Estate Alaska. AKMLS
 - $465,0003 bd3 ba2k sqft4300 S Twin Peaks Dr, Wasilla, AK 99654For Sale
 MLS ID #26-12926, Wendy Stevens, Herrington and Company, LLC. AKMLS
 - $350,0003 bd2 ba1.3k sqft150 W Kristy Dr, Wasilla, AK 99654For Sale
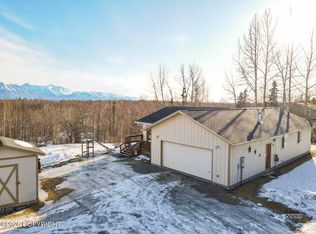 MLS ID #26-12068, Cherise T Fowler, EXP Realty, LLC. AKMLS
 - $355,0003 bd2 ba2k sqft7051 W Cambridge Dr, Wasilla, AK 99623For SaleMLS ID #26-9364, David N Meneses, Real Broker Wasilla. AKMLS
- $435,0003 bd2 ba1.8k sqft2775 W Stoneridge Cir, Wasilla, AK 99654For SaleMLS ID #26-11963, Dar Walden, Keller Williams Realty Alaska Group. AKMLS
- $389,0005 bd3 ba1.5k sqft3070 E Gislason Dr, Wasilla, AK 99654For SaleMLS ID #26-9094, Dominique Park, Keller Williams Realty Alaska Group of Wasilla. AKMLS
- $399,0003 bd2 ba1.5k sqft1141 N Elkhorn Dr, Wasilla, AK 99654For SaleMLS ID #26-10434, Avonlea R Guthrie, DBL Eagle Real Estate & Inv, LTD. AKMLS
- $380,0003 bd2 ba1.3k sqft460 E McAdoo Way, Wasilla, AK 99654For SaleMLS ID #26-11583, Hondo Vizzerra, Signature Real Estate Alaska. AKMLS
- $335,0003 bd2 ba1.1k sqft7852 Lahti Cir, Wasilla, AK 99623For SaleMLS ID #26-12505, Tyler Hughes, Alaska Realty & Investments. AKMLS
- $398,0003 bd2 ba1.6k sqft5020 N Ahina Cir, Wasilla, AK 99654For SaleMLS ID #26-10078, David Bowman, Signature Real Estate Alaska. AKMLS
- $350,0003 bd2 ba1.2k sqft7738 W Carmel Rd, Wasilla, AK 99623For SaleMLS ID #26-10882, Jeremy J. Burke, Real Broker Wasilla. AKMLS
- $330,0003 bd2 ba1.4k sqft5020 S Drina Ct, Wasilla, AK 99623For SaleMLS ID #26-10765, Allisha Sena, Tanner Group Premier Real Estate. AKMLS
- $419,0004 bd2 ba1.8k sqft6005 N Little Rock Cir, Wasilla, AK 99654For SaleMLS ID #26-12574, William Kendig, Top of the World Realty LLC. AKMLS
- $350,0004 bd2 ba1.8k sqft201 W Ponderosa Loop, Wasilla, AK 99654For SaleMLS ID #26-9346, Allana Lumbard, Real Broker Wasilla. AKMLS
- $499,9003 bd2 ba1.6k sqft2101 S Countrywood Dr, Wasilla, AK 99654For SaleMLS ID #26-8788, Nadina B Morris, EXP Realty, LLC. AKMLS
- $449,0005 bd3 ba1.8k sqft6921 W Gruening Pl, Wasilla, AK 99623For SaleMLS ID #26-12733, Nate Castle, Castle Realty Group LLC. AKMLS
- $449,0003 bd2 ba1.6k sqft7662 S Fiskari Dr, Wasilla, AK 99623New ConstructionMLS ID #26-12898, Jaclyn Hernandez, Keller Williams Realty Alaska Group of Wasilla. AKMLS
- $399,0003 bd2 ba1.4k sqft10466 W Carmel Rd, Wasilla, AK 99623New ConstructionMLS ID #26-12042, Lily Cole, Keller Williams Realty Alaska Group of Wasilla. AKMLS
- $450,0004 bd3 ba2k sqft6821 W Rasmussen Pl, Wasilla, AK 99623For SaleMLS ID #26-10322, Mary Lee Knight, Real Broker Wasilla. AKMLS
