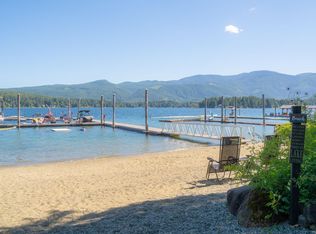
Discover this beautifully crafted 3-bedroom, 3-bath West Coast Contemporary home set along the peaceful shores of Sproat Lake. Step into an open-concept living space with 9 ft ceilings and rich teak flooring that brings warmth and elegance throughout. The kitchen features maple butcher block counters, a farmhouse sink, and easy access to a spacious deck perfectly suited for entertaining. The primary suite includes an ensuite and walk-out to a balcony offering stunning views of the lake and surrounding mountains. Sitting on a .37-acre fully fenced lot, this property offers ample yard space, a detached double garage, plenty of parking & massive 6 ft high crawl space. Enjoy the private shared dock with your own boat slip, ideal for refreshing summer swims, or quiet morning paddles. A 20-foot Bennington Pontoon boat may also be negotiated with the sale (Video available. All measurements approx., must be verified if important.).
For sale
C$999,000
6373 Salal Rd, Alberni Clayoquot, BC V9Y 8Z4
3beds
3baths
1,565sqft
Single Family Residence
Built in 2009
0.37 Acres Lot
$-- Zestimate®
C$638/sqft
C$100/mo HOA
What's special
Open-concept living spaceRich teak flooringMaple butcher block countersFarmhouse sinkAmple yard spaceDetached double garage
- 266 days |
- 64 |
- 2 |
Zillow last checked:
Listing updated:
Listed by:
Sean Mclintock Personal Real Estate Corporation,
REMAX Professionals (NA)
Source: VIVA,MLS®#: 1020590
Facts & features
Interior
Bedrooms & bathrooms
- Bedrooms: 3
- Bathrooms: 3
- Main level bathrooms: 2
- Main level bedrooms: 1
Kitchen
- Level: Main
Heating
- Baseboard, Electric, Heat Pump
Cooling
- Other
Appliances
- Included: Dryer, F/S/W/D, Refrigerator, Washer
- Laundry: Inside
Features
- Dining/Living Combo, Eating Area, French Doors, Soaker Tub, Workshop
- Flooring: Hardwood, Tile, Wood
- Windows: Blinds
- Basement: Crawl Space,Not Full Height,Unfinished,Walk-Out Access
- Has fireplace: No
Interior area
- Total structure area: 3,004
- Total interior livable area: 1,565 sqft
Video & virtual tour
Property
Parking
- Total spaces: 8
- Parking features: Additional Parking, Detached, Driveway, Garage, Open, RV Access/Parking
- Garage spaces: 1
- Has uncovered spaces: Yes
Accessibility
- Accessibility features: Accessible Entrance, Ground Level Main Floor, No Step Entrance, Customized Wheelchair Accessible
Features
- Entry location: Main Level
- Patio & porch: Balcony/Deck
- Exterior features: Balcony, Low Maintenance Yard
- Fencing: Fenced,Full
- Has view: Yes
- View description: Mountain(s), Lake
- Has water view: Yes
- Water view: Lake
- Waterfront features: Lake Front
Lot
- Size: 0.37 Acres
- Features: Cul-De-Sac, Dock/Moorage, Easy Access, Family-Oriented Neighbourhood, Landscaped, Level, Marina Nearby, Near Golf Course, No Through Road, Private, Quiet Area, Recreation Nearby, Serviced, Shopping Nearby, Southern Exposure
Details
- Additional structures: Workshop
- Parcel number: 027414558
- Zoning: RA1
- Zoning description: Residential
Construction
Type & style
- Home type: SingleFamily
- Architectural style: Cape Cod
- Property subtype: Single Family Residence
Materials
- Insulation: Ceiling, Insulation: Walls, Wood Siding
- Foundation: Concrete Perimeter
- Roof: Asphalt Shingle
Condition
- Resale
- New construction: No
- Year built: 2009
Utilities & green energy
- Sewer: Septic System: Common
- Water: Other
Community & HOA
Community
- Features: Family-Oriented Neighbourhood
- Security: Security System
HOA
- Has HOA: Yes
- Amenities included: Common Area, Other
- Services included: Caretaker, Septic, Water
- HOA fee: C$100 monthly
Location
- Region: Alberni Clayoquot
Financial & listing details
- Price per square foot: C$638/sqft
- Tax assessed value: C$1,046,000
- Annual tax amount: C$3,582
- Date on market: 12/1/2025
- Ownership: Freehold/Strata
- Road surface type: Paved
Price history
Price history is unavailable.
Public tax history
Tax history is unavailable.
Climate risks
Neighborhood: V9Y
Nearby schools
GreatSchools rating
No schools nearby
We couldn't find any schools near this home.
- C$---- bd-- ba-- sqft9624 Lakeshore Rd #14, Alberni Clayoquot, BC V9Y8Z3Off Market
- C$479,0001,306 sqft9752 Lakeshore Rd #R1, Alberni Clayoquot, BC V9Y8Z3Lot/Land
- C$299,900871 sqft9752 Lakeshore Rd #SL9, Alberni Clayoquot, BC V9Y8Z3Lot/Land

- C$---- bd-- ba-- sqft9752 Lakeshore Rd #SL25, Alberni Clayoquot, BC V9Y8Z3Off Market
- C$---- bd-- ba-- sqft10325 Lakeshore Rd #10, Alberni Clayoquot, BC V9Y8G9Off Market
- C$379,900-- bd-- ba-- sqft10324 Lakeshore Rd, Alberni Clayoquot, BC V9Y8Z6For Sale
- C$349,000-- bd-- ba-- sqft10324 Lakeshore Rd #A11, Alberni Clayoquot, BC V9Y8Z6For Sale
- C$---- bd-- ba-- sqft10324 Lakeshore Rd #A-9, Alberni Clayoquot, BC V9Y8Z6Off Market
Similar homes
- C$770,0003 bd2 ba1.5k sqft9351 Central Lake Rd, Alberni Clayoquot, BC V9Y 8Z1For Sale
 MLS ID #1046236, Alixe Diewold, RE/MAX Mid-Island Realty. VIVA
 - C$699,9005 bd3 ba1.8k sqft6379 Smith Rd, Alberni Clayoquot, BC V9Y 8L8For Sale
 MLS ID #1047261, Vittoria Solda Personal Real Estate Corporation, Loyal Homes Ltd.. VIVA
 - C$978,0003 bd2 ba1.1k sqft2270 S Lake Rd, Nanaimo, BC V9K 2L7For Sale
 MLS ID #1047481, Susan Forrest Personal Real Estate Corporation, Royal LePage Island Living (PK). VIVA
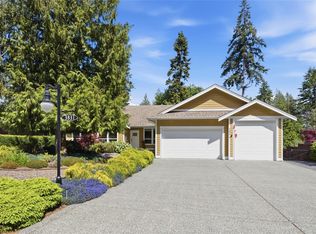
 - C$1,055,0003 bd3 ba1.8k sqft3831 Creekside Dr, Nanaimo, BC V0R 1G0For Sale
 MLS ID #1047545, Susan Forrest Personal Real Estate Corporation, Royal LePage Island Living (PK). VIVA
 - C$999,0003 bd1 ba1.4k sqft510 McKay Rd, Comox Valley, BC V0R 1W0For SaleMLS ID #1046876, Denny Featherstone Personal Real Estate Corporation, REMAX Ocean Pacific (Crtny). VIVA
- C$998,9003 bd2 ba1.5k sqft278 Grovehill Rd, Nanaimo, BC V9K 2A3For SaleMLS ID #1043099, Edie Mcphedran Personal Real Estate Corporation, Royal LePage Island Living (PK). VIVA
- C$949,0003 bd3 ba1.6k sqft95 McColl Rd, Nanaimo, BC V0R 1G0For SaleMLS ID #1046864, Susan Forrest Personal Real Estate Corporation, Royal LePage Island Living (PK). VIVA
- C$849,9004 bd2 ba2.1k sqft5330 Falls St, Pt Alberni, BC V9Y 7K2For SaleMLS ID #1046826, Chris Fenton, Loyal Homes Ltd.. VIVA
- C$1,295,0003 bd2 ba2k sqft6353 Beaver Creek Rd, Pt Alberni, BC V9Y 7C7For SaleMLS ID #1041195, Wendy Cassels, RE/MAX Mid-Island Realty. VIVA
- C$995,0003 bd3 ba1.6k sqft6531 Mystery Beach Rd, Comox Valley, BC V0R 1W0For SaleMLS ID #1040619, Kathleen Larson, Royal LePage-Comox Valley (CV). VIVA
- C$1,034,0003 bd2 ba1.8k sqft3861 Creekside Dr, Nanaimo, BC V0R 1G0For SaleMLS ID #1046603, Susan Forrest Personal Real Estate Corporation, Royal LePage Island Living (PK). VIVA
- C$998,0004 bd4 ba2.2k sqft6585 Walker Frontage Rd, Comox Valley, BC V0R 1W0For SaleMLS ID #1040042, Kelsey Savage Personal Real Estate Corporation, Engel & Volkers Vancouver Island North. VIVA
- C$819,0003 bd1 ba1.3k sqft6767 Cypress Blvd, Alberni Clayoquot, BC V9Y 8T7For SaleMLS ID #1042751, Maureen Mackenzie Personal Real Estate Corporation, Royal LePage Island Living (PA). VIVA
- C$799,9994 bd3 ba2.1k sqft6131 Drinkwater Rd, Alberni Clayoquot, BC V9Y 8W6For SaleMLS ID #1041422, Tara Johnson, RE/MAX Mid-Island Realty. VIVA
- C$925,0003 bd2 ba2.1k sqft7478 Yake Rd, Comox Valley, BC V0R 1W0For SaleMLS ID #1045158, Chris Flynn, REMAX Ocean Pacific (CX). VIVA
- C$1,195,0004 bd2 ba1.1k sqft4391 Best Rd, Alberni Clayoquot, BC V9Y 8T8For SaleMLS ID #1039285, Dave Koszegi Personal Real Estate Corporation, REMAX Professionals - Dave Koszegi Group. VIVA
- C$1,199,0002 bd1 ba936 sqft7800 Pacific Rim Hwy, Alberni Clayoquot, BC V9Y 8Y7For SaleMLS ID #1025262, Dave Ralla Personal Real Estate Corporation, RE/MAX Mid-Island Realty. VIVA
- C$1,099,0003 bd3 ba1.6k sqft1377 Meadowood Way, Nanaimo, BC V9K 2S4For SaleMLS ID #1031976, Meghan Walker Personal Real Estate Corporation, Royal LePage Island Living (PK). VIVA
- C$629,9002 bd2 ba1.6k sqft6009 River Rd, Pt Alberni, BC V9Y 6Z8For SaleMLS ID #1047534, Vittoria Solda Personal Real Estate Corporation, Loyal Homes Ltd.. VIVA
- C$719,9003 bd3 ba1.7k sqft5456 Westporte Pl, Pt Alberni, BC V9Y 8E4For SaleMLS ID #1040706, Vittoria Solda Personal Real Estate Corporation, Loyal Homes Ltd.. VIVA
