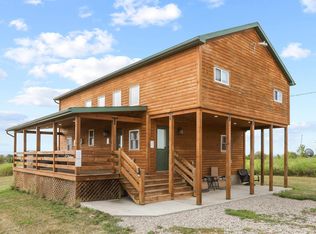
Welcome to country living! This well-maintained 3-bedroom, 2-bath ranch-style barndominium sits on 5.263 acres in a beautiful hilltop setting with peaceful countryside views. Inside, enjoy fresh paint, freshly cleaned carpets, and a spacious open floor plan connecting the living, dining, and kitchen areas. The kitchen offers abundant cabinetry, generous counter space, a large island, and additional seating. A split-bedroom layout provides privacy, with the spacious primary suite on one side of the home and two additional bedrooms and a full bath on the other. Relax on the covered front porch or rear patio and enjoy the surrounding countryside. A spacious pole barn/outbuilding features two oversized garage bays plus additional room for a workshop, boat, recreational vehicles, equipment, animals, or storage. Move-in ready with space inside and out to make country living your own!
For sale
$397,000
63736 Frazee Ln, Mc Arthur, OH 45651
3beds
1,536sqft
Single Family Residence
Built in 2014
5.26 Acres Lot
$-- Zestimate®
$258/sqft
$-- HOA
What's special
- 4 days |
- 299 |
- 16 |
Zillow last checked:
Listing updated:
Listed by:
Linda Meneely,
Keller Williams Consultants
Source: Scioto Valley AOR,MLS#: 201236
Facts & features
Interior
Bedrooms & bathrooms
- Bedrooms: 3
- Bathrooms: 2
- Full bathrooms: 2
- Main level bathrooms: 2
- Main level bedrooms: 3
Rooms
- Room types: Living Room, Bath, Bedroom, Dining Room, Landing, Kitchen
Bedroom 1
- Description: Flooring(Carpet)
- Level: Main
Bedroom 2
- Description: Flooring(Carpet)
- Level: Main
Bedroom 3
- Description: Flooring(Carpet)
- Level: Main
Bathroom 1
- Description: Flooring(Tile-Ceramic)
- Level: Main
Bathroom 2
- Description: Flooring(Tile-Ceramic)
- Level: Main
Dining room
- Description: Flooring(Tile-Ceramic)
- Level: Main
Kitchen
- Description: Flooring(Tile-Ceramic)
- Level: Main
Living room
- Description: Flooring(Carpet)
- Level: Main
Heating
- Forced Air, Heat Pump
Cooling
- Heat Pump
Appliances
- Included: Dishwasher, Disposal, Microwave, Range, Refrigerator, Electric Water Heater
Features
- Ceiling Fan(s)
- Flooring: Carpet, Tile-Ceramic
- Windows: Double Pane Windows
- Basement: Slab
Interior area
- Total structure area: 1,536
- Total interior livable area: 1,536 sqft
Property
Parking
- Total spaces: 2
- Parking features: 2 Car, Detached, Gravel
- Garage spaces: 2
- Has uncovered spaces: Yes
Features
- Levels: One
- Patio & porch: Patio, Porch, Porch-Covered
Lot
- Size: 5.26 Acres
Details
- Additional structures: Outbuilding
- Parcel number: 0500320007
Construction
Type & style
- Home type: SingleFamily
- Property subtype: Single Family Residence
Materials
- Other
- Roof: Metal
Condition
- Year built: 2014
Utilities & green energy
- Sewer: Leach Field, Septic Tank
- Water: Well
Community & HOA
Community
- Subdivision: No Subdivision
Location
- Region: Mc Arthur
Financial & listing details
- Price per square foot: $258/sqft
- Tax assessed value: $183,240
- Annual tax amount: $2,019
- Date on market: 8/13/2026
- Exclusions: Furniture & Decor, Washer & Dryer, Boat, Equipment In Pole Barn, Porch Swing, And Porch Furniture.
Estimated market value
Not available
Estimated sales range
Not available
Not available
Price history
Price history is unavailable.
Public tax history
| Year | Property taxes | Tax assessment |
|---|---|---|
| 2025 | $2,169 -0.3% | $64,140 |
| 2024 | $2,175 +18.7% | $64,140 +29.9% |
| 2023 | $1,832 -0.3% | $49,370 |
| 2022 | $1,838 +0.5% | $49,370 |
| 2021 | $1,830 +36.9% | $49,370 +14.7% |
| 2020 | $1,337 +1.6% | $43,050 |
| 2019 | $1,316 | $43,050 |
| 2018 | $1,316 +13.1% | $43,050 +12.2% |
| 2017 | $1,163 | $38,360 |
| 2016 | $1,163 +1556.2% | $38,360 +1962.4% |
| 2015 | $70 | $1,860 |
| 2014 | $70 | $1,860 |
| 2013 | -- | $1,860 |
| 2011 | -- | $1,860 |
| 2010 | -- | $1,860 |
Find assessor info on the county website
Monthly payment
Est. payment
Payment breakdown
Explore the cost of this home by adjusting the details. Changes won't be saved.Climate risks
Neighborhood: 45651
Nearby schools
GreatSchools rating
- 5/10Central Elementary SchoolGrades: PK-5Distance: 2.2 mi
- 5/10Vinton County Middle SchoolGrades: 6-8Distance: 2.1 mi
- 4/10Vinton County High SchoolGrades: 9-12Distance: 2 mi
Schools provided by the listing agent
- Elementary: Vinton County LSD
- Middle: Vinton County LSD
- High: Vinton County LSD
Source: Scioto Valley AOR. This data may not be complete. We recommend contacting the local school district to confirm school assignments for this home.
- $298,900-- bd1 ba2.3k sqft63610 Frazee Ln, Mc Arthur, OH 45651Off Market
- $567,5003 bd3 ba1.9k sqft63772 Frazee Ln, McArthur, OH 45651Sold
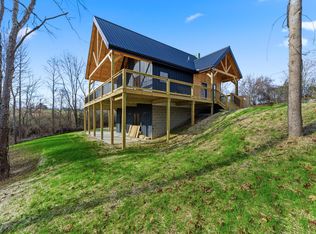
- $313,0003 bd1 ba1.6k sqft34654 Depue Rd, Mc Arthur, OH 45651Off Market
- $10,860-- bd-- ba-- sqft34654 Depue Rd, Mc Arthur, OH 45651Off Market
- $9,790-- bd-- ba-- sqft34654 Depue Rd, Mc Arthur, OH 45651Off Market
- $41,540-- bd-- ba-- sqft34670 Depue Rd, Mc Arthur, OH 45651Off Market
- $96,500-- bd-- ba-- sqft63611 Frazee Ln, Mc Arthur, OH 45651Off Market
- $1,500-- bd-- ba-- sqft34670 Depue Rd, Mc Arthur, OH 45651Off Market
A local agent can set up tours, give advice and negotiate with sellers.
Similar homes
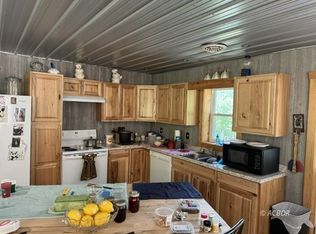
- $345,0002 bd2 ba1.4k sqft58861 Murphy Remy Rd, Mc Arthur, OH 45651For Sale
 MLS ID #2435182, Bub Norris, ERA Martin & Associates. Athens County BOR
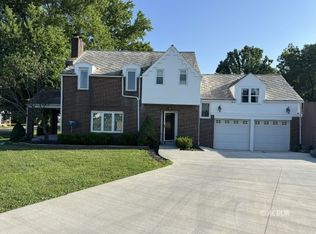
 - $260,0004 bd2 ba1.6k sqft110 S Pearl St, Mc Arthur, OH 45651For Sale
 MLS ID #2435210, Bub Norris, ERA Martin & Associates. Athens County BOR
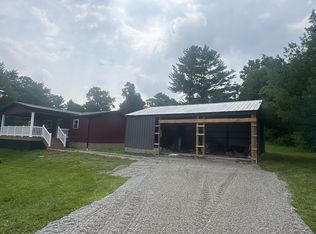
 - $200,0003 bd2 ba1.9k sqft63400 Frazee Ln, Mc Arthur, OH 45651For Sale By Owner
- $385,0003 bd2 ba1.2k sqft39714 Carr Ridge Rd, Hamden, OH 45634For Sale
 MLS ID #226019603, Adam Ericson, Bauer Realty & Auctions. Columbus and Central Ohio Regional MLS
 - $339,0003 bd2 ba1.7k sqft29430 Chestnut Dr, Albany, OH 45710For SaleMLS ID #2435389, Joni Allbaugh Bissell, eXp Realty. Athens County BOR
- $324,9003 bd2 ba1.5k sqft33300 Flat Run Rd, McArthur, OH 45651For SaleMLS ID #2434864, Trisha Hale, ERA Martin & Associates. Athens County BOR
- $239,9004 bd2 ba1.6k sqft403 W South St, Mc Arthur, OH 45651For SaleMLS ID #2435092, Donna McNerlin, Howard Hanna Real Estate Services. Athens County BOR
- $405,9993 bd3 ba1.9k sqft4477 Coe Rd, Albany, OH 45710For SaleMLS ID #2435226, George 'Buddy' Williamson, e-Merge Real Estate. Athens County BOR
- $374,9003 bd2 ba1.3k sqft18750 Griffith Rd, Logan, OH 43138For SaleMLS ID #226022727, Kimberley J Kallimanis, Rock House Realty LLC. Columbus and Central Ohio Regional MLS
- $445,0003 bd2 ba2.2k sqft20731 State Highway 664, South Bloomingville, OH 43152For SaleMLS ID #226029513, Taylor Andrew Cline, Keller Williams Greater Cols. Columbus and Central Ohio Regional MLS
- $370,0004 bd2 ba2.1k sqft28956 Nelson Rd, Langsville, OH 45741For SaleMLS ID #2435328, Brooke McDonough, Plum Tree Realty. Athens County BOR
- $299,9004 bd4 ba1.8k sqft73600 Us Highway 50, Mc Arthur, OH 45651For SaleMLS ID #226016437, Kamryn Bennett, The Agency Cleveland Northcoast. Columbus and Central Ohio Regional MLS
- $249,5003 bd2 ba1.5k sqft64857 Roller Coaster Rd, Hamden, OH 45634For SaleMLS ID #2435360, Bub Norris, ERA Martin & Associates. Athens County BOR
- $240,0003 bd2 ba1.4k sqft321 E Main St, Mc Arthur, OH 45651For SaleMLS ID #11799361, David R Booth, Booth Realty, LLC. My State MLS
- $389,0004 bd2 ba2k sqft14543 Beaver Pike, Jackson, OH 45640For SaleMLS ID #2435273, Amanda Wilson, ERA Martin & Associates. Athens County BOR
- $425,0003 bd3 ba1.9k sqft10100 Dowler Ridge Rd, New Marshfield, OH 45766For SaleMLS ID #2435293, Carol Grueser, Grueser Realty & Building. Athens County BOR
- $299,0003 bd2 ba1.6k sqft38850 State Route 160, Hamden, OH 45634For SaleMLS ID #11797466, Carol Anderson-poetker, Appalachia Realty, Inc.. My State MLS
- $379,0004 bd1 ba2k sqft22529 Conrad Rd, South Bloomingville, OH 43152For SaleMLS ID #2435133, Brooke McDonough, Plum Tree Realty. Athens County BOR
- $375,0003 bd3 ba1.7k sqft9110 Four Mile Rd, Jackson, OH 45640For SaleMLS ID #201107, Kelly Wiley, Keller Williams Capital Partners. Scioto Valley AOR
- $229,4003 bd2 ba1.8k sqft306 Outlot St, Mc Arthur, OH 45651For SaleMLS ID #200439, Kelly Wiley, Keller Williams Capital Partners. Scioto Valley AOR
