
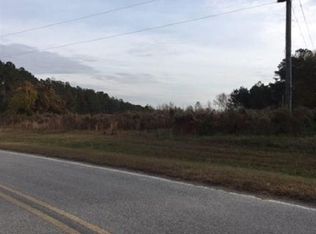
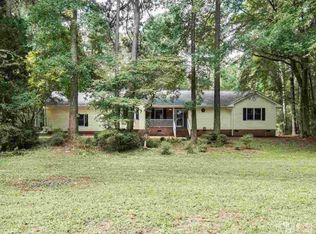
If you want privacy and seclusion, this is the perfect home for you! This peaceful and secluded 3-bedroom, 2 Bath home is move-in ready and just minutes from Wendell, Clayton, Flowers Plantation, and more. Outside offers a deck, fenced yard, and shed, great for storage. No HOA! Roof (2023). Come and see this property and make it yours today.
Syndication Remarks: If you want privacy and seclusion, this is the perfect home for you! This peaceful and secluded 3-bedroom, 2 Bath home is move-in ready and just minutes from Wendell, Clayton, Flowers Plantation, and more. Outside offers a deck, fenced yard, and shed, great for storage. No HOA! Roof (2023). Come and see this property and make it yours today.
For sale
$279,900
638c Harris-Wilson Road #C, Wendell, NC 27591
3beds
1,539sqft
Manufactured Home
Built in 1995
0.92 Acres Lot
$-- Zestimate®
$182/sqft
$-- HOA
What's special
- 72 days
- 143
- 10
Zillow last checked:
Listing updated:
Listed by:
Tammy Register 919-625-6237,
EXP Realty LLC - C,
Charlene Bayne 919-880-2446,
EXP Realty LLC - C
Source: Hive MLS,MLS#: 100582424 Originating MLS: Johnston County Association of REALTORS
Originating MLS: Johnston County Association of REALTORSFacts & features
Interior
Bedrooms & bathrooms
- Bedrooms: 3
- Bathrooms: 2
- Full bathrooms: 2
Rooms
- Room types: Living Room, Dining Room, Laundry, Family Room, Master Bedroom, Bedroom 2, Bedroom 3, Other
Primary bedroom
- Level: Main
- Dimensions: 14 x 12.5
Bedroom 2
- Level: Main
- Dimensions: 12.5 x 11
Bedroom 3
- Level: Main
- Dimensions: 12.5 x 11
Dining room
- Level: Main
- Dimensions: 13 x 9
Family room
- Level: Main
- Dimensions: 13.5 x 12.5
Kitchen
- Level: Main
- Dimensions: 12.5 x 11
Laundry
- Level: Main
- Dimensions: 8.5 x 7
Living room
- Level: Main
- Dimensions: 15.5 x 13
Other
- Description: Storage
- Level: Main
- Dimensions: 17.7 x 12
Other
- Description: Carport
- Level: Main
- Dimensions: 27.7 x 18.5
Heating
- Propane, Heat Pump, Fireplace(s), Electric, Forced Air
Cooling
- Ceiling Fan(s), Heat Pump
Appliances
- Included: Dishwasher, Electric Range
- Laundry: Dryer Hookup, Washer Hookup, Laundry Room
Features
- Walk-in Closet(s), Ceiling Fan(s), Walk-in Shower, Eat-in Kitchen, Gas Log, Walk-In Closet(s)
- Flooring: Carpet, Laminate
- Doors: Storm Door(s)
- Basement: None,Crawl Space
- Attic: None
- Number of fireplaces: 1
- Fireplace features: Gas Log
Interior area
- Total structure area: 1,539
- Total interior livable area: 1,539 sqft
Video & virtual tour
Property
Parking
- Total spaces: 8
- Parking features: Covered, Detached, Off Street, On Site, Unpaved
- Carport spaces: 2
Features
- Levels: One
- Patio & porch: Deck, Porch
- Exterior features: Storm Doors
- Fencing: Chain Link,Partial,Back Yard,Fenced
- Has view: Yes
- View description: None
- Waterfront features: None
- Frontage type: See Remarks
Lot
- Size: 0.92 Acres
- Dimensions: 30.01 x 213.13 x 43.48 x 145.53
- Features: Level, Wooded, Cleared, Landscaped, Secluded
Details
- Additional structures: Shed(s)
- Parcel number: 16l02070e
- Zoning: Residential
- Special conditions: Standard
- Horses can be raised: Yes
- Horse amenities: None
Construction
Type & style
- Home type: MobileManufactured
- Property subtype: Manufactured Home
Materials
- See Remarks, Brick Veneer, Vinyl Siding, Steel Frame
- Foundation: Crawl Space
- Roof: Shingle,Composition
Condition
- New construction: No
- Year built: 1995
Utilities & green energy
- Sewer: Septic Tank
- Water: Well, Private
- Utilities for property: Other
Community & HOA
Community
- Security: Smoke Detector(s)
- Subdivision: Not In Subdivision
HOA
- Has HOA: No
- Amenities included: None, See Remarks
Location
- Region: Wendell
Financial & listing details
- Price per square foot: $182/sqft
- Tax assessed value: $191,480
- Annual tax amount: $1,215
- Date on market: 6/17/2026
- Cumulative days on market: 73 days
- Listing agreement: Exclusive Right To Sell
- Listing terms: Cash,Conventional
Estimated market value
Not available
Estimated sales range
Not available
Not available
Price history
| Date | Event | Price |
|---|---|---|
| 6/17/2026 | Listed for sale | $279,900$182/sqft |
Source:  Hive MLS #100582424 Report a problem Hive MLS #100582424 Report a problem | ||
Public tax history
Tax history is unavailable.
Monthly payment
Climate risks
Neighborhood: 27591
Nearby schools
Schools provided by the listing agent
- Elementary: Corinth-Holders Elementary School
- Middle: Archer Lodge
- High: Corinth Holders
Source: Hive MLS. This data may not be complete. We recommend contacting the local school district to confirm school assignments for this home.
Similar homes
- $279,9003 bd2 ba1.5k sqft638C Harris Wilson Rd, Wendell, NC 27591For Sale

 MLS ID #10174594, Tammy Register. Doorify MLS
 - $279,9003 bd2 ba1.5k sqft638c Harris-Wilson Road #C, Wendell, NC 27591For Sale
 MLS ID #100582424, Tammy Register. eXp Realty
 - $270,0003 bd2 ba1k sqft609 Gaslight Trl, Wendell, NC 27591Auction
 MLS ID #768047, TORANIQUE ADAMS, VYLLA HOME. LPRMLS
 - $260,0002 bd2 ba1k sqft220 Lakewood Dr, Wendell, NC 27591For Sale
 MLS ID #10189198, Chris Greene. Doorify MLS
 - $259,0003 bd2 ba1k sqft6 Olde Tavern Dr, Wendell, NC 27591For SaleMLS ID #10176677, Jean Bernal. Doorify MLS
- $289,9993 bd3 ba1.6k sqft324 Sweetbay Tree Dr, Wendell, NC 27591New ConstructionDoorify MLS
- $324,9904 bd3 ba1.6k sqft211 Brook Bawn Dr, Wendell, NC 27591New ConstructionMLS ID #10189324, Daxay Malkan. Doorify MLS
- $332,9904 bd3 ba1.9k sqft616 Impala Trce, Wendell, NC 27591New ConstructionMLS ID #10188623, Daxay Malkan. Doorify MLS
- $225,0003 bd1 ba1.3k sqft207 Wendell Road, Wendell, NC 27591For Sale
 MLS ID #100558821, Melissa H Bridgers, Coldwell Banker HPW. Hive MLS
 - $332,9903 bd3 ba1.4k sqft145 Traverse Mountain Dr, Wendell, NC 27591New ConstructionMLS ID #10188629, Daxay Malkan. Doorify MLS
- $314,9903 bd2 ba1.1k sqft117 Traverse Mountain Dr, Wendell, NC 27591New ConstructionDoorify MLS
- $350,0004 bd3 ba1.8k sqft23 Bluejack Ct, Wendell, NC 27591For SaleMLS ID #10184735, Hector M Vega. Doorify MLS
- $289,9902 bd2 ba1.1k sqft657 Holly Bluff St, Wendell, NC 27591New ConstructionMLS ID #10181391, Daxay Malkan. Doorify MLS
- $337,4903 bd3 ba1.7k sqftDarwin, Wendell, NC 27591New ConstructionDoorify MLS
- $327,1804 bd3 ba1.6k sqft238 Lavatera Dr, Wendell, NC 27591New ConstructionMLS ID #10188566, Daxay Malkan. Doorify MLS
- $359,9003 bd3 ba1.5k sqft1200 Madingley Pl #58P, Wendell, NC 27591New ConstructionMLS ID #10188184, Adam Michael Martin. Doorify MLS
- $329,9903 bd2 ba1.5k sqft848 Brook Bawn Dr, Wendell, NC 27591New ConstructionMLS ID #10186970, Daxay Malkan. Doorify MLS
