Come see this magnificently updated 3BR/2BA home. This gorgeous home is welcoming and inviting to family and friends. The updates are simply amazing and meticulously done. They include new tile flooring, S/S appliance, custom wood cabinetry, quartz counter tops, kitchen/bathroom fixtures, custom tile work, carpet, French doors, interior doors, ceiling fans, led lighting, and so much more. The HVAC system is less than 2yrs old. This home has all of the amenities of a new house. Conveniently located to shopping, dining, schools and highways makes this location perfect for any family. The spacious backyard and covered patio will make the gatherings with family and friends special. Call today for your private showing before this beautiful home is gone.
For sale
Price cut: $8.1K (11/5)
$221,900
638 Bright Penny Ln, Houston, TX 77015
3beds
1,318sqft
Single Family Residence
Built in 1972
6,721 Square Feet Lot
$218,400 Zestimate®
$168/sqft
$-- HOA
What's special
- 48 days
- 158
- 25
Zillow last checked:
Listing updated:
Listed by:
Carlos Baker TREC #0575309 281-607-1226,
Baker Realty Group
Source: HAR,MLS#: 96171886
Facts & features
Interior
Bedrooms & bathrooms
- Bedrooms: 3
- Bathrooms: 2
- Full bathrooms: 2
Primary bedroom
- Level: First
- Area: 169
- Dimensions: 13x13
Bedroom
- Level: First
- Area: 156
- Dimensions: 12x13
Bedroom
- Level: First
- Area: 156
- Dimensions: 12x13
Dining room
- Level: First
- Area: 72
- Dimensions: 8x9
Kitchen
- Level: First
- Area: 90
- Dimensions: 9x10
Living room
- Level: First
- Area: 320
- Dimensions: 16x20
Primary bath
- Level: First
- Area: 40
- Dimensions: 5x8
Heating
- Natural Gas
Cooling
- Electric
Appliances
- Included: Disposal, Gas Oven, Gas Cooktop
- Laundry: Electric Dryer Hookup, Gas Dryer Hookup, Washer Hookup
Features
- Split Plan
- Flooring: Carpet, Tile
Interior area
- Total structure area: 1,318
- Total interior livable area: 1,318 sqft
Property
Parking
- Total spaces: 2
- Parking features: Attached
- Attached garage spaces: 2
Features
- Stories: 1
- Patio & porch: Patio/Deck
- Fencing: Back Yard
Lot
- Size: 6,721 Square Feet
- Features: Subdivided, 0 Up To 1/4 Acre
Details
- Additional structures: Shed(s)
- Parcel number: 1031230000048
Construction
Type & style
- Home type: SingleFamily
- Architectural style: Traditional
- Property subtype: Single Family Residence
Materials
- Brick, Cement Siding
- Foundation: Slab
- Roof: Composition
Condition
- New construction: No
- Year built: 1972
Utilities & green energy
- Sewer: Public Sewer
- Water: Public
Community & HOA
Community
- Subdivision: Channelwood
Location
- Region: Houston
Financial & listing details
- Price per square foot: $168/sqft
- Tax assessed value: $189,982
- Annual tax amount: $5,246
- Date on market: 10/1/2026
- Listing terms: Cash,Conventional,FHA,VA Loan
- Road surface type: Concrete
Estimated market value
$218,400
$207,000 - $229,000
$1,643/mo
Price history
| Date | Event | Price |
|---|---|---|
| 11/5/2026 | Price change | $221,900-3.5%$168/sqft |
Source:  HAR #96171886 Report a problem | ||
| 10/19/2026 | Price change | $230,000-2.1%$175/sqft |
Source: HAR #96171886 Report a problem | ||
| 10/1/2026 | Listed for sale | $235,000+56.7%$178/sqft |
Source: HAR #96171886 Report a problem | ||
| 4/13/2020 | Listing removed | $149,990$114/sqft |
Source: CENTURY 21 Garlington & Associates #65546415 Report a problem | ||
| 3/5/2020 | Pending sale | $149,990$114/sqft |
Source: CENTURY 21 Garlington & Associates #65546415 Report a problem | ||
| 2/22/2020 | Listed for sale | $149,990$114/sqft |
Source: Century 21 Garlington & Assoc. #65546415 Report a problem | ||
Public tax history
| Year | Property taxes | Tax assessment |
|---|---|---|
| 2025 | $1,584 -6.8% | $189,982 -9% |
| 2024 | $1,699 +16.5% | $208,778 +4.3% |
| 2023 | $1,458 +33% | $200,240 +35.3% |
| 2022 | $1,097 | $148,000 -9.7% |
| 2021 | -- | $163,951 +40.4% |
| 2020 | $792 +7.3% | $116,734 |
| 2019 | $738 -48.1% | $116,734 +24% |
| 2018 | $1,422 | $94,103 |
| 2017 | $1,422 +13.2% | $94,103 +13.1% |
| 2016 | $1,257 +8.6% | $83,209 -7% |
| 2015 | $1,157 | $89,455 +25.5% |
| 2014 | $1,157 | $71,256 |
| 2013 | -- | $71,256 |
| 2012 | -- | $71,256 -5.8% |
| 2011 | -- | $75,663 -14.7% |
| 2010 | -- | $88,661 -3.1% |
| 2009 | -- | $91,537 -1.2% |
| 2007 | -- | $92,625 +3.4% |
| 2006 | -- | $89,600 |
| 2005 | -- | $89,600 |
| 2004 | -- | $89,600 +0.8% |
| 2003 | -- | $88,900 +20% |
| 2002 | -- | $74,100 |
| 2001 | -- | $74,100 +8% |
| 2000 | -- | $68,600 |
Find assessor info on the county website
Monthly payment
Est. payment
Payment breakdown
Explore the cost of this home by adjusting the details. Changes won't be saved.Climate risks
Neighborhood: 77015
Nearby schools
Schools provided by the listing agent
- Elementary: Sam Houston Elementary School (Galena Park)
- Middle: North Shore Middle School
- High: North Shore Senior High School
Source: HAR. This data may not be complete. We recommend contacting the local school district to confirm school assignments for this home.
Similar homes
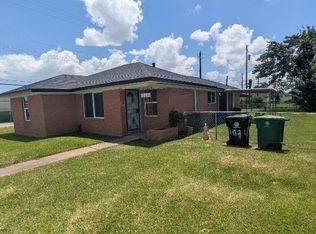
- $245,0003 bd2 ba1.6k sqft13931 Roundstone Ln, Houston, TX 77015For Sale
 MLS ID #34287976, Lorena Tamez, Alumbra International Properties. HAR
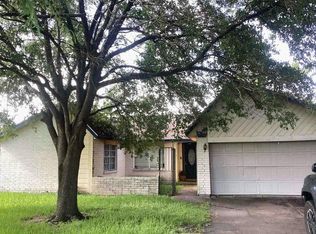
- $225,0004 bd2 ba1.6k sqft13034 Orleans St, Houston, TX 77015For Sale
 MLS ID #34312014, Teresa Martinez, Keller Williams Houston Central. HAR
- $--4 bd2 ba1.6k sqft14826 Easingwold Dr, Houston, TX 77015Auction
 Auction.com 1
- $215,0004 bd2 ba1.7k sqft627 Rockbrook Dr, Houston, TX 77015For Sale
 MLS ID #82434296, Christopher Tubbs, IDG Realty. HAR
