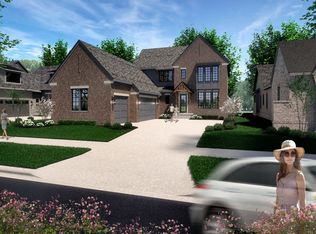
Discover the perfect blend of luxury, style, and functionality in this stunning Drees Homes Ayden at 638 Sycamore Street in desirable Westfield! A striking exterior featuring brick, stone, and complementary siding welcomes you into an impressive open-concept floor plan designed for both everyday living and entertaining. The heart of the home is a gourmet kitchen featuring a large center island, abundant cabinetry, spacious pantry, and seamless flow into the dining area and dramatic two-story family room. Soaring ceilings and walls of windows fill the space with natural light, while the second-floor catwalk overlooking the family room adds architectural elegance and a grand sense of scale. A private flex room, separate game room, and covered outdoor living area provide the perfect spaces to work, relax, and entertain. Upstairs, retreat to the luxurious primary suite featuring a tray ceiling, spa-inspired super shower, and expansive walk-in closet. Three additional bedrooms and convenient second-floor laundry complete the upper level. The finished lower level expands the home's versatility with a spacious recreation room, wet bar, and full bath, making it ideal for game nights, guests, or relaxing with family and friends. Ideally located near downtown Westfield, enjoy convenient access to Restaurant Row, Field Brewing, Grand Junction Plaza, the Midland Trace Trail, boutique shopping, parks, community events, and highly rated Westfield schools. With distinctive architectural details, designer finishes, exceptional entertaining spaces, and one of Westfield's most sought-after locations, this home offers the luxury lifestyle today's buyers are looking for.
Active
$899,900
638 Sycamore St, Westfield, IN 46074
4beds
4,469sqft
Residential, Single Family Residence
Built in 2026
0.26 Acres Lot
$896,900 Zestimate®
$201/sqft
$-- HOA
What's special
Convenient second-floor laundrySeparate game roomPrivate flex roomDesigner finishesImpressive open-concept floor planSoaring ceilingsExpansive walk-in closet
- 12 days
- 511
- 22
Zillow last checked:
Listing updated:
Listed by:
Christopher Schrader cschrader@dreeshomes.com,
Drees Home
Source: MIBOR as distributed by MLS GRID,MLS#: 22132855
Facts & features
Interior
Bedrooms & bathrooms
- Bedrooms: 4
- Bathrooms: 5
- Full bathrooms: 4
- 1/2 bathrooms: 1
- Main level bathrooms: 1
Primary bedroom
- Level: Upper
- Area: 285 Square Feet
- Dimensions: 19x15
Bedroom 2
- Level: Upper
- Area: 168 Square Feet
- Dimensions: 14x12
Bedroom 3
- Level: Upper
- Area: 182 Square Feet
- Dimensions: 14x13
Bedroom 4
- Level: Upper
- Area: 195 Square Feet
- Dimensions: 15x13
Bonus room
- Level: Main
- Area: 360 Square Feet
- Dimensions: 24x15
Dining room
- Level: Main
- Area: 168 Square Feet
- Dimensions: 14x12
Family room
- Level: Main
- Area: 361 Square Feet
- Dimensions: 19x19
Kitchen
- Level: Main
- Area: 196 Square Feet
- Dimensions: 14x14
Laundry
- Level: Upper
- Area: 78 Square Feet
- Dimensions: 13x06
Office
- Level: Main
- Area: 143 Square Feet
- Dimensions: 13x11
Play room
- Level: Basement
- Area: 736 Square Feet
- Dimensions: 32x23
Heating
- Forced Air
Cooling
- Central Air
Appliances
- Included: Gas Cooktop, Dishwasher, Disposal, Microwave, Oven, Double Oven, Range Hood
- Laundry: Upper Level
Features
- Tray Ceiling(s), Kitchen Island, Pantry, Smart Thermostat, Walk-In Closet(s), Wet Bar
- Basement: Egress Window(s),Full
- Number of fireplaces: 1
- Fireplace features: Family Room
Interior area
- Total structure area: 4,469
- Total interior livable area: 4,469 sqft
- Finished area below ground: 922
Property
Parking
- Total spaces: 3
- Parking features: Attached, Concrete, Garage Door Opener
- Attached garage spaces: 3
- Details: Garage Parking Other(Finished Garage, Garage Door Opener)
Features
- Levels: Two
- Stories: 2
- Patio & porch: Covered
Lot
- Size: 0.26 Acres
- Features: Curbs, Sidewalks
Details
- Parcel number: 290631306016001015
- Horse amenities: None
Construction
Type & style
- Home type: SingleFamily
- Architectural style: Craftsman,Traditional
- Property subtype: Residential, Single Family Residence
Materials
- Cement Siding, Stone
- Foundation: Concrete Perimeter, Full
Condition
- New Construction
- New construction: Yes
- Year built: 2026
Details
- Builder name: Drees Homes
Utilities & green energy
- Water: Public
Community & HOA
Community
- Security: Smoke Detector(s)
- Subdivision: Sycamore Hills
HOA
- Has HOA: No
Location
- Region: Westfield
Financial & listing details
- Price per square foot: $201/sqft
- Date on market: 10/22/2026
- Cumulative days on market: 14 days
Estimated market value
$896,900
$852,000 - $942,000
$4,653/mo
Price history
| Date | Event | Price |
|---|---|---|
| 10/22/2026 | Listed for sale | $899,900$201/sqft |
Source:  MIBOR as distributed by MLS GRID #22132855 Report a problem | ||
Public tax history
Tax history is unavailable.
Monthly payment
Est. payment
Payment breakdown
Explore the cost of this home by adjusting the details. Changes won't be saved.Climate risks
Neighborhood: 46074
Nearby schools
Schools provided by the listing agent
- Middle: Westfield Middle School
- High: Westfield High School
Source: MIBOR as distributed by MLS GRID. This data may not be complete. We recommend contacting the local school district to confirm school assignments for this home.

Similar homes
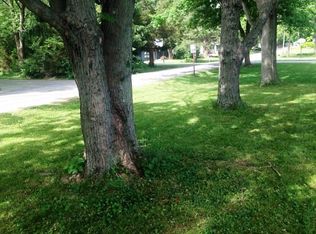
- $918,1295 bd4 ba3.9k sqft19636 Fields Ln, Westfield, IN 46074Active
 MIBOR as distributed by MLS GRID
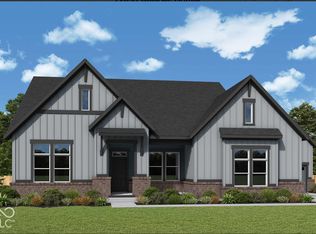
- $899,9995 bd4 ba4.3k sqft714 Rhubarb Pl, Westfield, IN 46074Active
 MIBOR as distributed by MLS GRID
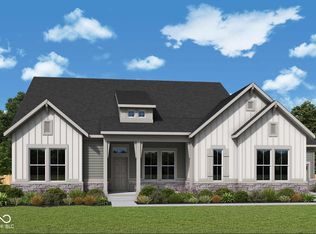
- $798,0005 bd5 ba4.2k sqft227 Oakhurst Way, Westfield, IN 46074Active
 MLS ID #22104565, Kyle Morris, F.C. Tucker Company. MIBOR as distributed by MLS GRID
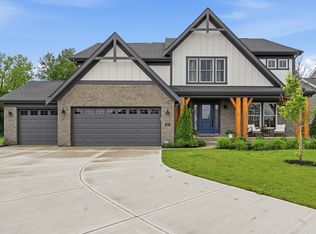
- from $989,9004 bd3 ba3.4k sqftThe Callahan Plan, Midland, Westfield, IN 46074New Construction
 Estridge
