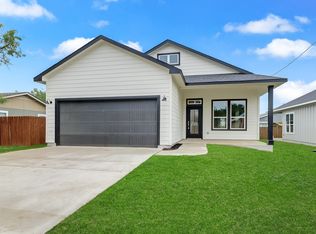
Located in the heart of Cottonwood Shores, this new-construction home offers the perfect blend of Hill Country charm, comfort, and convenient lake-area living. The open-concept layout features spacious living areas filled with natural light, creating an inviting space for both everyday living and entertaining. The kitchen flows seamlessly into the living and dining areas, while the private primary suite offers a relaxing retreat. Located close to nearby parks and green spaces, residents enjoy a relaxed lifestyle with opportunities for evening walks, biking, and outdoor recreation. Many neighborhood areas provide convenient access to community parks, waterfront spaces, and nearby boat ramps. Cottonwood Shores is located near Lake Marble Falls and the Highland Lakes. Just minutes from Marble Falls and Horseshoe Bay, you’ll enjoy easy access to shopping, dining, golf courses, wineries, and year-round lake activities. Whether you’re looking for a full-time residence, weekend getaway, or investment opportunity, this home offers exceptional value in one of the Hill Country’s growing lake communities.
Active under contract
Price cut: $20K (6/25)
$249,000
639 Magnolia Ln, Cottonwood Shores, TX 78657
3beds
1,253sqft
Single Family Residence
Built in 2025
5,000 Square Feet Lot
$-- Zestimate®
$199/sqft
$-- HOA
What's special
Open-concept layout
- 104 days
- 252
- 16
Zillow last checked:
Listing updated:
Listed by:
Jenny Aston (512) 736-2188,
Keller Williams - Lake Travis (512) 263-9090
Source: Unlock MLS,MLS#: 7084749
Facts & features
Interior
Bedrooms & bathrooms
- Bedrooms: 3
- Bathrooms: 2
- Full bathrooms: 2
- Main level bedrooms: 3
Primary bedroom
- Features: Ceiling Fan(s), Full Bath, High Ceilings
- Level: Main
Primary bathroom
- Features: Quartz Counters, High Ceilings, Recessed Lighting, Walk-In Closet(s), Walk-in Shower
- Level: Main
Heating
- Central
Cooling
- Ceiling Fan(s), Central Air
Appliances
- Included: Built-In Electric Oven, Built-In Electric Range, Dishwasher, Microwave, Plumbed For Ice Maker
Features
- Ceiling Fan(s), High Ceilings, Quartz Counters, Electric Dryer Hookup, Eat-in Kitchen, Kitchen Island, No Interior Steps, Open Floorplan, Pantry, Primary Bedroom on Main, Recessed Lighting, Walk-In Closet(s), Washer Hookup
- Flooring: Vinyl
- Windows: Low Emissivity Windows
Interior area
- Total interior livable area: 1,253 sqft
Property
Parking
- Total spaces: 2
- Parking features: Driveway, Garage, Garage Door Opener, Garage Faces Front
- Garage spaces: 2
Accessibility
- Accessibility features: None
Features
- Levels: One
- Stories: 1
- Patio & porch: Covered
- Exterior features: See Remarks
- Pool features: None
- Fencing: None
- Has view: Yes
- View description: Neighborhood
- Waterfront features: None
Lot
- Size: 5,000 Square Feet
- Features: Interior Lot
Details
- Additional structures: None
- Parcel number: 38027
- Special conditions: Standard
Construction
Type & style
- Home type: SingleFamily
- Property subtype: Single Family Residence
Materials
- Foundation: Slab
- Roof: Composition
Condition
- New Construction
- New construction: Yes
- Year built: 2025
Details
- Builder name: LTX Home Builders
Utilities & green energy
- Sewer: Public Sewer
- Water: Public
- Utilities for property: Above Ground, Electricity Connected
Community & HOA
Community
- Features: Dog Park, Fishing, Lake, Picnic Area
- Subdivision: Scarlet Oaks
HOA
- Has HOA: No
Location
- Region: Cottonwood Shores
Financial & listing details
- Price per square foot: $199/sqft
- Tax assessed value: $21,500
- Annual tax amount: $5,055
- Date on market: 5/20/2026
- Listing terms: Cash,Conventional,FHA,VA Loan
- Electric utility on property: Yes
Estimated market value
Not available
Estimated sales range
Not available
Not available
Price history
| Date | Event | Price |
|---|---|---|
| 8/24/2026 | Contingent | $249,000$199/sqft |
Source:  Unlock MLS #7084749 Report a problem Unlock MLS #7084749 Report a problem | ||
| 6/25/2026 | Price change | $249,000-7.4%$199/sqft |
Source: Unlock MLS #7084749 Report a problem | ||
| 5/20/2026 | Listed for sale | $269,000-10%$215/sqft |
Source: Unlock MLS #7084749 Report a problem | ||
| 4/20/2026 | Sold | -- |
Source: Public Record Report a problem | ||
| 4/1/2026 | Pending sale | -- |
Source:  Hubzu REO #93517698926 Report a problem Hubzu REO #93517698926 Report a problem | ||
| 3/5/2026 | Listing removed | $299,000$239/sqft |
Source: eXp Realty #597088 Report a problem | ||
| 11/10/2025 | Price change | $299,000+99900%$239/sqft |
Source:  Central Texas MLS #597088 Report a problem Central Texas MLS #597088 Report a problem | ||
| 11/5/2025 | Price change | $299-99.9% |
Source: Central Texas MLS #597088 Report a problem | ||
| 11/4/2025 | Listed for sale | $299,000+754.3%$239/sqft |
Source:  HLMLS as distributed by MLS GRID #175577 Report a problem HLMLS as distributed by MLS GRID #175577 Report a problem | ||
| 3/26/2025 | Sold | -- |
Source: HLMLS as distributed by MLS GRID #171571 Report a problem | ||
| 1/17/2025 | Listed for sale | $35,000$28/sqft |
Source: HLMLS as distributed by MLS GRID #171571 Report a problem | ||
Public tax history
| Year | Property taxes | Tax assessment |
|---|---|---|
| 2025 | -- | $21,500 +10.3% |
| 2024 | $347 +1% | $19,500 |
| 2023 | $344 -11.2% | $19,500 |
| 2022 | $387 +169.7% | $19,500 +178.6% |
| 2021 | $144 | $7,000 +27.3% |
| 2020 | -- | $5,500 |
| 2019 | $118 | $5,500 +120% |
| 2017 | -- | $2,500 |
| 2016 | -- | $2,500 |
| 2015 | -- | $2,500 |
| 2014 | -- | $2,500 |
Find assessor info on the county website
Monthly payment
Est. payment
Payment breakdown
Explore the cost of this home by adjusting the details. Changes won't be saved.Climate risks
Neighborhood: 78657
Nearby schools
Schools provided by the listing agent
- Elementary: Colt
- Middle: Marble Falls
- High: Marble Falls
- District: Marble Falls ISD
Source: Unlock MLS. This data may not be complete. We recommend contacting the local school district to confirm school assignments for this home.
Similar homes
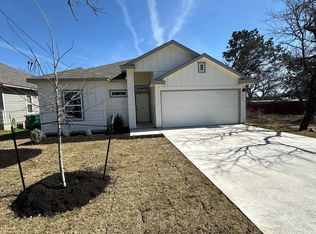
- $249,0003 bd2 ba1.2k sqft617 Aspen, Cottonwood Shores, TX 78657For Sale
 MLS ID #177721, Bradley A Goebel, Horseshoe Bay Resort Realty. HLMLS as distributed by MLS GRID
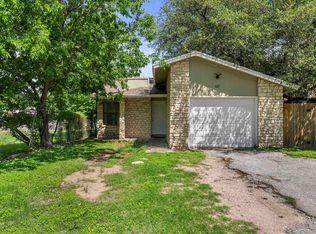
 - $299,0003 bd2 ba1.7k sqft629 Birch Ln, Cottonwood Shores, TX 78657Active
 MLS ID #7347675, Blair Cody, Keller Williams Realty. Unlock MLS
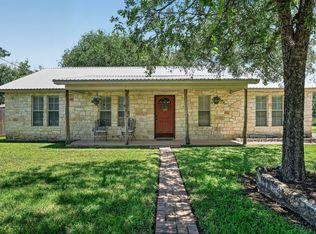
 - $299,0003 bd2 ba1.6k sqft654 Maple Ln, Cottonwood Shores, TX 78657Active
 MLS ID #7477072, Jarrod Covey, Keller Williams Realty. Unlock MLS
 - $325,0003 bd2 ba1.5k sqft638 Oak Lane, Cottonwood Shores, TX 78657For Sale
 MLS ID #178891, Dana L Yarter, RE/MAX of Marble Falls. HLMLS as distributed by MLS GRID
 - $345,0003 bd2 ba1.6k sqft634 Birch Lane, Cottonwood Shores, TX 78657For SaleMLS ID #178255, Byron K Hobbs, Lake Life Team-eXp Realty. HLMLS as distributed by MLS GRID
- $328,9993 bd2 ba1.4k sqft629 ASPEN LN, Cottonwood Shores, TX 78657For Sale
 MLS ID #1973011, Jacob Carreon TREC #830800, Real Broker, LLC. LERA MLS
 - $269,0003 bd2 ba1.5k sqft1406 Kingfish Dr, Marble Falls, TX 78654ActiveMLS ID #1690416, Carson Morgan, New Hope Realty Group. Unlock MLS
- $325,5003 bd2 ba1.4k sqft503 Knights Row, Cottonwood Shores, TX 78657For SaleMLS ID #176377, Julie C Snowden, Horseshoe Bay ONE Realty. HLMLS as distributed by MLS GRID
- $255,0003 bd2 ba1.4k sqft116 Standing Rock Ln, Marble Falls, TX 78654ActiveMLS ID #3768604, Brittany Ramos, All City Real Estate Ltd. Co. Unlock MLS
- $239,9003 bd3 ba1.4k sqft1209 Hi Stirrup Unit 113, Horseshoe Bay, TX 78657ActiveMLS ID #6896536, Kale Stephens, Horseshoe Bay Living 2, LLC. Unlock MLS
- $259,9002 bd1 ba1k sqft1708 Woodcrest Drive, Granite Shoals, TX 78654For SaleMLS ID #178618, Johnie Borgeson, Compass RE Texas, LLC. HLMLS as distributed by MLS GRID
- $265,0004 bd2 ba1.4k sqft114 E Maple Drive, Granite Shoals, TX 78654For SaleMLS ID #178340, Kristen A Ribera, My Texas Home Broker. HLMLS as distributed by MLS GRID
- $350,0003 bd2 ba1.6k sqft416 Hi Cir W #A, Horseshoe Bay, TX 78657ActiveMLS ID #6753517, Janis Busse, LPT Realty, LLC. Unlock MLS
- $189,0003 bd2 ba1.6k sqft2203 25th Street, Horseshoe Bay, TX 78657-9999For SaleMLS ID #178917, Bob Tuteur, Hurst Realty, LLC. HLMLS as distributed by MLS GRID
- $298,0003 bd2 ba1.4k sqft1006 Garfield Dr, Granite Shoals, TX 78654For SaleMLS ID #175057, Jordan Vann, RE/MAX of Marble Falls. HLMLS as distributed by MLS GRID
- $289,0003 bd4 ba1.8k sqft501 Highlands #13 Boulevard, Horseshoe Bay, TX 78657For SaleMLS ID #177137, Misty C Sledge, CENTURY 21 Integra. HLMLS as distributed by MLS GRID
- $354,7503 bd2 ba1.6k sqft603 Sun Ray, Horseshoe Bay, TX 78657ActiveMLS ID #1346658, Tari Pilgreen, Pilgreen Properties. Unlock MLS
- $249,0001 bd1 ba759 sqft1001 The Cape #16, Horseshoe Bay, TX 78657For SaleMLS ID #176360, Valerie Kelly, Kelly Realty Team - eXp Realty. HLMLS as distributed by MLS GRID
- $249,0001 bd1 ba759 sqft1001 The Cape Rd #16, Horseshoe Bay, TX 78657ActiveMLS ID #7304241, Valerie Kelly, eXp Realty LLC. Unlock MLS
