Welcome home to this beautifully maintained home with many updates! Inside is a renovated kitchen with new flooring and a large living room with fireplace to cozy up to! The backyard is a welcome oasis as is the front porch to sit and relax! Too many updates to list! Come see all this special home has to offer! Property sold As-Is.
Pending
$627,500
64 Audubon Street, Nesconset, NY 11767
3beds
1,080sqft
Single Family Residence, Residential
Built in 1935
5,663 Square Feet Lot
$-- Zestimate®
$581/sqft
$-- HOA
What's special
New flooringRenovated kitchen
- 68 days
- 48
- 1
Likely to sell faster than
Zillow last checked:
Listing updated:
Listed by:
Charles Rutenberg Realty Inc 516-575-7500,
Robin Lisa Jessie 516-445-3451
Source: OneKey® MLS as distributed by MLS GRID,MLS#: 1015846
Facts & features
Interior
Bedrooms & bathrooms
- Bedrooms: 3
- Bathrooms: 2
- Full bathrooms: 1
- 1/2 bathrooms: 1
Bedroom 1
- Level: Second
Bedroom 2
- Level: Second
Bedroom 3
- Level: Second
Bathroom 1
- Level: First
Bathroom 2
- Level: Second
Basement
- Level: Lower
Bonus room
- Level: Second
Dining room
- Level: First
Kitchen
- Level: First
Laundry
- Level: Lower
Living room
- Level: First
Heating
- Oil
Cooling
- Ductless, Wall/Window Unit(s)
Appliances
- Included: Dishwasher, Dryer, Gas Oven, Gas Range, Refrigerator, Washer
- Laundry: In Basement
Features
- Entrance Foyer, Formal Dining, Open Kitchen
- Basement: Partial,Partially Finished
- Attic: Partial
- Number of fireplaces: 1
Interior area
- Total structure area: 1,080
- Total interior livable area: 1,080 sqft
Video & virtual tour
Property
Parking
- Total spaces: 1
- Parking features: Driveway
- Garage spaces: 1
- Has uncovered spaces: Yes
Lot
- Size: 5,663 Square Feet
Details
- Additional structures: Garage(s)
- Parcel number: 0800143000200020000
- Special conditions: None
Construction
Type & style
- Home type: SingleFamily
- Architectural style: Cape Cod
- Property subtype: Single Family Residence, Residential
Materials
- Frame
Condition
- Updated/Remodeled
- Year built: 1935
- Major remodel year: 1935
Utilities & green energy
- Sewer: Cesspool
- Water: Public
- Utilities for property: Cable Available, Electricity Connected, Propane, Water Connected
Community & HOA
Community
- Subdivision: Ronk Hts
HOA
- Has HOA: No
Location
- Region: Nesconset
Financial & listing details
- Price per square foot: $581/sqft
- Tax assessed value: $293,750
- Annual tax amount: $6,061
- Date on market: 6/19/2026
- Cumulative days on market: 17 days
- Listing agreement: Exclusive Right To Sell
- Electric utility on property: Yes
Estimated market value
Not available
Estimated sales range
Not available
Not available
Price history
| Date | Event | Price |
|---|---|---|
| 7/20/2026 | Pending sale | $627,500+9.1%$581/sqft |
Source:  OneKey® MLS as distributed by MLS GRID #1015846 Report a problem OneKey® MLS as distributed by MLS GRID #1015846 Report a problem | ||
| 6/27/2026 | Listing removed | $575,000$532/sqft |
Source: OneKey® MLS as distributed by MLS GRID #1015846 Report a problem | ||
| 6/19/2026 | Listed for sale | $575,000+6.5%$532/sqft |
Source: OneKey® MLS as distributed by MLS GRID #1015846 Report a problem | ||
| 9/24/2025 | Listing removed | $539,990$500/sqft |
Source: OneKey® MLS as distributed by MLS GRID #910232 Report a problem | ||
| 9/16/2025 | Listed for sale | $539,990+148%$500/sqft |
Source: OneKey® MLS as distributed by MLS GRID #910232 Report a problem | ||
| 9/2/2017 | Listing removed | $217,716$202/sqft |
Source: Auction.com Report a problem | ||
| 8/9/2017 | Listed for sale | -- |
Source: Auction.com Report a problem | ||
| 12/23/2016 | Listing removed | -- |
Source: Auction.com Report a problem | ||
| 12/20/2016 | Listed for sale | -- |
Source: Auction.com Report a problem | ||
| 11/18/2016 | Listing removed | -- |
Source: Auction.com Report a problem | ||
| 11/17/2016 | Listed for sale | -- |
Source: Auction.com Report a problem | ||
Public tax history
| Year | Property taxes | Tax assessment |
|---|---|---|
| 2025 | -- | $2,350 |
| 2024 | -- | $2,350 |
| 2023 | -- | $2,350 |
| 2022 | -- | $2,350 |
| 2021 | -- | $2,350 |
| 2020 | -- | $2,350 |
| 2019 | -- | $2,350 |
| 2018 | -- | $2,350 |
| 2017 | $4,581 | $2,350 |
| 2016 | -- | $2,350 |
| 2015 | -- | $2,350 |
| 2014 | -- | $2,350 |
| 2013 | -- | $2,350 |
| 2012 | -- | $2,350 |
| 2011 | -- | $2,350 |
| 2010 | -- | $2,350 |
| 2009 | -- | $2,350 |
| 2008 | -- | $2,350 |
| 2007 | $3,282 +11.5% | $2,350 |
| 2005 | $2,944 +6.3% | $2,350 |
| 2004 | $2,769 +7.8% | $2,350 |
| 2003 | $2,569 +3.4% | $2,350 |
| 2002 | $2,485 | $2,350 |
| 2001 | -- | $2,350 |
| 2000 | $2,613 | $2,350 |
Find assessor info on the county website
Monthly payment
Climate risks
Neighborhood: 11767
Nearby schools
Schools provided by the listing agent
- Elementary: Wenonah School
- Middle: Samoset Middle School
- High: Sachem High School North
Source: OneKey® MLS as distributed by MLS GRID. This data may not be complete. We recommend contacting the local school district to confirm school assignments for this home.
Similar homes
- $499,9902 bd1 ba900 sqft11 Oak Street, Nesconset, NY 11767For Sale
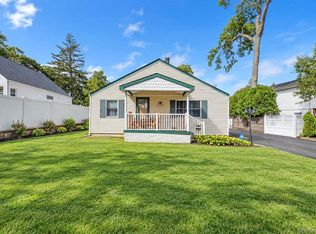
 MLS ID #1055362, Philip Cordero, Listing by: Signature Premier Properties. OneKey® MLS as distributed by MLS GRID
 - $589,0003 bd2 ba1.1k sqft3 School Street, Lake Ronkonkoma, NY 11779For Sale
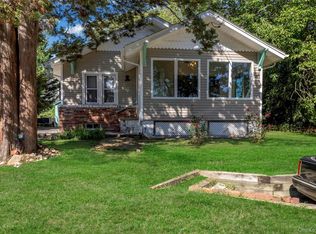 MLS ID #1051890, Rosanne D'Agostino DSC, Listing by: Douglas Elliman Real Estate. OneKey® MLS as distributed by MLS GRID
 - $599,0003 bd1 ba1k sqft17 Lake Prom, Ronkonkoma, NY 11779For Sale
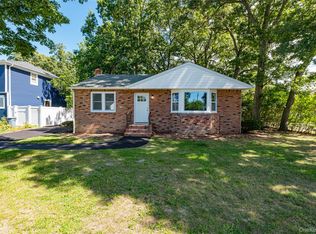 MLS ID #1037474, Jeanne De Frisco CBR, Listing by: Netter Real Estate Inc. OneKey® MLS as distributed by MLS GRID
 - $599,0004 bd1 ba1.4k sqft46 McGaw Avenue, Lake Grove, NY 11755For Sale
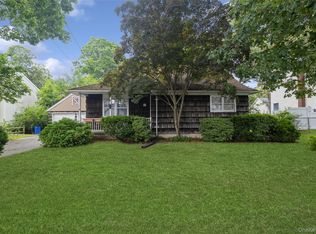 MLS ID #1027588, Lucilia DaSilva, Listing by: Coldwell Banker American Homes. OneKey® MLS as distributed by MLS GRID
 - $659,9992 bd3 ba1.2k sqft77 S Coleman Road, Centereach, NY 11720For SaleMLS ID #999445, Xiao Zheng, Listing by: Jamie Realty Group. OneKey® MLS as distributed by MLS GRID
- $639,9903 bd2 ba1.2k sqft75 Champlin Avenue, Bellport, NY 11713For SaleMLS ID #1053093, Lina Lopes, Listing by: Douglas Elliman Real Estate. OneKey® MLS as distributed by MLS GRID
- $629,9993 bd2 ba1.2k sqft6 Sybil Place, Smithtown, NY 11787For SaleMLS ID #1043462, Lorraine Dee Donovan, Listing by: Signature Premier Properties. OneKey® MLS as distributed by MLS GRID
- $629,0003 bd2 ba1.4k sqft21 Campo Avenue, Selden, NY 11784For SaleMLS ID #1048308, Susan G. Owen, Listing by: Coldwell Banker M&D Good Life. OneKey® MLS as distributed by MLS GRID
- $620,0003 bd2 ba1.2k sqft17 Maple Avenue, Port Jefferson Station, NY 11776For SaleMLS ID #1050320, Jiang Zhang, Listing by: Royalux Realty LLC. OneKey® MLS as distributed by MLS GRID
- $649,9994 bd2 ba1.4k sqft120 Aspen Road, Kings Park, NY 11754For SaleMLS ID #1045941, Mohammed Mudassir, Listing by: OverSouth LLC. OneKey® MLS as distributed by MLS GRID
- $449,9902 bd1 ba646 sqft17 Connelly Drive, Lake Grove, NY 11755For SaleMLS ID #1035541, Joseph Mendola, Listing by: Signature Premier Properties. OneKey® MLS as distributed by MLS GRID
- $584,9993 bd2 ba1.3k sqft473 Long Island Avenue, Medford, NY 11763For SaleMLS ID #1023940, Stefanie Fox, Listing by: BH&G R E Realty Connect. OneKey® MLS as distributed by MLS GRID
- $699,9993 bd1 ba1.4k sqft42 Pineacre Drive, Smithtown, NY 11787For SaleMLS ID #1030650, Lorraine Dee Donovan, Listing by: Signature Premier Properties. OneKey® MLS as distributed by MLS GRID
- $615,0003 bd2 ba1.3k sqft4 Oak Street, Port Jefferson Station, NY 11776For SaleMLS ID #1039473, Karen DAugusta, Listing by: Century 21 AA Realty. OneKey® MLS as distributed by MLS GRID
- $649,9994 bd2 ba1.2k sqft3 Herd Lane, East Setauket, NY 11733For SaleMLS ID #1039635, Deniz Ozgur, Listing by: OverSouth LLC. OneKey® MLS as distributed by MLS GRID
- $549,9993 bd1 ba1.3k sqft2679 Heather Avenue, Medford, NY 11763For SaleMLS ID #1050887, Michael P. McLean, Listing by: Long Island Home Prop LLC. OneKey® MLS as distributed by MLS GRID
- $599,9003 bd2 ba1.6k sqft19 Pennaquid Road, Coram, NY 11727For SaleMLS ID #1032132, Margaret Tsoukaris, Listing by: BH&G R E Realty Connect. OneKey® MLS as distributed by MLS GRID
- $549,0003 bd1 ba1.2k sqft16 Morning Drive, Centereach, NY 11720For SaleMLS ID #1031733, Paul A. Musso SFR, Listing by: BH&G R E Realty Connect. OneKey® MLS as distributed by MLS GRID
- $625,0002 bd2 ba1.1k sqft87 Islip Avenue, Islip, NY 11751For SaleMLS ID #1039668, Glen Fox, Listing by: Douglas Elliman Real Estate. OneKey® MLS as distributed by MLS GRID
- $599,9963 bd2 ba1.2k sqft24 Yosemite Lane, Coram, NY 11727For SaleMLS ID #1044931, Laura M. Cochran, Listing by: BERKSHIRE HATHAWAY. OneKey® MLS as distributed by MLS GRID
