Be the first to own this brand new 3 bedroom, 2 bathroom half-duplex with high-end finish work, a large garage, spacious/modern interior, Quartz counter tops, 200 amp electrical service, 18000 BTU heat pump, EV charger plus in garage, 60 gallon electric hot water tank, private driveway, back deck with a privacy wall, 7 year new home LUX warranty, all nestled in the heart of beautiful North Rustico. Conveniently located near sandy beaches, scenic boardwalk by a picturesque harbor, dining, bakery, shopping, golf courses, a multi-sports facility, music venues, biking/hiking trails and just 30 minutes from Charlottetown. HST is included in the purchase price. Move in ready June/July.
Under contract
C$419,000
64 Autumn Ln, North Rustico, PE C0A 1N0
3beds
1,338sqft
Single Family Residence
Built in 2026
9,583 Square Feet Lot
$-- Zestimate®
C$313/sqft
C$-- HOA
What's special
High-end finish workLarge garageQuartz counter topsPrivate driveway
- 220 days |
- 5 |
- 0 |
Zillow last checked:
Listing updated:
Listed by:
Tricia Macgregor,PEI - Sales,
RE/MAX CHARLOTTETOWN REALTY
Source: Prince Edward Island REA,MLS®#: 202600866
Facts & features
Interior
Bedrooms & bathrooms
- Bedrooms: 3
- Bathrooms: 2
- Full bathrooms: 2
- Main level bathrooms: 2
- Main level bedrooms: 3
Rooms
- Room types: Master Bedroom, Ensuite Bath 1, Kitchen, Living Room, Bedroom, Bath 1
Primary bedroom
- Level: Main
- Area: 182
- Dimensions: 13 x 14
Bedroom 1
- Level: Main
- Area: 131.04
- Dimensions: 12.6 x 10.4
Bedroom 2
- Level: Main
- Area: 100.21
- Dimensions: 11 x 9.11
Bathroom 1
- Level: Main
- Area: 66
- Dimensions: 11 x 6
Kitchen
- Level: Main
- Area: 104
- Dimensions: 10.4 x 10
Living room
- Level: Main
- Area: 0
- Width: 14.5
Heating
- Baseboard, Ductless
Appliances
- Included: Electric Oven, Stove, Dishwasher, Refrigerator
Features
- Ensuite Bath
- Flooring: Ceramic Tile, Laminate
- Basement: None
Interior area
- Total structure area: 1,338
- Total interior livable area: 1,338 sqft
Property
Parking
- Total spaces: 1.5
- Parking features: Paved, Attached, 1.5, Heated Garage, Wired, Garage
- Attached garage spaces: 1.5
- Details: Parking Details(Paved), Garage Details(Attached 1.5 (Heated))
Features
- Levels: 1 Level
- Patio & porch: Deck
Lot
- Size: 9,583 Square Feet
- Dimensions: 0.22
- Features: Under 0.5 Acres
Details
- Parcel number: P/O 914275
- Zoning: R2
- Other equipment: Air Exchanger
Construction
Type & style
- Home type: SingleFamily
- Property subtype: Single Family Residence
- Attached to another structure: Yes
Materials
- Vinyl Siding
- Foundation: Slab
- Roof: Asphalt
Condition
- Year built: 2026
Utilities & green energy
- Sewer: Municipal
- Water: Municipal
- Utilities for property: Cable Connected, Electricity Connected, High Speed Internet, Phone Connected, Electric
Community & HOA
Community
- Features: Park, Playground, Recreation Center, School Bus Service, Shopping
Location
- Region: North Rustico
Financial & listing details
- Price per square foot: C$313/sqft
- Date on market: 1/15/2026
- Electric utility on property: Yes
Price history
| Date | Event | Price |
|---|---|---|
| 7/7/2026 | Contingent | C$419,000C$313/sqft |
Source:  Prince Edward Island REA #202600866 Report a problem Prince Edward Island REA #202600866 Report a problem | ||
| 1/15/2026 | Listed for sale | C$419,000C$313/sqft |
Source: Prince Edward Island REA #202600866 Report a problem | ||
Public tax history
Tax history is unavailable.
Climate risks
Neighborhood: C0A
Nearby schools
GreatSchools rating
No schools nearby
We couldn't find any schools near this home.
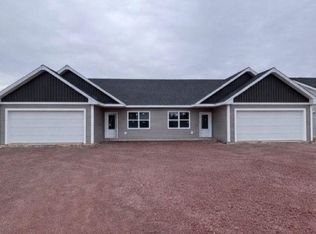
- C$419,0003 bd2 ba1.3k sqft62 Autumn Ln, North Rustico, PE C0A1N0For Sale
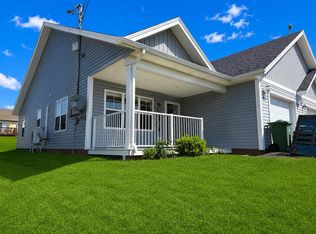
- C$345,0002 bd2 ba1.1k sqft15 Abegweit Ln, North Rustico, PE C0A1X0For Sale
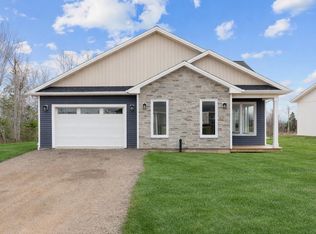
- C$579,0003 bd2 ba1.6k sqft78 Abegweit Ln, North Rustico, PE C0A1N0For Sale
- C$329,0003 bd2 ba1.5k sqft34 Timber Ln, North Rustico, PE C0A1N0For Sale

- C$529,9003 bd1 ba1.2k sqft82 Gulfview Cres, North Rustico, PE C0A1N0For Sale
- C$449,0003 bd1 ba2.5k sqft40 Timber Ln, North Rustico, PE C0A1N0For Sale
- C$499,0008 bd-- ba-- sqft76 Timber Ln, North Rustico, PE C0A1N0For Sale
- C$779,0004 bd3 ba2.5k sqft26 Allen St, North Rustico, PE C0A1N0For Sale
