Welcome to 64 Bel Aire! This split-entry home located in Franklin Regional School District is waiting for a family to call its own. The main level offers an open floor plan, 3 bedrooms, and a full bath. You will find plenty of storage with large closets and a partially finished attic. The lower level is perfect for entertaining in the oversized game room and half bath. Enjoy the flexibility of the bonus room to be used as an office, playroom, gym, or storage area. A partially fenced in back yard will keep your littles and pets safe while relaxing on the covered patio.
Convenient to Route 28 and 66, shopping, dining, and parks.
For sale
$199,900
64 Bel Aire Dr, Delmont, PA 15626
3beds
--sqft
Single Family Residence
Built in 1981
10,685 Square Feet Lot
$196,000 Zestimate®
$--/sqft
$-- HOA
What's special
Half bathOversized game roomPartially finished atticOpen floor planLarge closetsCovered patio
- 19 days |
- 1,354 |
- 68 |
Likely to sell faster than
Zillow last checked:
Listing updated:
Listed by:
Kimberly Clinger 724-327-0123,
COLDWELL BANKER REALTY 724-327-0123
Source: WPMLS,MLS#: 1767215 Originating MLS: West Penn Multi-List
Originating MLS: West Penn Multi-ListFacts & features
Interior
Bedrooms & bathrooms
- Bedrooms: 3
- Bathrooms: 2
- Full bathrooms: 1
- 1/2 bathrooms: 1
Primary bedroom
- Level: Main
- Dimensions: 13x10
Bedroom 2
- Level: Main
- Dimensions: 12x8
Bedroom 3
- Level: Main
- Dimensions: 9x9
Bonus room
- Level: Lower
- Dimensions: 9x9
Dining room
- Level: Main
- Dimensions: 11x9
Game room
- Level: Lower
- Dimensions: 20x11
Living room
- Level: Main
- Dimensions: 14x10
Heating
- Forced Air, Gas
Cooling
- Central Air
Appliances
- Included: Some Electric Appliances, Dryer, Dishwasher, Refrigerator, Stove, Washer
Features
- Flooring: Hardwood, Vinyl
- Basement: Walk-Up Access
Property
Parking
- Total spaces: 1
- Parking features: Built In
- Has attached garage: Yes
Features
- Levels: Multi/Split
- Stories: 2
- Pool features: None
Lot
- Size: 10,685 Square Feet
- Dimensions: 0.2453
Details
- Parcel number: 4916150010
Construction
Type & style
- Home type: SingleFamily
- Architectural style: Colonial,Split Level
- Property subtype: Single Family Residence
Materials
- Aluminum Siding
- Roof: Asphalt
Condition
- Resale
- Year built: 1981
Utilities & green energy
- Sewer: Public Sewer
- Water: Public
Community & HOA
Community
- Features: Public Transportation
Location
- Region: Delmont
Financial & listing details
- Tax assessed value: $19,040
- Annual tax amount: $2,978
- Date on market: 7/29/2026
Estimated market value
$196,000
$186,000 - $206,000
$1,652/mo
Price history
| Date | Event | Price |
|---|---|---|
| 7/29/2026 | Listed for sale | $199,900+110.4% |
Source:  WPMLS #1767215 Report a problem WPMLS #1767215 Report a problem | ||
| 2/11/2005 | Sold | $95,000 |
Source: Public Record Report a problem | ||
Public tax history
| Year | Property taxes | Tax assessment |
|---|---|---|
| 2024 | $2,902 +7.4% | $19,040 |
| 2023 | $2,702 +1.4% | $19,040 |
| 2022 | $2,664 +4.3% | $19,040 |
| 2021 | $2,554 +2.3% | $19,040 |
| 2020 | $2,496 | $19,040 |
| 2019 | $2,496 +3.4% | $19,040 |
| 2018 | $2,414 +2.2% | $19,040 |
| 2017 | $2,362 +2% | $19,040 |
| 2016 | $2,314 | $19,040 |
| 2015 | $2,314 +0.7% | $19,040 |
| 2014 | $2,299 | $19,040 |
| 2013 | $2,299 +0.8% | $19,040 |
| 2012 | $2,279 | $19,040 |
| 2011 | $2,279 +1.7% | $19,040 |
| 2010 | $2,241 +1.5% | $19,040 |
| 2009 | $2,209 +0.9% | $19,040 |
| 2008 | $2,190 +0.4% | $19,040 |
| 2007 | $2,180 +0.9% | $19,040 |
| 2006 | $2,161 +2.7% | $19,040 |
| 2005 | $2,104 +8.9% | $19,040 |
| 2004 | $1,933 +7.2% | $19,040 |
| 2003 | $1,803 +1.5% | $19,040 |
| 2002 | $1,776 +2.2% | $19,040 |
| 2000 | $1,738 | $19,040 |
Find assessor info on the county website
Monthly payment
Est. payment
Payment breakdown
Explore the cost of this home by adjusting the details. Changes won't be saved.Climate risks
Neighborhood: 15626
Nearby schools
GreatSchools rating
- 9/10Franklin Regional Intermediate SchoolGrades: 3-5Distance: 4.9 mi
- 6/10Franklin Regional Middle SchoolGrades: 6-8Distance: 4.2 mi
- 8/10Franklin Regional Senior High SchoolGrades: 9-12Distance: 4.2 mi
Schools provided by the listing agent
- District: Franklin Regional
Source: WPMLS. This data may not be complete. We recommend contacting the local school district to confirm school assignments for this home.
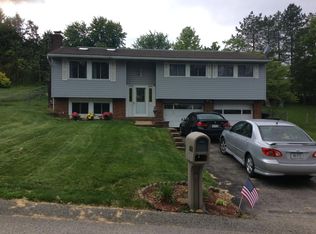
- $216,500-- bd-- ba-- sqft66 Bel Aire Dr, Delmont, PA 15626Off Market
- $261,7004 bd3 ba-- sqft62 Bel Aire Dr, Delmont, PA 15626Off Market
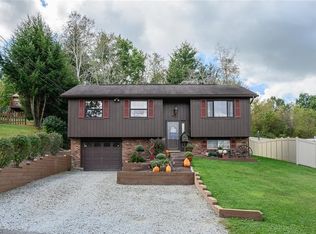
- $249,6003 bd2 ba-- sqft68 Bel Aire Dr, Delmont, PA 15626Off Market
- $243,8003 bd2 ba-- sqft68 Bel Aire Rd, Murrysville, PA 15626Off Market
- $197,4003 bd2 ba-- sqft3 Valley View Ct, Delmont, PA 15626Off Market
- $201,500-- bd-- ba-- sqft60 Bel Aire Dr, Delmont, PA 15626Off Market
- $256,3003 bd2 ba-- sqft69 Bel Aire Dr, Delmont, PA 15626Off Market
- $270,500-- bd-- ba3.2k sqft71 Bel Aire Dr, Delmont, PA 15626Off Market
A local agent can set up tours, give advice and negotiate with sellers.
Similar homes
- $200,0003 bd2 ba-- sqft124 Alcan Dr, Pittsburgh, PA 15239For Sale
 MLS ID #1769384, Lailla Moran. WPMLS
 - $199,9003 bd3 ba-- sqft2 Meadow Dr, Greensburg, PA 15601For Sale
 MLS ID #1768236, Tina Nobers. WPMLS
 - $203,0004 bd2 ba-- sqft210 Washington Ave, Vandergrift, PA 15690For Sale
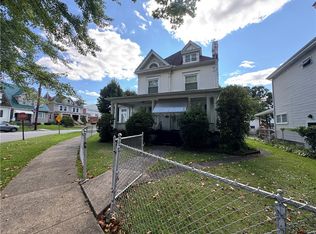 MLS ID #1768000, Michelle Miller. WPMLS
 - $209,0003 bd2 ba2.3k sqft2118 Monroeville Rd, Monroeville, PA 15146For Sale
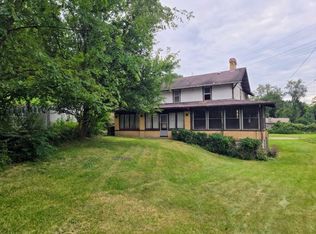 MLS ID #1767561, Denell Nelson. WPMLS
 - $199,9004 bd3 ba1.4k sqft200 Hill St, Blairsville, PA 15717For SaleMLS ID #1749795, Anna Clark. WPMLS
- $175,0003 bd2 ba1k sqft221 Poplar St, Monroeville, PA 15146For SaleMLS ID #1768897, Sawsan Obaidi. WPMLS
- $212,0003 bd3 ba-- sqft4089 State Route 66, Apollo, PA 15613For SaleMLS ID #1750931, Kimberly Clinger. WPMLS
- $195,0004 bd4 ba2.4k sqft470 Donohoe Rd, Greensburg, PA 15601For SaleMLS ID #1722804, Kevin Shaner. WPMLS
- $230,0003 bd3 ba1.5k sqft1807 Educational Dr, White Oak, PA 15131For SaleMLS ID #1769470, Samuel Chapman. WPMLS
- $206,0004 bd2 ba1.4k sqft2009 Ridge Rd, McKeesport, PA 15135For SaleMLS ID #1769178, John McGough. WPMLS
- $195,0003 bd2 ba-- sqft1612 Broad St, Greensburg, PA 15601For SaleMLS ID #1766722, Lailla Moran. WPMLS
- $199,9002 bd2 ba-- sqft616 Maple St, Jeannette, PA 15644For SaleMLS ID #1765092, Karen Henry. WPMLS
- $200,0004 bd2 ba1.1k sqft147 College Ave, Pittsburgh, PA 15239For SaleMLS ID #1765717, Rebecca King. WPMLS
- $199,9003 bd2 ba1.1k sqft607 Beulah Rd, Pittsburgh, PA 15235For SaleMLS ID #1766933, Deborah Kane. WPMLS
- $124,9003 bd2 ba1.1k sqft210 N 4th St, Jeannette, PA 15644For SaleMLS ID #1770042, Renee Hileman. WPMLS
- $190,0003 bd1 ba1.2k sqft1253 10th Ave, Natrona Heights, PA 15065For SaleMLS ID #1767001, Sandra Johnson. WPMLS
- $149,9003 bd2 ba-- sqft304 N 2nd St, Jeannette, PA 15644For SaleMLS ID #1769608, Erik Booher. WPMLS
- $240,0003 bd2 ba1.2k sqft2072 Holiday Park Dr, Pittsburgh, PA 15239For SaleMLS ID #1768056, Kristen Schall. WPMLS
- $249,0004 bd3 ba1.3k sqft333 Frazier Dr, Pittsburgh, PA 15235For Sale By Owner
- $264,9005 bd3 ba1.7k sqft114 Carson St, Monroeville, PA 15146For SaleMLS ID #1769802, Rosanna Coccoli. WPMLS
