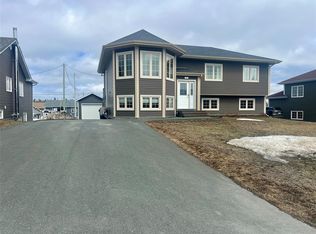
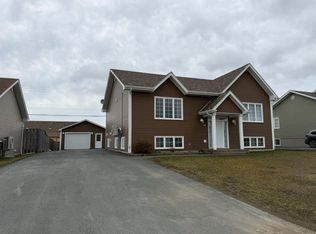
NEW TO MARKET! Pride of ownership shows in this 3 bedroom home, open concept with vaulted ceiling, large kitchen with island and walk-in pantry. Dining area door leads to patio. Also, 2 1/2 baths with ensuite and walk-in closet off the master bedroom, mini split heat pump on main level plus den and 1/2 bath on the lower level. Also has self contained 2 bedroom apartment with separate entrance and driveway, also has own laundry room. Has double paved driveway and fully fenced yard with covered patio and 2 garages, 20’ x 24’, wired/insulated, and the 16’ x 24’ wired garage was built in 2023. As per Seller's Direction, no offers will be presented prior to 2 pm. June 4 ,2026 - please leave all offers open until 7 pm the same day.
Pending
C$549,000
64 Bondar Street, Gander, NL A1V2S9
3beds
2,490sqft
Single Family Residence
Built in 2013
-- sqft lot
$-- Zestimate®
C$220/sqft
C$-- HOA
What's special
Large kitchen with islandWalk-in pantryDouble paved drivewayFully fenced yardCovered patio
- 11 days |
- 18 |
- 0 |
Zillow last checked:
Listing updated:
Listed by:
Rick Stead,
Homefinders Real Estate Gander
Source: Newfoundland and Labrador AR,MLS®#: 1298213
Facts & features
Interior
Bedrooms & bathrooms
- Bedrooms: 3
- Bathrooms: 3
- Full bathrooms: 2
- 1/2 bathrooms: 1
Bedroom
- Level: Main
- Area: 116.48 Square Feet
- Dimensions: 11.2x10.4
Bedroom
- Level: Main
- Area: 93.6 Square Feet
- Dimensions: 9x10.4
Bathroom
- Level: Main
- Area: 77.88 Square Feet
- Dimensions: 6.6x11.8
Bathroom
- Level: Main
- Area: 32.48 Square Feet
- Dimensions: 5.6x5.8
Other
- Level: Main
- Area: 153.4 Square Feet
- Dimensions: 13x11.8
Dining room
- Level: Main
- Area: 96 Square Feet
- Dimensions: 8x12
Family room
- Level: Basement
- Area: 207.01 Square Feet
- Dimensions: 13.7x15.11
Kitchen
- Level: Main
- Area: 144 Square Feet
- Dimensions: 12x12
Laundry
- Level: Basement
- Area: 64.2 Square Feet
- Dimensions: 10.7x6
Living room
- Level: Main
- Area: 196 Square Feet
- Dimensions: 14x14
Heating
- Electric
Cooling
- Electric
Appliances
- Included: Dishwasher
Features
- In-Law Floorplan
- Flooring: Cushion/Tile/Lino, Hardwood, Laminate
Interior area
- Total structure area: 2,490
- Total interior livable area: 2,490 sqft
Property
Parking
- Parking features: Detached
- Has garage: Yes
- Has uncovered spaces: Yes
Features
- Levels: Split Entry
- Patio & porch: Deck/Patio
Lot
- Dimensions: 26.39 x 38.12 x 21.56 x 37.40
- Features: Under 0.5 Acres
Details
- Zoning description: Res
- Other equipment: Air Exchanger
Construction
Type & style
- Home type: SingleFamily
- Property subtype: Single Family Residence
Materials
- Vinyl Siding
- Foundation: Other
- Roof: Shingle - Asphalt
Condition
- Year built: 2013
Utilities & green energy
- Sewer: Public Sewer
- Water: Public
Community & HOA
Location
- Region: Gander
Financial & listing details
- Price per square foot: C$220/sqft
- Annual tax amount: C$3,050
- Date on market: 6/24/2026
Rick Stead
Rick Stead
(709) 571-9001
By pressing Contact Agent, you agree that the real estate professional identified above may call/text you about your search, which may involve use of automated means and pre-recorded/artificial voices. You don't need to consent as a condition of buying any property, goods, or services. Message/data rates may apply. You also agree to our Terms of Use. Zillow does not endorse any real estate professionals. We may share information about your recent and future site activity with your agent to help them understand what you're looking for in a home.
Price history
Price history is unavailable.
Public tax history
Tax history is unavailable.
Climate risks
Neighborhood: A1V
Nearby schools
GreatSchools rating
No schools nearby
We couldn't find any schools near this home.
Schools provided by the listing agent
- District: Central
Source: Newfoundland and Labrador AR. This data may not be complete. We recommend contacting the local school district to confirm school assignments for this home.


- Newfoundland and Labrador
- Division No. 6
- Gander
- A1V 2S9
- 64 Bondar Street
Nearby cities
Nearby zip codes
Other Gander Topics
