Welcome to 138 Penwell Avenue — a fully developed two-storey home built in 2024 and designed for modern family living in one of Gander’s most sought-after neighborhoods. Located within walking distance to Cobb’s Pond Rotary Park and surrounded by families, this home offers the space, storage, and layout buyers are searching for, with the added peace of mind of 5 years remaining on the Atlantic Home Warranty. The main floor features a spacious foyer with two closets, a convenient half bath, and an open concept living area that feels functional and inviting from the moment you walk in. The custom electric fireplace creates a warm focal point in the living room, while the kitchen offers thoughtful design touches including a custom range hood, plenty of workspace, and easy flow for everyday living and entertaining. The attached 284 sq ft garage adds even more convenience and storage. Upstairs, the primary suite was built with comfort in mind, complete with two walk-in closets and a spacious ensuite featuring double sinks, a tiled shower, standalone tub, and laundry chute. The additional bedrooms and layout make this home ideal for growing families looking for both space and practicality. The basement has been fully developed with a large open concept rec room, perfect for a second living space, kids’ area, home gym, or movie nights. A barn-style door leads to the laundry room, adding character while keeping the space functional and organized. Outside, the property is fully landscaped and move-in ready. With two mini split heat pumps, an abundance of storage throughout, and a layout designed for real life, 138 Penwell Avenue offers the benefits of new construction without the wait.
Pending
Price cut: C$9K (6/30)
C$535,000
138 Penwell Avenue, Gander, NL A1V0A2
3beds
2,487sqft
Retail, Single Family Residence
Built in 2024
1,254 Square Feet Lot
$-- Zestimate®
C$215/sqft
C$-- HOA
What's special
Convenient half bathCustom electric fireplaceAbundance of storage throughout
- 108 days |
- 20 |
- 0 |
Zillow last checked:
Listing updated:
Listed by:
Sharayah Eady,
eXp Realty - Gander
Source: Newfoundland and Labrador AR,MLS®#: 1297225
Facts & features
Interior
Bedrooms & bathrooms
- Bedrooms: 3
- Bathrooms: 3
- Full bathrooms: 2
- 1/2 bathrooms: 1
Bedroom
- Level: Second
- Area: 135.52 Square Feet
- Dimensions: 11.2 x 12.10
Bedroom
- Level: Second
- Area: 110.11 Square Feet
- Dimensions: 9.10 x 12.10
Bathroom
- Level: Second
- Area: 67.84 Square Feet
- Dimensions: 10.6 x 6.4
Other
- Level: Second
- Area: 176.4 Square Feet
- Dimensions: 12.6 x 14.0
Dining room
- Level: Main
- Area: 156 Square Feet
- Dimensions: 13.0 x 12.0
Other
- Level: Second
- Area: 144.16 Square Feet
- Dimensions: 10.6 x 13.6
Foyer
- Level: Main
- Area: 65.6 Square Feet
- Dimensions: 8.2 x 8.0
Kitchen
- Level: Main
- Area: 108 Square Feet
- Dimensions: 9.0 x 12.0
Laundry
- Level: Basement
- Area: 95.76 Square Feet
- Dimensions: 12.6 x 7.6
Other
- Level: Main
- Area: 205.7 Square Feet
- Dimensions: 17.0 x 12.10
Recreation room
- Level: Basement
- Area: 294.84 Square Feet
- Dimensions: 23.4 x 12.6
Recreation room
- Level: Basement
- Area: 154.94 Square Feet
- Dimensions: 12.2 x 12.7
Heating
- Baseboard, Electric
Cooling
- Electric, Mini Split
Appliances
- Included: Dishwasher, Refrigerator, Oven Built-In
Features
- Ensuite, Fireplace(s)
- Flooring: Cushion/Tile/Lino, Hardwood Stairs
- Has fireplace: Yes
Interior area
- Total structure area: 2,487
- Total interior livable area: 2,487 sqft
Property
Parking
- Parking features: Attached
- Has garage: Yes
- Has uncovered spaces: Yes
Features
- Levels: Two
- Patio & porch: Deck/Patio, Patio(s) and Deck(s)
Lot
- Size: 1,254 Square Feet
- Dimensions: 22 x 57
- Features: Landscaped, Rear Yard Access (Vechicle), Under 0.5 Acres
Details
- Zoning description: Residential
- Other equipment: Air Exchanger
Construction
Type & style
- Home type: SingleFamily
- Property subtype: Retail, Single Family Residence
Materials
- Shingle Siding, Vinyl Siding
- Foundation: Concrete, Fully Developed
- Roof: Shingle - Asphalt
Condition
- Year built: 2024
Utilities & green energy
- Sewer: Public Sewer
- Water: Public
- Utilities for property: Cable Connected, Electricity Connected, High Speed Internet, Phone Connected
Community & HOA
Location
- Region: Gander
Financial & listing details
- Price per square foot: C$215/sqft
- Annual tax amount: C$3,500
- Date on market: 5/8/2026
Price history
Price history is unavailable.
Public tax history
Tax history is unavailable.
Climate risks
Neighborhood: A1V
Nearby schools
GreatSchools rating
No schools nearby
We couldn't find any schools near this home.
Schools provided by the listing agent
- District: Central
Source: Newfoundland and Labrador AR. This data may not be complete. We recommend contacting the local school district to confirm school assignments for this home.
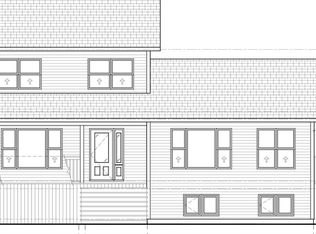
- C$679,0005 bd5 ba3.2k sqft11 White St, Gander, NL A1V1K5Pending
- C$455,0005 bd2 ba2.1k sqft61 Payette St, Gander, NL A1V0B6Pending

- C$489,9003 bd3 ba2.2k sqft99 Penwell Ave, Gander, NL A1V0A3Pending

- C$699,0003 bd3 ba3.6k sqft8 Lacey Pl, Gander, NL A1V1K5Pending

- C$649,0004 bd4 ba4.2k sqft17 Gatty Pl, Gander, NL A1V0B1Pending
- C$435,0004 bd3 ba2.7k sqft1 Gatty Pl, Gander, NL A1V0B1Pending
- C$444,5005 bd3 ba2.2k sqft7 Tully Pl, Gander, NL A1V2X1For Sale
- C$399,9005 bd3 ba2.1k sqft2 Henley St, Gander, NL A1V2P7Pending
Similar homes
- C$444,5005 bd3 ba2.2k sqft7 Tully Place, Gander, NL A1V2X1For Sale
 MLS ID #1301903, Alyssa Delaney, Outport Realty Inc. - Grand Falls-Windsor. Newfoundland and Labrador AR
 - C$499,0003 bd2 ba1.5k sqft19 Blandford Street, Gander, NL A1V0A4New Construction
 MLS ID #1300653, Rick Stead, Homefinders Real Estate Gander. Newfoundland and Labrador AR
 - C$579,0003 bd3 ba2.7k sqft15 Blandford Street, Gander, NL A1V0A4New Construction
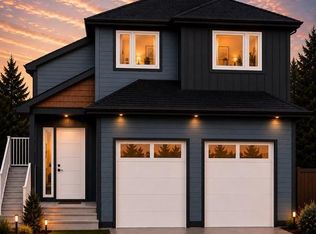 MLS ID #1294965, Sharayah Eady, eXp Realty - Gander. Newfoundland and Labrador AR
 - C$339,0005 bd2 ba2k sqft84 Morgan Drive, Gander, NL A1V2H9For Sale
 MLS ID #1301766, Craig Loder, Keller Williams Platinum Realty - Gander. Newfoundland and Labrador AR
 - C$369,9004 bd2 ba2.5k sqft47 Grandy Avenue, Gander, NL A1V1B3For SaleMLS ID #1301784, Morgan Wheaton, Homefinders Real Estate Gander. Newfoundland and Labrador AR
- C$449,9003 bd2 ba2.7k sqft61 Byrd Avenue, Gander, NL A1V2A5For SaleMLS ID #1297640, Morgan Wheaton, Homefinders Real Estate Gander. Newfoundland and Labrador AR
- C$299,0004 bd2 ba2k sqft5 Hamilton Street, Gander, NL A1V1V6For SaleMLS ID #1301630, Crystal Hynes, Royal LePage Turner Realty 2014 Inc. Newfoundland and Labrador AR
- C$269,0003 bd1 ba1.4k sqft9 Boyd Street, Gander, NL A1V1B5For SaleMLS ID #1301762, Craig Loder, Keller Williams Platinum Realty - Gander. Newfoundland and Labrador AR
- C$429,0004 bd3 ba2.4k sqft11 Towers Ave, Gander, NL A1V 2L9For SaleCentury 21 Canada
- C$439,0005 bd4 ba3.5k sqft128 Bennett Drive, Gander, NL A1V1N6For SaleMLS ID #1298919, Ivy Osmond, Century 21 Seller`s Choice Inc.. Newfoundland and Labrador AR
- C$399,0006 bd2 ba2.2k sqft172 Elizabeth Drive, Gander, NL A1V1H5For SaleMLS ID #1298492, Carla Kinden, Keller Williams Platinum Realty - Gander. Newfoundland and Labrador AR
- C$339,9003 bd3 ba2.6k sqft147 River Road, Appleton, NL A0G2K0For SaleMLS ID #1301795, Justin Cox, Keller Williams Platinum Realty - Grand Falls. Newfoundland and Labrador AR
