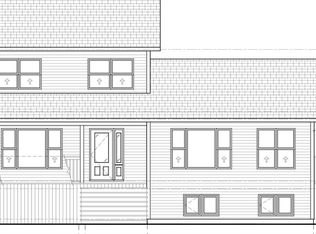
Very spacious home on cul-de-sac with large living room with fireplace, kitchen has walk-in pantry and island. Main level den. Three bedrooms on upper level, roomy master bedroom with ensuite size 9’ x 13’, plus developed basement with rec room, bedroom and 3 rd bath. Choice of interior decor and flooring. To be built. Comes with Seven year Atlantic Home Warranty.
Pending
C$699,000
8 Lacey Place, Gander, NL A1V1K5
3beds
3,611sqft
Single Family Residence
Built in 2026
800 Square Feet Lot
$-- Zestimate®
C$194/sqft
C$-- HOA
What's special
- 169 days
- 0
- 0
Zillow last checked:
Listing updated:
Listed by:
Rick Stead,
Homefinders Real Estate Gander
Source: Newfoundland and Labrador AR,MLS®#: 1295700
Facts & features
Interior
Bedrooms & bathrooms
- Bedrooms: 3
- Bathrooms: 3
- Full bathrooms: 3
Bedroom
- Level: Second
- Area: 217.46 Square Feet
- Dimensions: 13.1 x 16.6
Bedroom
- Level: Second
- Area: 157.76 Square Feet
- Dimensions: 13.6 x 11.6
Bedroom
- Level: Second
- Area: 142.56 Square Feet
- Dimensions: 10.8 x 13.2
Bedroom
- Level: Basement
- Area: 146.41 Square Feet
- Dimensions: 12.1 x 12.1
Den
- Level: Main
- Area: 127.2 Square Feet
- Dimensions: 10.6 x 12
Dining room
- Level: Main
- Dimensions: 12”4 x 14
Kitchen
- Level: Main
- Area: 134.4 Square Feet
- Dimensions: 9.6 x 14
Other
- Level: Main
- Area: 280.86 Square Feet
- Dimensions: 15.1 x 18.6
Recreation room
- Level: Basement
- Area: 318.12 Square Feet
- Dimensions: 13.2 x 24.1
Storage
- Level: Basement
- Area: 180 Square Feet
- Dimensions: 10 x 18
Heating
- Electric
Cooling
- Electric
Features
- Flooring: Laminate
Interior area
- Total structure area: 4,056
- Total interior livable area: 3,611 sqft
Property
Parking
- Parking features: Attached
- Has garage: Yes
- Has uncovered spaces: Yes
Features
- Patio & porch: Deck/Patio
Lot
- Size: 800 Square Feet
- Dimensions: 20m x 40m
- Features: Bus Service
Details
- Zoning description: Res
- Other equipment: Air Exchanger
Construction
Type & style
- Home type: SingleFamily
- Property subtype: Single Family Residence
Materials
- Vinyl Siding
- Foundation: Insulated Concrete Form
- Roof: Shingle - Asphalt
Condition
- Year built: 2026
Utilities & green energy
- Sewer: Public Sewer
- Water: Public
- Utilities for property: Cable Connected, High Speed Internet
Community & HOA
Location
- Region: Gander
Financial & listing details
- Price per square foot: C$194/sqft
- Date on market: 4/14/2026
Price history
Price history is unavailable.
Public tax history
Tax history is unavailable.
Climate risks
Neighborhood: A1V
Nearby schools
GreatSchools rating
No schools nearby
We couldn't find any schools near this home.
Schools provided by the listing agent
- District: Central
Source: Newfoundland and Labrador AR. This data may not be complete. We recommend contacting the local school district to confirm school assignments for this home.


Similar homes
- C$499,0003 bd3 ba2.9k sqft26 Payette Street, Gander, NL A1V0B7For Sale
 MLS ID #1302397, Jeff Beaton, Sutton Group - Beatons Realty Ltd.. Newfoundland and Labrador AR
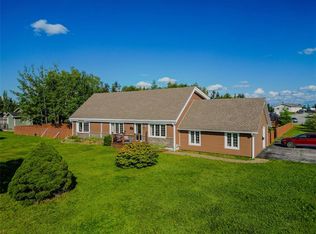
 - C$849,9003 bd2 ba2.5k sqft380-380A Gander Bay Road, Gander, NL A1V2V8For Sale
 MLS ID #1302587, Crystal Hynes, Royal LePage Turner Realty 2014 Inc. Newfoundland and Labrador AR
 - C$465,0003 bd2 ba2.2k sqft98 SULLIVAN Avenue, Gander, NL A1VFor Sale
 MLS ID #1301718, Janice Kearley, Keller Williams Platinum Realty - Grand Falls. Newfoundland and Labrador AR
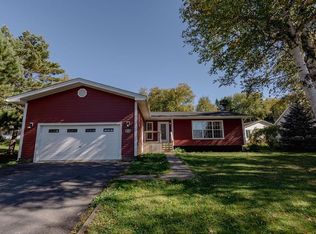
 - C$365,0003 bd3 ba3k sqft13 Chippy's Lane, Appleton, NL A0G2K0For Sale
 MLS ID #1303766, Craig Loder, Keller Williams Platinum Realty - Gander. Newfoundland and Labrador AR
