Modern Comfort Meets Thoughtful Design - Welcome to 46 Payette Street! Step into this beautifully crafted custom home where style, space, and comfort blend effortlessly. From the spacious front foyer to the soft modern colour palette and abundance of natural light, this home offers a bright, relaxing atmosphere throughout. The open-concept main living area is designed for everyday comfort and entertaining, featuring a welcoming living room, dining space, and a stunning kitchen complete with modern cabinetry, a large island, and pantry. Large windows fill the space with natural light, enhancing the warm and airy feel of the home. Patio doors off the dining area lead to a beautiful two-level deck (10x16 upper and 20x16 lower), creating the perfect outdoor space for relaxing or hosting family and friends. The 20x24 garage adds extra convenience and functionality. The spacious primary bedroom offers a walk-in closet and private ensuite featuring a jetted tub and separate shower. An additional bedroom and full bath complete the main level. Downstairs, the fully developed basement features a large rec room, two additional bedrooms (one currently used as an office/den or playroom), a full bath, and a combined laundry/mudroom with exterior access. Recent upgrades over the past two years include fresh paint throughout, refinished cabinetry, two heat pumps providing added efficiency and air conditioning comfort, plus garage improvements including new shingles and a levelled floor. The home is primarily heated with electric heat, complemented by the comfort of the heat pumps. This year, the fridge and dishwasher were replaced, along with a functioning hot tub included for added enjoyment and relaxation. Situated in an excellent neighbourhood and complete with a double paved driveway, this move-in ready home offers the perfect blend of brightness, relaxation, and modern family living.
For sale
C$520,000
46 Payette Street, Gander, NL A1V0B7
4beds
2,880sqft
Single Family Residence
Built in 2011
8,450 Square Feet Lot
$-- Zestimate®
C$181/sqft
C$-- HOA
What's special
- 26 days |
- 54 |
- 0 |
Zillow last checked:
Listing updated:
Listed by:
Donna Beaton,
Sutton Group - Beatons Realty Ltd.
Source: Newfoundland and Labrador AR,MLS®#: 1299149
Facts & features
Interior
Bedrooms & bathrooms
- Bedrooms: 4
- Bathrooms: 3
- Full bathrooms: 3
Bedroom
- Level: Main
- Area: 198.48 Square Feet
- Dimensions: 11.6x17.11
Bedroom
- Level: Basement
- Area: 221 Square Feet
- Dimensions: 13x17
Bedroom
- Level: Basement
- Area: 152.32 Square Feet
- Dimensions: 11.9x12.8
Bathroom
- Level: Main
- Area: 50.73 Square Feet
- Dimensions: 8.9x5.7
Bathroom
- Level: Basement
- Area: 46.4 Square Feet
- Dimensions: 8x5.8
Other
- Level: Main
- Area: 189.2 Square Feet
- Dimensions: 11x17.2
Eat in kitchen
- Level: Main
- Area: 320.37 Square Feet
- Dimensions: 18.10x17.7
Other
- Level: Main
- Area: 94.92 Square Feet
- Dimensions: 8.4x11.3
Laundry
- Level: Basement
- Area: 176.32 Square Feet
- Dimensions: 11.6x15.2
Living room
- Level: Main
- Area: 216.77 Square Feet
- Dimensions: 17.9x12.11
Recreation room
- Level: Basement
- Area: 341.04 Square Feet
- Dimensions: 17.4x19.6
Utility room
- Level: Basement
- Area: 60.77 Square Feet
- Dimensions: 5.9x10.3
Heating
- Electric, Other
Cooling
- Electric
Features
- Ensuite
- Flooring: Ceramic/Marble, Hardwood, Laminate
Interior area
- Total structure area: 2,880
- Total interior livable area: 2,880 sqft
Property
Parking
- Parking features: Detached
- Has garage: Yes
- Has uncovered spaces: Yes
Features
- Levels: Split Entry
- Patio & porch: Deck/Patio, Patio(s) and Deck(s)
- Water view: Year Round Road Access
Lot
- Size: 8,450 Square Feet
- Dimensions: 65 x 130
- Features: Under 0.5 Acres
Details
- Zoning description: Res.
Construction
Type & style
- Home type: SingleFamily
- Property subtype: Single Family Residence
Materials
- Vinyl Siding
- Foundation: Concrete Perimeter
- Roof: Shingle - Asphalt
Condition
- Year built: 2011
Utilities & green energy
- Sewer: Public Sewer
- Water: Public
- Utilities for property: Cable Connected, Electricity Connected, Phone Connected
Community & HOA
Location
- Region: Gander
Financial & listing details
- Price per square foot: C$181/sqft
- Annual tax amount: C$3,178
- Date on market: 6/17/2026
Donna Beaton
Donna Beaton
(709) 424-4704
By pressing Contact Agent, you agree that the real estate professional identified above may call/text you about your search, which may involve use of automated means and pre-recorded/artificial voices. You don't need to consent as a condition of buying any property, goods, or services. Message/data rates may apply. You also agree to our Terms of Use. Zillow does not endorse any real estate professionals. We may share information about your recent and future site activity with your agent to help them understand what you're looking for in a home.
Price history
Price history is unavailable.
Public tax history
Tax history is unavailable.
Climate risks
Neighborhood: A1V
Nearby schools
GreatSchools rating
No schools nearby
We couldn't find any schools near this home.
Schools provided by the listing agent
- District: Central
Source: Newfoundland and Labrador AR. This data may not be complete. We recommend contacting the local school district to confirm school assignments for this home.
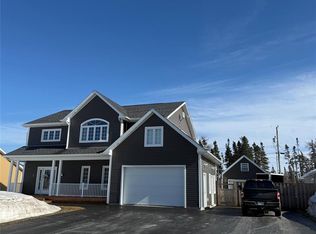
- C$700,0003 bd4 ba3.9k sqft5 Thirsk Pl, Gander, NL A1V0E2Pending
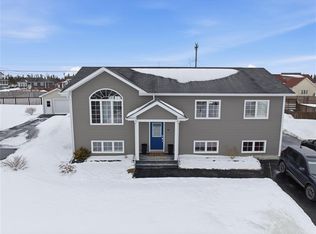
- C$445,0003 bd3 ba2.3k sqft19 Melvill Pl, Gander, NL A1V0C3Pending
- C$524,9006 bd3 ba2.8k sqft144 Penwell Ave, Gander, NL A1V0A4Pending

- C$535,0003 bd3 ba2.4k sqft138 Penwell Ave, Gander, NL A1V0A4For Sale

- C$409,0003 bd3 ba2.1k sqft162 Penwell Ave, Gander, NL A1V0A4Pending
- C$359,0002 bd2 ba1.1k sqft12 Rutan St, Gander, NL A1V0C1For Sale
- C$679,0005 bd5 ba3.2k sqft11 White St, Gander, NL A1V1K5Pending
- C$699,0003 bd3 ba3.6k sqft8 Lacey Pl, Gander, NL A1V1K5Pending
Similar homes
- C$435,0004 bd3 ba2.7k sqft1 Gatty Place, Gander, NL A1V0B1For Sale
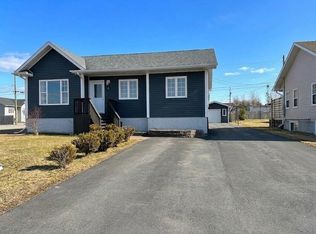 MLS ID #1298186, Ashley Bullen, Royal LePage Turner Realty 2014 Inc. Newfoundland and Labrador AR
 - C$535,0003 bd3 ba2.4k sqft138 Penwell Avenue, Gander, NL A1V0A2For SaleMLS ID #1297225, Sharayah Eady, eXp Realty. Newfoundland and Labrador AR
- C$429,0004 bd3 ba2.4k sqft11 Towers Avenue, Gander, NL A1V2L9For Sale
 MLS ID #1300155, Ivy Osmond, Century 21 Seller`s Choice Inc.. Newfoundland and Labrador AR
 - C$---- bd-- ba-- sqft44 Raynham Ave, Gander, NL A1V 2J6Off Market
- C$549,0005 bd4 ba3.5k sqft128 Bennett Drive, Gander, NL A1V1N6For SaleMLS ID #1298919, Ivy Osmond, Century 21 Seller`s Choice Inc.. Newfoundland and Labrador AR
- C$399,9005 bd3 ba2.1k sqft2 Henley Street, Gander, NL A1V2P7For SaleMLS ID #1298134, Ashley Bullen, Royal LePage Turner Realty 2014 Inc. Newfoundland and Labrador AR
- C$369,0003 bd3 ba2.4k sqft64 Bennett Drive, Gander, NL A1V1M9For SaleMLS ID #1298535, Sherry - Lynn Gillingham, Homefinders Real Estate Gander. Newfoundland and Labrador AR
- C$349,0004 bd3 ba3.3k sqft16 Towers Avenue, Gander, NL A1V2L8For SaleMLS ID #1299318, Craig Loder, Keller Williams Platinum Realty - Gander. Newfoundland and Labrador AR
- C$449,9003 bd2 ba2.7k sqft61 Byrd Avenue, Gander, NL A1V2A5For SaleMLS ID #1297640, Morgan Wheaton, Homefinders Real Estate Gander. Newfoundland and Labrador AR
- C$374,0005 bd4 ba2.2k sqft47 Airport Boulevard, Gander, NL A1V2P8For SaleMLS ID #1299913, Sherry - Lynn Gillingham, Homefinders Real Estate Gander. Newfoundland and Labrador AR
- C$269,0003 bd2 ba2.1k sqft10 Gordon Street, Gander, NL A1VFor SaleMLS ID #1299399, Sherry - Lynn Gillingham, Homefinders Real Estate Gander. Newfoundland and Labrador AR
- C$269,0004 bd2 ba1.6k sqft5 Gordon Street, Gander, NL A1V1Z8For SaleMLS ID #1299736, Craig Loder, Keller Williams Platinum Realty - Gander. Newfoundland and Labrador AR
- C$299,0003 bd2 ba2.1k sqft15 Wood Crescent, Gander, NL A1V2A9For SaleMLS ID #1299417, Crystal Hynes, Royal LePage Turner Realty 2014 Inc. Newfoundland and Labrador AR
- C$579,0003 bd3 ba2.7k sqft15 Blandford Street, Gander, NL A1V0A4New ConstructionMLS ID #1294965, Sharayah Eady, eXp Realty. Newfoundland and Labrador AR
- C$320,0003 bd2 ba1.7k sqft34 Nungesser Avenue, Gander, NL A1V1M3For SaleMLS ID #1299808, Ashley Bullen, Royal LePage Turner Realty 2014 Inc. Newfoundland and Labrador AR
- C$399,0003 bd1 ba2.1k sqft13 Lewington Place, Gander, NL A1V2M9For SaleMLS ID #1298289, Craig Loder, Keller Williams Platinum Realty - Gander. Newfoundland and Labrador AR
- C$399,0006 bd2 ba2.2k sqft172 Elizabeth Drive, Gander, NL A1V1H5For SaleMLS ID #1298492, Carla Kinden, Keller Williams Platinum Realty - Gander. Newfoundland and Labrador AR
- C$345,9003 bd3 ba2.5k sqft147 River Road, Appleton, NL A0G2K0For SaleMLS ID #1298244, Mike Turner, Royal LePage Turner Realty 2014 Inc. Newfoundland and Labrador AR
