Meticulously maintained two-storey home offering beautiful space, functionality, and comfort for the whole family. This 3-bedroom home includes a stunning primary suite featuring a dream walk-in closet and a spacious ensuite complete with a separate jetted tub and stand-up shower — the perfect place to relax at the end of the day. The main floor boasts high ceilings that create a bright, open and airy feel throughout the living room, kitchen, and dining area. The open-concept layout is ideal for everyday living and entertaining. Just off the main entry you’ll find a convenient walk-in closet for all your outerwear storage that leads to the laundry room and continues through to the kitchen. The kitchen offers an abundance of cabinetry, a pantry for additional storage, and a breakfast bar that’s perfect for quick meals or chatting with guests while preparing dinner. The fully developed basement provides fantastic additional living space — ideal for entertaining or cozy family movie nights. This level also features a third full bathroom and a versatile bonus room that could be used as a home office, gym, hobby room, or even a quiet sleeping space for night-shift workers, as it does not have a window. Outside, the fully fenced backyard is designed for relaxing and entertaining, featuring an above-ground pool and hot tub — perfect for enjoying summer days or unwinding in the evening. Completing the property is a 20x24 detached garage with a loft, offering excellent storage or potential workspace. A truly well-cared-for home offering space, comfort, and great features both inside and out.
Pending
C$700,000
5 Thirsk Place, Gander, NL A1V0E2
3beds
3,953sqft
Retail, Single Family Residence
Built in 2011
0.3 Acres Lot
$-- Zestimate®
C$177/sqft
C$-- HOA
What's special
Stunning primary suiteDream walk-in closetSpacious ensuiteSeparate jetted tubStand-up showerHigh ceilingsOpen-concept layout
- 116 days |
- 33 |
- 0 |
Zillow last checked:
Listing updated:
Listed by:
Sherry - Lynn Gillingham,
Homefinders Real Estate Gander
Source: Newfoundland and Labrador AR,MLS®#: 1295128
Facts & features
Interior
Bedrooms & bathrooms
- Bedrooms: 3
- Bathrooms: 4
- Full bathrooms: 3
- 1/2 bathrooms: 1
Bedroom
- Level: Second
- Area: 151.5 Square Feet
- Dimensions: 15x10.10
Bedroom
- Level: Second
- Area: 336 Square Feet
- Dimensions: 16x21
Other
- Level: Second
- Area: 360.68 Square Feet
- Dimensions: 25.4x14.2
Other
- Level: Main
- Area: 259.2 Square Feet
- Dimensions: 12x21.6
Foyer
- Level: Main
- Area: 109.44 Square Feet
- Dimensions: 15.2x7.2
Kitchen
- Level: Main
- Area: 193.6 Square Feet
- Dimensions: 11x17.6
Laundry
- Level: Main
- Area: 101.4 Square Feet
- Dimensions: 7.8x13
Living room
- Level: Main
- Area: 304.3 Square Feet
- Dimensions: 17.9x17
Heating
- In-floor Electric
Cooling
- Mini Split
Features
- Central Vacuum, Ensuite
- Flooring: Ceramic/Marble, Hardwood - Engineered
Interior area
- Total structure area: 3,953
- Total interior livable area: 3,953 sqft
Property
Parking
- Parking features: Attached, Detached
- Has garage: Yes
- Has uncovered spaces: Yes
Features
- Levels: Two
- Patio & porch: Deck/Patio
- Pool features: Above Ground
- Has spa: Yes
- Spa features: Hot Tub (outdoor)
- Fencing: Full
Lot
- Size: 0.3 Acres
- Dimensions: 80 x 165
Details
- Zoning description: Residential
- Other equipment: Air Exchanger
Construction
Type & style
- Home type: SingleFamily
- Property subtype: Retail, Single Family Residence
Materials
- Vinyl Siding
- Foundation: Fully Developed, Concrete Perimeter
- Roof: Shingle - Asphalt
Condition
- Year built: 2011
Utilities & green energy
- Sewer: Public Sewer
- Water: Public
Community & HOA
Location
- Region: Gander
Financial & listing details
- Price per square foot: C$177/sqft
- Annual tax amount: C$3,850
- Date on market: 3/30/2026
Sherry - Lynn Gillingham
Sherry - Lynn Gillingham
(709) 424-7130
By pressing Contact Agent, you agree that the real estate professional identified above may call/text you about your search, which may involve use of automated means and pre-recorded/artificial voices. You don't need to consent as a condition of buying any property, goods, or services. Message/data rates may apply. You also agree to our Terms of Use. Zillow does not endorse any real estate professionals. We may share information about your recent and future site activity with your agent to help them understand what you're looking for in a home.
Price history
Price history is unavailable.
Public tax history
Tax history is unavailable.
Climate risks
Neighborhood: A1V
Nearby schools
GreatSchools rating
No schools nearby
We couldn't find any schools near this home.
Schools provided by the listing agent
- District: Central
Source: Newfoundland and Labrador AR. This data may not be complete. We recommend contacting the local school district to confirm school assignments for this home.
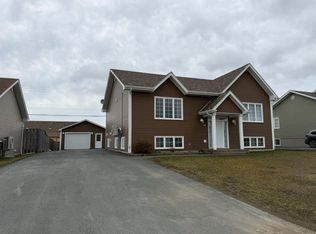
- C$520,0004 bd3 ba2.8k sqft46 Payette St, Gander, NL A1V0B7Pending
- C$535,0003 bd3 ba2.4k sqft138 Penwell Ave, Gander, NL A1V0A4Pending

- C$359,0002 bd2 ba1.1k sqft12 Rutan St, Gander, NL A1V0C1For Sale

- C$679,0005 bd5 ba3.2k sqft11 White St, Gander, NL A1V1K5Pending
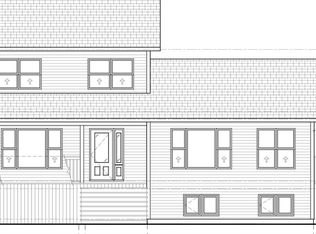
- C$699,0003 bd3 ba3.6k sqft8 Lacey Pl, Gander, NL A1V1K5Pending
- C$435,0004 bd3 ba2.7k sqft1 Gatty Pl, Gander, NL A1V0B1For Sale
- C$289,0003 bd3 ba1.6k sqft30 Yeager St, Gander, NL A1V2T5Pending
- C$399,9005 bd3 ba2.1k sqft2 Henley St, Gander, NL A1V2P7For Sale
Similar homes
- C$435,0004 bd3 ba2.7k sqft1 Gatty Place, Gander, NL A1V0B1For Sale
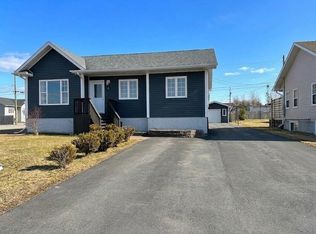 MLS ID #1298186, Ashley Bullen, Royal LePage Turner Realty 2014 Inc. Newfoundland and Labrador AR
 - C$549,0005 bd4 ba3.5k sqft128 Bennett Drive, Gander, NL A1V1N6For Sale
 MLS ID #1298919, Ivy Osmond, Century 21 Seller`s Choice Inc.. Newfoundland and Labrador AR
 - C$399,0003 bd2 ba2.4k sqft44 Raynham Ave, Gander, NL A1V 2J6For Sale
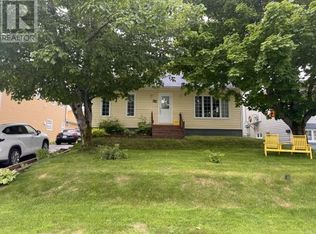 Century 21 Canada
 - C$399,9005 bd3 ba2.1k sqft2 Henley Street, Gander, NL A1V2P7For Sale
 MLS ID #1298134, Ashley Bullen, Royal LePage Turner Realty 2014 Inc. Newfoundland and Labrador AR
 - C$429,0004 bd3 ba2.4k sqft11 Towers Avenue, Gander, NL A1V2L9For SaleMLS ID #1300155, Ivy Osmond, Century 21 Seller`s Choice Inc.. Newfoundland and Labrador AR
- C$579,0003 bd3 ba2.7k sqft15 Blandford Street, Gander, NL A1V0A4New ConstructionMLS ID #1294965, Sharayah Eady, eXp Realty. Newfoundland and Labrador AR
- C$449,9003 bd2 ba2.7k sqft61 Byrd Avenue, Gander, NL A1V2A5For SaleMLS ID #1297640, Morgan Wheaton, Homefinders Real Estate Gander. Newfoundland and Labrador AR
- C$399,0003 bd1 ba2.1k sqft13 Lewington Place, Gander, NL A1V2M9For SaleMLS ID #1298289, Craig Loder, Keller Williams Platinum Realty - Gander. Newfoundland and Labrador AR
- C$399,0006 bd2 ba2.2k sqft172 Elizabeth Drive, Gander, NL A1V1H5For SaleMLS ID #1298492, Carla Kinden, Keller Williams Platinum Realty - Gander. Newfoundland and Labrador AR
