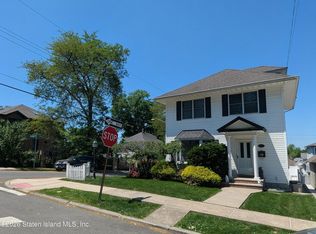
Welcome to 64 Collfield Avenue! This charming single-family Cape Cod-style home in Westerleigh offers an opportunity to make it your own. Situated on a generous lot, the property features a private driveway and a functional layout. The main level includes a living room, formal dining room, galley kitchen, primary bedroom, full bathroom, and an office leading to a sunroom filled with natural light. The upper level offers two additional bedrooms and a half bathroom. Additional features include a cozy fireplace that compliments the livingroom. Conveniently located near the expressway and Forest Avenue, with easy access to transportation and shopping. If you're looking to create a home that reflects your own style, this property offers plenty of possibilities.
For sale
$819,000
64 Collfield Avenue, Staten Island, NY 10302
3beds
1,781sqft
Single Family Residence, Residential
Built in 1950
4,750 Square Feet Lot
$823,300 Zestimate®
$460/sqft
$-- HOA
What's special
Primary bedroomPrivate drivewayFormal dining roomGenerous lotFunctional layoutGalley kitchen
- 8 days
- 630
- 27
Zillow last checked:
Listing updated:
Listed by:
Tom Crimmins Realty, LTD 718-370-3200,
Robert A. Crimmins 719-869-9107
Source: OneKey® MLS as distributed by MLS GRID,MLS#: 1061178
Facts & features
Interior
Bedrooms & bathrooms
- Bedrooms: 3
- Bathrooms: 2
- Full bathrooms: 1
- 1/2 bathrooms: 1
Heating
- Hot Water
Cooling
- Central Air
Appliances
- Included: None
Features
- Ceiling Fan(s)
- Basement: Partially Finished
- Attic: None
- Number of fireplaces: 1
Interior area
- Total structure area: 1,781
- Total interior livable area: 1,781 sqft
Video & virtual tour
Property
Parking
- Total spaces: 1
- Parking features: Driveway, Off Street
- Garage spaces: 1
- Has uncovered spaces: Yes
Features
- Levels: Two
- Fencing: Vinyl
Lot
- Size: 4,750 Square Feet
- Dimensions: 50 x 95
- Features: Back Yard, Front Yard
Details
- Parcel number: 014410001
- Special conditions: None
Construction
Type & style
- Home type: SingleFamily
- Architectural style: Cape Cod
- Property subtype: Single Family Residence, Residential
Materials
- Brick, Vinyl Siding
Condition
- Actual
- Year built: 1950
- Major remodel year: 1950
Utilities & green energy
- Sewer: Public Sewer
- Water: Public
- Utilities for property: Cable Connected, Electricity Connected, Natural Gas Connected, Phone Connected, Sewer Connected, Trash Collection Public, Water Connected
Community & HOA
Community
- Security: Smoke Detector(s)
HOA
- Has HOA: No
Location
- Region: Staten Island
Financial & listing details
- Price per square foot: $460/sqft
- Tax assessed value: $653,000
- Annual tax amount: $4,388
- Date on market: 10/10/2026
- Cumulative days on market: 8 days
- Listing agreement: Exclusive Right To Sell
- Listing terms: Cash,1031 Exchange,Conventional,FHA,VA
- Electric utility on property: Yes
Estimated market value
$823,300
$782,000 - $864,000
$2,928/mo
Price history
| Date | Event | Price |
|---|---|---|
| 10/9/2026 | Listed for sale | $819,000$460/sqft |
Source:  SIBOR #2605730 Report a problem SIBOR #2605730 Report a problem | ||
Public tax history
| Year | Property taxes | Tax assessment |
|---|---|---|
| 2025 | $4,966 +6% | $39,180 -2.2% |
| 2024 | $4,685 | $40,080 +8.3% |
| 2023 | -- | $37,020 +22.9% |
| 2022 | -- | $30,120 -5.1% |
| 2021 | -- | $31,740 -1.1% |
| 2020 | $3,752 +7% | $32,100 +0.4% |
| 2019 | $3,505 | $31,980 +64.5% |
| 2018 | -- | $19,440 +3.8% |
| 2017 | $3,816 +23.2% | $18,720 +2.8% |
| 2016 | $3,098 | $18,202 +6% |
| 2015 | $3,098 +18.6% | $17,172 +6% |
| 2014 | $2,612 | $16,200 |
| 2013 | -- | $16,200 +3.8% |
| 2012 | -- | $15,600 -10% |
| 2011 | -- | $17,340 -13.9% |
| 2010 | -- | $20,148 +6% |
| 2009 | -- | $19,008 +1.3% |
| 2008 | -- | $18,765 +0.4% |
| 2007 | -- | $18,696 +5.1% |
| 2006 | -- | $17,797 +6% |
| 2005 | -- | $16,790 +6% |
| 2004 | -- | $15,840 +1.3% |
| 2003 | -- | $15,638 +0.4% |
| 2002 | -- | $15,580 +5.1% |
| 2001 | -- | $14,831 +6% |
| 2000 | -- | $13,992 |
Find assessor info on the county website
Monthly payment
Climate risks
Neighborhood: Graniteville
Nearby schools
Schools provided by the listing agent
- Elementary: Ps 30 Westerleigh
- Middle: Is 51 Edwin Markham
- High: Port Richmond High School
Source: OneKey® MLS as distributed by MLS GRID. This data may not be complete. We recommend contacting the local school district to confirm school assignments for this home.

Similar homes
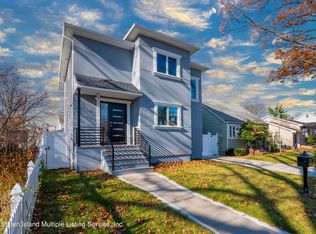
- $779,0004 bd3 ba1.5k sqft108 Crystal Ave, Staten Island, NY 10302For Sale
 MLS ID #2605837, Teresa Ieraci, Listing by: SI Premiere Properties. SIBOR
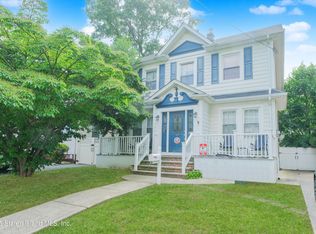
 - $--3 bd2 ba2.2k sqft100 Saint Josephs Ave, Staten Island, NY 10302Auction
 Auction.com 2
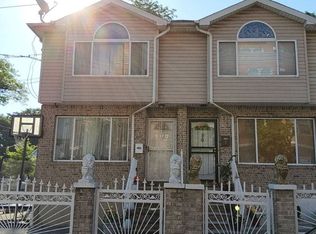
 - $778,0003 bd2 ba1k sqft152 Bryson Ave, Staten Island, NY 10302For Sale
 MLS ID #502730, Pavlina Tsokos, Listing by: Ben Bay Realty Co of Bay Ridge. BNYMLS
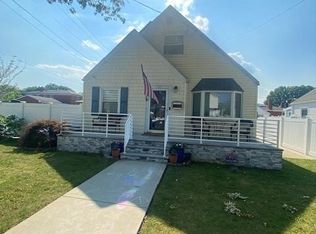
 - $859,0003 bd2 ba1.5k sqft224 Saint John Ave, Staten Island, NY 10314For Sale
 MLS ID #2603013, Steven Caro, Listing by: Robert DeFalco Realty, Inc.. SIBOR
 - $739,0003 bd2 ba1.5k sqft6 Amador Street, Staten Island, NY 10303For Sale
 MLS ID #1063524, Ross A. Buxbaum, Listing by: Tom Crimmins Realty, LTD. OneKey® MLS as distributed by MLS GRID
 - $825,0005 bd2 ba1.3k sqft19 Egbert Avenue, Staten Island, NY 10310For SaleMLS ID #1063615, John J. Lauria, Listing by: Tom Crimmins Realty, LTD. OneKey® MLS as distributed by MLS GRID
- $799,0003 bd2 ba1.3k sqft97 Wescott Boulevard, Staten Island, NY 10314For SaleMLS ID #990450, Zak Abdullah, Listing by: Weichert New Homes Co. OneKey® MLS as distributed by MLS GRID
