SPACIOUS MODERN HOME ON ONE OF THE BEST LOTS IN THE NEIGHBORHOOD!
Welcome to this beautifully maintained, approximately 2,600 sq. ft. home offering 5 bedrooms, 3 full bathrooms, and plenty of space to fit your lifestyle. Situated on a cul-de-sac, this home features a covered front porch, a covered rear patio, and a fully fenced backyard. Its perfect for relaxing, entertaining, or enjoying time outdoors.
Inside, you'll find a modern style with an open and inviting feel throughout. The main level features a spacious living area with a fireplace, a well appointed kitchen with quartz countertops, a dining area, and a versatile bedroom with direct backyard access. An additional full bathroom and a dedicated office complete the downstairs layout. Upstairs, the spacious primary suite offers a large walk in closet, beautifully tiled shower, and a tray ceiling. Upstairs you will also find three additional bedrooms, a full bathroom, a convenient laundry room, and a generous loft area ideal for a second living space, playroom, media room, or home gym.
Residents of Serenity enjoy an array of community amenities, including a swimming pool, retreat garden, playground, hammocks, pet station, and scenic walking trails. At the heart of the community is Serenity Hall, a welcoming gathering space featuring a great room with stunning exposed beams and a magnificent fireplace, fitness center, catering kitchen, and more, all within an impressive 3,700 square feet. Residents especially enjoy community events throughout the year, including Food Truck Fridays and festive holiday celebrations.
With its thoughtful layout, flexible living spaces, excellent condition, and desirable cul-de-sac location, this home offers the space and functionality today's buyers are looking for. Don't miss the opportunity to make this exceptional property your own!
For sale
Price cut: $14K (11/16)
$564,999
64 Comfort Ct, Fuquay Varina, NC 27526
5beds
2,619sqft
Single Family Residence
Built in 2023
0.26 Acres Lot
$559,400 Zestimate®
$216/sqft
$90/mo HOA
What's special
Covered front porchDedicated officeTray ceilingBeautifully tiled showerFully fenced backyardConvenient laundry roomSituated on a cul-de-sac
- 27 days
- 1,138
- 84
Zillow last checked:
Listing updated:
Listed by:
KRISTEN EMMONS,
EMMONS REALTY
Source: LPRMLS,MLS#: 771079 Originating MLS: Longleaf Pine Realtors
Facts & features
Interior
Bedrooms & bathrooms
- Bedrooms: 5
- Bathrooms: 3
- Full bathrooms: 3
Heating
- Forced Air
Cooling
- Central Air
Appliances
- Included: Built-In Oven, Dishwasher, Gas Cooktop, Disposal, Microwave, Range Hood
- Laundry: Washer Hookup, Dryer Hookup, In Unit
Features
- Attic, Ceiling Fan(s), Den, Eat-in Kitchen, Home Office, Kitchen Island, Kitchen/Dining Combo, Loft, Pantry, Quartz Counters, Stone Counters, Storage, Utility Room, Water Closet(s), Walk-In Closet(s), Walk-In Shower, Window Treatments
- Flooring: Other, Tile
- Windows: Blinds
- Basement: None
- Number of fireplaces: 1
- Fireplace features: Living Room
Interior area
- Total interior livable area: 2,619 sqft
Property
Parking
- Total spaces: 2
- Parking features: Attached, Garage
- Attached garage spaces: 2
Features
- Levels: Two
- Stories: 2
- Patio & porch: Covered, Front Porch, Patio, Porch
- Exterior features: Fence, Irrigation Sprinklers, Playground, Porch, Rain Gutters
- Fencing: Back Yard,Yard Fenced
Lot
- Size: 0.26 Acres
- Features: 1/4 to 1/2 Acre Lot, Cul-De-Sac, Level
- Topography: Level
Details
- Parcel number: 0655240033.000
- Zoning description: R40A - Residential District
- Special conditions: Standard
Construction
Type & style
- Home type: SingleFamily
- Architectural style: Two Story
- Property subtype: Single Family Residence
Materials
- Fiber Cement
Condition
- Good Condition
- New construction: No
- Year built: 2023
Utilities & green energy
- Sewer: County Sewer
- Water: Public
Community & HOA
Community
- Features: Clubhouse, Community Pool, Curbs, Fitness Center, Gutter(s), Sidewalks
- Subdivision: Serenity
HOA
- Has HOA: Yes
- HOA fee: $270 quarterly
- HOA name: Serenity Property Owners Association
Location
- Region: Fuquay Varina
Financial & listing details
- Price per square foot: $216/sqft
- Tax assessed value: $533,883
- Annual tax amount: $3,667
- Date on market: 10/24/2026
- Cumulative days on market: 28 days
- Listing terms: Cash,New Loan
- Inclusions: none
- Exclusions: none
- Ownership: More than a year
- Road surface type: Paved
Estimated market value
$559,400
$531,000 - $587,000
$2,301/mo
Price history
| Date | Event | Price |
|---|---|---|
| 11/16/2026 | Price change | $564,999-2.4%$216/sqft |
Source:  LPRMLS #771079 Report a problem | ||
| 11/9/2026 | Price change | $579,000-1.7%$221/sqft |
Source: LPRMLS #771079 Report a problem | ||
| 10/24/2026 | Listed for sale | $589,000+9.8%$225/sqft |
Source: LPRMLS #771079 Report a problem | ||
| 5/23/2023 | Sold | $536,607$205/sqft |
Source:  Doorify MLS #2502708 Report a problem | ||
| 3/31/2023 | Pending sale | $536,607$205/sqft |
Source: Doorify MLS #2502708 Report a problem | ||
| 3/31/2023 | Listed for sale | $536,607$205/sqft |
Source: Doorify MLS #2502708 Report a problem | ||
Public tax history
| Year | Property taxes | Tax assessment |
|---|---|---|
| 2025 | $3,667 | $533,883 |
| 2024 | $3,667 +1606.4% | $533,883 +1566.8% |
| 2023 | $215 | $32,030 |
Find assessor info on the county website
Monthly payment
Est. payment
Payment breakdown
Explore the cost of this home by adjusting the details. Changes won't be saved.Climate risks
Neighborhood: 27526
Nearby schools
Schools provided by the listing agent
- Middle: Harnett Central Middle
- High: Harnett - Harnett Central
Source: LPRMLS. This data may not be complete. We recommend contacting the local school district to confirm school assignments for this home.
Similar homes
- $575,0004 bd4 ba3.1k sqft1208 Matisse Dr, Fuquay Varina, NC 27526For Sale
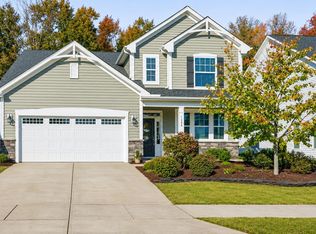
 MLS ID #10203688, Taralyn Farrell. Doorify MLS
- $535,0005 bd3 ba2.4k sqft59 Contentment Ln, Fuquay Varina, NC 27526For Sale
 MLS ID #10193638, Gretchen Coley. Doorify MLS
- $625,0004 bd3 ba3.2k sqft108 Welcome Dr, Fuquay Varina, NC 27526For Sale
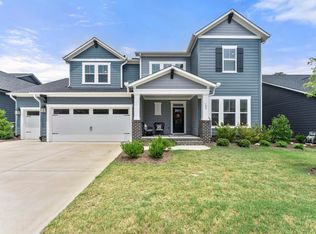 MLS ID #10200371, Elizabeth Crawford. Doorify MLS
- $499,0003 bd3 ba2.5k sqft58 Comfort Ct, Fuquay Varina, NC 27526For Sale
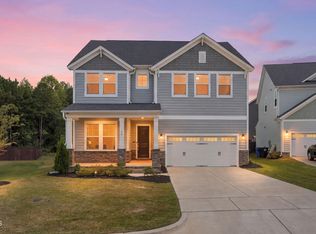 MLS ID #10193498, Amelia Byrd. Doorify MLS
- $600,0004 bd3 ba2.9k sqft1120 Leatherstone Ln, Fuquay Varina, NC 27526For SaleMLS ID #10190777, Heather Gower. Doorify MLS
- $662,5004 bd3 ba3.2k sqft67 Welcome Dr, Fuquay Varina, NC 27526For SaleMLS ID #10188775, Jenne Kendziora. Doorify MLS
- $489,9995 bd4 ba3k sqft1405 Queen Trigger Dr, Fuquay Varina, NC 27526For SaleMLS ID #10192573, Ashley N Nieves. Doorify MLS
- $450,0004 bd3 ba1.9k sqft1300 Tobacco Barn Rd, Fuquay Varina, NC 27526For SaleMLS ID #10199114, Lexi Whittington. Doorify MLS
- $365,0003 bd2 ba1.4k sqft1305 Tobacco Barn Rd, Fuquay Varina, NC 27526For SaleMLS ID #10204229, Lee Rand. Doorify MLS
- $638,5004 bd4 ba2.8k sqft806 Thomas Falls Ct, Fuquay Varina, NC 27526For SaleMLS ID #10195580, Erin E Bartow. Doorify MLS
- $599,9004 bd3 ba2.6k sqft40 Reflection Pkwy, Fuquay Varina, NC 27526New ConstructionDoorify MLS
- $474,9004 bd4 ba2.8k sqft108 Highland Grove Way, Fuquay Varina, NC 27526For SaleMLS ID #10195800, Brandon Yopp. Doorify MLS
- $524,9905 bd3 ba3k sqft544 Autumn Leaf Way, Fuquay Varina, NC 27526New ConstructionDoorify MLS
- $379,0003 bd3 ba2k sqft255 Rocky Point Ct, Fuquay Varina, NC 27526For SaleMLS ID #10203723, Meisha Spang. Doorify MLS
- $620,0003 bd4 ba3.2k sqft4681 Rawls Church Rd, Fuquay Varina, NC 27526For SaleMLS ID #10176638, Mary Kromenhoek. Doorify MLS
