A must to see is this 3 Bedroom, 3 bathroom Ranch on 1.02 Acres nestled into a quiet neighborhood in the quaint town of Charlestown. The attached two car garage has a accessible ramp leading you into first floor living. The layout of rooms provide flexibility for you to choose what works for you. There are two large rooms on either side of the kitchen that could be used as a dining room, living room, sitting area, office or playroom. Lots of large windows that give natural light throughout the house. Gleaming hardwood floors, a three season sunroom overlooking the back yard, a perfect place to sit and relax and provides access to a nice deck. Property provides a Mini Split and a generator with an automatic start. There is a primary bedroom suite with a full bath, One bedroom has a double closet that houses a washer & dryer. A full basement, partially finished and includes a high ceiling, a cedar closet, a half bath and a walk out access. Outside you will fall in love with a well landscaped home with peace and quite that this neighborhood provides along with a shed and a partially fenced in yard. Close to Rte 12 and I91. Open House on Saturday 8/15, 11:00 to 1:00 and Sunday 8/16, 1:00 to 3:00. See you there.
Active under contract
Listed by: Century 21 Highview Realty • Joanna Lapine
$386,000
64 Emile Avenue, Charlestown, NH 03603
3beds
2,276sqft
Ranch
Built in 1989
1.02 Acres Lot
$388,000 Zestimate®
$170/sqft
$-- HOA
What's special
Attached two car garagePartially fenced in yardGleaming hardwood floorsWell landscaped homeCedar closetNice deck
- 59 days
- 28
- 0
Zillow last checked:
Listing updated:
Listed by:
Joanna Lapine,
Century 21 Highview Realty Off:603-542-7766
Source: PrimeMLS,MLS#: 5104434
Facts & features
Interior
Bedrooms & bathrooms
- Bedrooms: 3
- Bathrooms: 3
- Full bathrooms: 1
- 3/4 bathrooms: 1
- 1/2 bathrooms: 1
Heating
- Oil, Baseboard, Hot Water
Cooling
- Mini Split
Appliances
- Included: Dishwasher, Dryer, Electric Range, Refrigerator, Washer, Water Heater off Boiler
- Laundry: 1st Floor Laundry
Features
- Central Vacuum, Cedar Closet(s), Dining Area, Kitchen Island, Kitchen/Dining, Primary BR w/ BA, Natural Light, Walk-In Closet(s)
- Flooring: Hardwood, Tile
- Basement: Concrete,Concrete Floor,Full,Interior Stairs,Storage Space,Walk-Out Access
Interior area
- Total structure area: 3,888
- Total interior livable area: 2,276 sqft
- Finished area above ground: 1,776
- Finished area below ground: 500
Property
Parking
- Total spaces: 2
- Parking features: Paved
- Garage spaces: 2
Accessibility
- Accessibility features: 1st Floor 3/4 Bathroom, 1st Floor Bedroom, 1st Floor Full Bathroom, 1st Floor Hrd Surfce Flr, Laundry Access w/No Steps, Hard Surface Flooring, No Stairs from Parking, Paved Parking, Zero-Step Entry Ramp, 1st Floor Laundry
Features
- Levels: One
- Stories: 1
- Exterior features: Deck, Shed
- Fencing: Partial
- Frontage length: Road frontage: 240
Lot
- Size: 1.02 Acres
- Features: Country Setting, Landscaped, Level, Sloped, Near Shopping, Near Skiing, Neighborhood, Near Hospital, Near School(s)
Details
- Additional structures: Outbuilding
- Parcel number: CTOWM107B015L000
- Zoning description: Residential
- Other equipment: Portable Generator
Construction
Type & style
- Home type: SingleFamily
- Architectural style: Ranch
- Property subtype: Ranch
Materials
- Vinyl Exterior, Vinyl Siding
- Foundation: Concrete, Poured Concrete
- Roof: Asphalt Shingle
Condition
- New construction: No
- Year built: 1989
Utilities & green energy
- Electric: 100 Amp Service
- Sewer: Public Sewer
- Utilities for property: Cable Available, Phone Available, Fiber Optic Internt Avail
Community & HOA
Community
- Security: Security System
Location
- Region: Charlestown
Financial & listing details
- Price per square foot: $170/sqft
- Tax assessed value: $220,100
- Annual tax amount: $8,335
- Date on market: 8/11/2026
- Road surface type: Paved
Estimated market value
$388,000
$369,000 - $407,000
$3,108/mo
Price history
| Date | Event | Price |
|---|---|---|
| 8/11/2026 | Listed for sale | $386,000+24.5%$170/sqft |
Source:  PrimeMLS #5104434 Report a problem PrimeMLS #5104434 Report a problem | ||
| 10/31/2023 | Sold | $310,000+3.7%$136/sqft |
Source: PrimeMLS #4969011 Report a problem | ||
| 10/27/2023 | Contingent | $299,000$131/sqft |
Source: PrimeMLS #4969011 Report a problem | ||
| 9/7/2023 | Listed for sale | $299,000+3323.8%$131/sqft |
Source: PrimeMLS #4969011 Report a problem | ||
| 1/14/2021 | Sold | $8,733$4/sqft |
Source: Public Record Report a problem | ||
Public tax history
| Year | Property taxes | Tax assessment |
|---|---|---|
| 2024 | $8,003 +6% | $220,100 |
| 2023 | $7,552 +6.3% | $220,100 |
| 2022 | $7,103 +6.8% | $220,100 +4.7% |
| 2021 | $6,648 -7.6% | $210,300 +13% |
| 2020 | $7,193 -1.2% | $186,100 |
| 2019 | $7,278 +7.1% | $186,100 |
| 2017 | $6,793 +4.1% | $186,100 |
| 2016 | $6,523 +3.1% | $186,100 -5.3% |
| 2015 | $6,329 +2.2% | $196,600 |
| 2014 | $6,191 -2.4% | $196,600 |
| 2013 | $6,346 +7.9% | $196,600 |
| 2012 | $5,882 +8.7% | $196,600 |
| 2011 | $5,412 +1% | $196,600 -2.9% |
| 2010 | $5,356 +4.8% | $202,500 |
| 2009 | $5,111 +7.6% | $202,500 +3.6% |
| 2008 | $4,748 | $195,400 |
Find assessor info on the county website
Monthly payment
Est. payment
Payment breakdown
Explore the cost of this home by adjusting the details. Changes won't be saved.Climate risks
Neighborhood: 03603
Nearby schools
Schools provided by the listing agent
- Elementary: Charlestown Village School
- Middle: Charlestown Middle School
- High: Fall Mountain High School
- District: Fall Mountain Reg SD SAU #60
Source: PrimeMLS. This data may not be complete. We recommend contacting the local school district to confirm school assignments for this home.
Similar homes
- $389,0003 bd2 ba1.5k sqft132 Ann Avenue, Charlestown, NH 03603Active
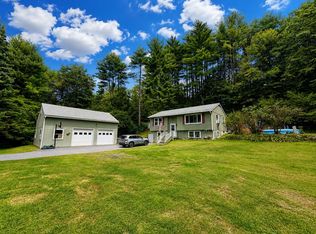 MLS ID #5107505, Jenna Luce. PrimeMLS
 - $389,0004 bd2 ba1.7k sqft114-116 Judland Heights, Charlestown, NH 03603Active
 MLS ID #5109256, Ashley Bergeron. PrimeMLS
 - $325,0003 bd2 ba1.5k sqft89 West Street, Charlestown, NH 03603Active
 MLS ID #5112794, Vin Morris. PrimeMLS
 - $360,0003 bd1 ba1.4k sqft1373 N Hemlock Road, Charlestown, NH 03603Active
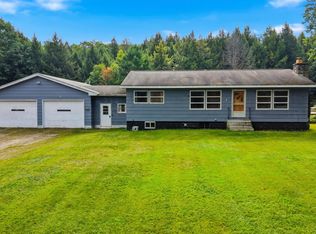 MLS ID #5110104, Nikki Kalantzis. PrimeMLS
