OPEN HOUSES - SATURDAY 10/3 AND SUNDAY 10/4 FROM 11AM-1PM! Classic details, inviting spaces & plenty of room to grow! This spacious 4-bedroom, 1.5-bath home with exterior brick accents in a demand neighborhood welcomes you with beautiful hardwood floors, a lovely front entry and a practical side entrance. The bright eat-in kitchen features plentiful white cabinetry, granite counters, subway tile backsplash, recessed lighting & included appliances! A separate breakfast nook with built-ins makes a delightful spot for morning coffee. Hardwood floors continue into the formal dining room, where classic wainscoting & crown molding create a beautiful setting for gatherings. French doors lead to the back family room with sliding doors opening to the backyard, extending your entertaining space outdoors! The generous living room offers abundant natural light & a wood-burning fireplace with a wooden mantel. A half bath near the side entrance completes the first floor.
Upstairs, find 3 spacious bedrooms with ample closets, including one with a walk-in closet & laundry chute! The beautifully remodeled full bath features a deep soaking tub, tiled floor & tub surround, glass door, updated vanity, mirror & lighting. A private 4th bedroom situated on the third floor with ceiling fan, along with unfinished attic space for additional storage.
The full basement adds even more versatility with a finished area featuring built-in shelving—ideal for a playroom, game nights, football gatherings or a dedicated office! Forced air/Central air, glass block windows, an updated electrical panel & a separate laundry area with included washer & dryer add to the appeal.
Enjoy outdoor dining & relaxing on the stamped concrete patio and walkway with an awning, plus plenty of green space for gardening & play. A hard-to-find 2-car garage with an opener and concrete driveway rounds out this wonderful property! Close to shopping & everyday amenities, with Thruway access just minutes away.*Showings begin Thursday, 10/1 at 10AM. Offers due Tuesday, 10/6 at 12PM!*
Active
$399,900
64 Grosvenor Rd, Buffalo, NY 14223
4beds
1,880sqft
Single Family Residence
Built in 1938
6,616 Square Feet Lot
$367,700 Zestimate®
$213/sqft
$-- HOA
What's special
Classic detailsRecessed lightingUpdated electrical panelInviting spacesPractical side entranceExterior brick accentsIncluded appliances
- 4 days
- 1,114
- 73
Zillow last checked:
Listing updated:
Listed by:
Keller Williams Realty WNY 716-832-3300,
Jennifer E Manz 716-984-7891
Source: NYSAMLSs,MLS#: B1718583 Originating MLS: Buffalo
Originating MLS: BuffaloFacts & features
Interior
Bedrooms & bathrooms
- Bedrooms: 4
- Bathrooms: 2
- Full bathrooms: 1
- 1/2 bathrooms: 1
- Main level bathrooms: 1
Heating
- Gas, Forced Air
Cooling
- Central Air
Appliances
- Included: Dryer, Dishwasher, Free-Standing Range, Gas Water Heater, Microwave, Oven, Refrigerator, Washer
- Laundry: In Basement
Features
- Breakfast Area, Ceiling Fan(s), Separate/Formal Dining Room, Entrance Foyer, Eat-in Kitchen, Separate/Formal Living Room, Granite Counters, Solid Surface Counters, Natural Woodwork
- Flooring: Hardwood, Tile, Varies
- Basement: Full,Partially Finished,Sump Pump
- Number of fireplaces: 1
Interior area
- Total structure area: 1,880
- Total interior livable area: 1,880 sqft
Property
Parking
- Total spaces: 2
- Parking features: Detached, Electricity, Garage, Storage, Garage Door Opener
- Garage spaces: 2
Features
- Levels: Two
- Stories: 2
- Patio & porch: Patio
- Exterior features: Concrete Driveway, Fence, Patio
- Fencing: Partial
Lot
- Size: 6,616 Square Feet
- Dimensions: 46 x 143
- Features: Rectangular, Rectangular Lot, Residential Lot
Details
- Parcel number: 1464890666500003003000
- Special conditions: Standard
Construction
Type & style
- Home type: SingleFamily
- Architectural style: Colonial,Two Story
- Property subtype: Single Family Residence
Materials
- Aluminum Siding, Brick, Frame
- Foundation: Block
- Roof: Slate,Tile
Condition
- Resale
- Year built: 1938
Utilities & green energy
- Electric: Circuit Breakers
- Sewer: Connected
- Water: Connected, Public
- Utilities for property: Cable Available, Sewer Connected, Water Connected
Community & HOA
Community
- Security: Security System Leased
Location
- Region: Buffalo
Financial & listing details
- Price per square foot: $213/sqft
- Tax assessed value: $85,000
- Annual tax amount: $9,350
- Date on market: 9/29/2026
- Listing terms: Cash,Conventional,FHA,VA Loan
Estimated market value
$367,700
$313,000 - $419,000
$2,318/mo
Price history
| Date | Event | Price |
|---|---|---|
| 9/29/2026 | Listed for sale | $399,900$213/sqft |
Source:  NYSAMLSs #B1718583 Report a problem NYSAMLSs #B1718583 Report a problem | ||
Public tax history
| Year | Property taxes | Tax assessment |
|---|---|---|
| 2025 | -- | $85,000 |
| 2024 | -- | $85,000 |
| 2023 | -- | $85,000 |
| 2022 | -- | $85,000 |
| 2021 | -- | $85,000 |
| 2020 | -- | $85,000 |
| 2019 | -- | $85,000 |
| 2018 | -- | $85,000 |
| 2017 | $5,763 +102.7% | $85,000 |
| 2016 | $2,844 | $85,000 |
| 2015 | -- | $85,000 |
| 2014 | -- | $85,000 |
| 2013 | -- | $85,000 |
| 2012 | -- | $85,000 |
| 2011 | -- | $85,000 |
| 2010 | -- | $85,000 |
| 2009 | -- | $85,000 |
| 2008 | -- | $85,000 |
| 2007 | -- | $85,000 |
| 2006 | -- | $85,000 |
| 2005 | -- | $85,000 |
| 2004 | -- | $85,000 |
| 2003 | -- | $85,000 |
| 2002 | -- | $85,000 |
| 2001 | -- | $85,000 |
| 2000 | -- | $85,000 |
Find assessor info on the county website
Monthly payment
Climate risks
Neighborhood: 14223
Nearby schools
Schools provided by the listing agent
- Elementary: Charles A Lindbergh Elementary
- Middle: Ben Franklin Middle
- High: Kenmore West Senior High
- District: Kenmore-Tonawanda Union Free District
Source: NYSAMLSs. This data may not be complete. We recommend contacting the local school district to confirm school assignments for this home.
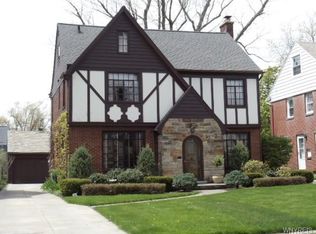

Similar homes
- $324,9004 bd2 ba2.1k sqft126 Meadow Ln, Buffalo, NY 14223For Sale
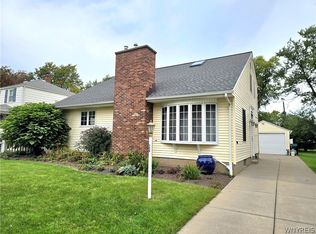
 MLS ID #B1718674, Mark J Brylinski, Listing by: HUNT Real Estate ERA. NYSAMLSs
 - $369,9004 bd2 ba1.7k sqft164 Orchard Dr, Buffalo, NY 14223For Sale
 MLS ID #B1716444, Calvin Caruso III, Listing by: Keller Williams Realty WNY. NYSAMLSs
 - $--3 bd1 ba1.1k sqft83 Liston St, Buffalo, NY 14223Auction
 Auction.com 2
 - $399,9003 bd3 ba1.7k sqft340 Athens Blvd, Buffalo, NY 14223For Sale
 MLS ID #R1704753, David White, Listing by: Owner Entry.com. NYSAMLSs
 - $359,9004 bd2 ba1.7k sqft163 Taunton Pl, Buffalo, NY 14216For SaleMLS ID #B1718393, Joe Sorrentino Jr, Listing by: Keller Williams Realty WNY. NYSAMLSs
- $249,9003 bd1 ba1k sqft85 Moulton Ave, Buffalo, NY 14223For SaleMLS ID #B1718795, Gretchen Guarino, Listing by: HUNT Real Estate ERA. NYSAMLSs
- $319,9003 bd2 ba1.4k sqft386 Argonne Dr, Buffalo, NY 14217For SaleMLS ID #B1714535, Samantha E Muscato, Listing by: Iconic Real Estate. NYSAMLSs
- $299,9994 bd2 ba1.5k sqft196 Deumant Ter, Buffalo, NY 14223For SaleMLS ID #B1707905, Zachary Kellner, Listing by: Keller Williams Realty WNY. NYSAMLSs
- $299,9004 bd2 ba1.2k sqft223 Paramount Pkwy, Buffalo, NY 14223For SaleMLS ID #B1716433, Samantha E Muscato, Listing by: Iconic Real Estate. NYSAMLSs
- $294,9003 bd2 ba1.4k sqft50 N Ellwood Ave, Buffalo, NY 14223For SaleMLS ID #B1717658, Sarah O'Boyle, Listing by: Park Realty of WNY LLC. NYSAMLSs
- $249,9003 bd2 ba1.4k sqft287 Stillwell Ave, Buffalo, NY 14217For SaleMLS ID #B1718473, Deanna P Zavah, Listing by: WNY Metro Roberts Realty. NYSAMLSs
- $289,0003 bd2 ba1.6k sqft387 Oakvale Blvd, Buffalo, NY 14223For SaleMLS ID #B1717421, Amy Carrol, Listing by: J Lawrence Realty. NYSAMLSs
- $374,9003 bd3 ba2k sqft73 Victoria Blvd, Buffalo, NY 14217For SaleMLS ID #B1716124, Jason P Sokody, Listing by: Howard Hanna WNY Inc.. NYSAMLSs
- $239,9003 bd2 ba1.3k sqft514 Highland Ave, Buffalo, NY 14223For SaleMLS ID #B1715594, Eric Frye, Listing by: Buffalo First Realty Group Inc. NYSAMLSs
- $371,5003 bd3 ba2k sqft218 McKinley Ave, Kenmore, NY 14217For SaleMLS ID #B1708278, Katherine Wolcott, Listing by: Howard Hanna WNY Inc.. NYSAMLSs
- $224,9003 bd1 ba1k sqft138 Woodland Dr, Tonawanda, NY 14223For SaleMLS ID #B1717056, John Majewski lll, Listing by: HUNT Real Estate ERA. NYSAMLSs
- $369,0003 bd2 ba1.4k sqft191 Crestwood Ave, Buffalo, NY 14216For SaleMLS ID #B1713519, Brandon A Ventry, Listing by: Ventry Real Estate LLC. NYSAMLSs
- $339,9004 bd2 ba1.9k sqft44 Marquette Ave, Buffalo, NY 14217For SaleMLS ID #B1715488, Joe Sorrentino Jr, Listing by: Keller Williams Realty WNY. NYSAMLSs
- $354,9004 bd2 ba2.3k sqft271 North Dr, Buffalo, NY 14216For SaleMLS ID #B1717855, David Serota, Listing by: Serota Real Estate LLC. NYSAMLSs
- $239,0003 bd1 ba1.4k sqft272 Edgewood Ave, Buffalo, NY 14223For SaleMLS ID #B1718035, Kathleen M O'Neil, Listing by: Realty ONE Group Empower. NYSAMLSs
