Welcome to this spacious and well-maintained 4-bedroom, 1 full bath, 2 half bath home in the desirable town of Minetto. Offering 2,268 square feet of living space, plus approximately 500 additional finished square feet in the basement, this home provides plenty of room for everyday living and entertaining.
The updated kitchen features stainless steel appliances, ample cabinetry, and generous counter space. Enjoy both a formal living room with cathedral ceilings and a second informal living room, providing flexible living options for the whole family. A formal dining room and conveniently located half bath complete the first floor.
Upstairs, the primary suite features a conveniently located laundry area within the primary bathroom, making daily chores a breeze.
The finished basement adds even more living space with a small kitchenette, additional bedroom, living area, and a half bath. With direct access to the backyard patio, this space is ideal for guests, extended family, or entertaining.
Step outside and enjoy everything this property has to offer. Relax on the deck overlooking the in-ground pool while taking in the beautiful views and warm summer evenings. The backyard also features a patio, providing additional outdoor living space for gatherings and recreation.
Additional highlights include an attached garage and a cozy wood-burning fireplace, perfect for enjoying cooler nights.
This exceptional property offers space, comfort, and outdoor enjoyment all in a sought-after Minetto location. Schedule your private showing today!
Pending
$359,900
64 Hillcrest Dr, Oswego, NY 13126
4beds
2,268sqft
Single Family Residence
Built in 1976
0.46 Acres Lot
$-- Zestimate®
$159/sqft
$-- HOA
What's special
Cozy wood-burning fireplaceBeautiful viewsAttached garageStainless steel appliancesPrimary suiteFormal dining roomGenerous counter space
- 57 days |
- 48 |
- 0 |
Zillow last checked:
Listing updated:
Listed by:
Century 21 Leah's Signature 315-598-1165,
Michaelanne Vail 315-806-8217
Source: NYSAMLSs,MLS#: S1690201 Originating MLS: Syracuse
Originating MLS: SyracuseFacts & features
Interior
Bedrooms & bathrooms
- Bedrooms: 4
- Bathrooms: 2
- Full bathrooms: 1
- 1/2 bathrooms: 1
Heating
- Gas, Baseboard
Cooling
- Window Unit(s)
Appliances
- Included: Dryer, Electric Cooktop, Gas Water Heater, Microwave, Refrigerator, Washer
Features
- Cathedral Ceiling(s), Separate/Formal Dining Room, Eat-in Kitchen, Separate/Formal Living Room, Convertible Bedroom, Workshop
- Flooring: Tile, Varies
- Basement: Full,Finished
- Number of fireplaces: 1
Interior area
- Total structure area: 2,268
- Total interior livable area: 2,268 sqft
Video & virtual tour
Property
Parking
- Total spaces: 1
- Parking features: Attached, Garage
- Attached garage spaces: 1
Features
- Levels: Two
- Stories: 2
- Patio & porch: Deck
- Exterior features: Blacktop Driveway, Deck, Pool
- Pool features: In Ground
Lot
- Size: 0.46 Acres
- Dimensions: 100 x 200
- Features: Other, Rectangular, Rectangular Lot, See Remarks
Details
- Additional structures: Shed(s), Storage
- Parcel number: 35360016501900020070000000
- Special conditions: Standard
Construction
Type & style
- Home type: SingleFamily
- Architectural style: Contemporary
- Property subtype: Single Family Residence
Materials
- Brick, Other, Vinyl Siding
- Foundation: Block
Condition
- Resale
- Year built: 1976
Utilities & green energy
- Sewer: Septic Tank
- Water: Connected, Public
- Utilities for property: Water Connected
Community & HOA
Community
- Subdivision: Minetto Heights Sec B
Location
- Region: Oswego
Financial & listing details
- Price per square foot: $159/sqft
- Tax assessed value: $179,000
- Annual tax amount: $6,746
- Date on market: 6/12/2026
- Cumulative days on market: 57 days
- Listing terms: Cash,Conventional,FHA,USDA Loan,VA Loan
Estimated market value
Not available
Estimated sales range
Not available
Not available
Price history
| Date | Event | Price |
|---|---|---|
| 6/18/2026 | Pending sale | $359,900$159/sqft |
Source:  NYSAMLSs #S1690201 Report a problem NYSAMLSs #S1690201 Report a problem | ||
| 6/12/2026 | Listed for sale | $359,900+205%$159/sqft |
Source: NYSAMLSs #S1690201 Report a problem | ||
| 5/29/2001 | Sold | $118,000$52/sqft |
Source: Public Record Report a problem | ||
Public tax history
| Year | Property taxes | Tax assessment |
|---|---|---|
| 2025 | -- | $179,000 |
| 2024 | -- | $179,000 |
| 2023 | -- | $179,000 |
| 2022 | -- | $179,000 |
| 2021 | -- | $179,000 |
| 2020 | -- | $179,000 |
| 2019 | -- | $179,000 |
| 2018 | -- | $179,000 |
| 2017 | $6,864 | $179,000 |
| 2016 | -- | $179,000 +2.3% |
| 2015 | -- | $175,000 +3.6% |
| 2014 | -- | $169,000 |
| 2013 | -- | $169,000 |
| 2012 | -- | $169,000 |
| 2011 | -- | $169,000 +5.6% |
| 2010 | -- | $160,000 |
| 2009 | -- | $160,000 +8.1% |
| 2008 | -- | $148,000 +6.5% |
| 2007 | -- | $139,000 +6.1% |
| 2006 | -- | $131,000 +11% |
| 2005 | -- | $118,000 |
| 2004 | -- | $118,000 |
| 2003 | -- | $118,000 |
| 2002 | -- | $118,000 -12.6% |
| 2001 | -- | $135,000 |
Find assessor info on the county website
Monthly payment
Climate risks
Neighborhood: 13126
Nearby schools
GreatSchools rating
- 6/10Minetto Elementary SchoolGrades: PK-6Distance: 1.2 mi
- 6/10Oswego Middle SchoolGrades: 7-8Distance: 2.1 mi
- 3/10Oswego High SchoolGrades: 9-12Distance: 3.6 mi
Schools provided by the listing agent
- District: Oswego
Source: NYSAMLSs. This data may not be complete. We recommend contacting the local school district to confirm school assignments for this home.
- $380,8004 bd2 ba2.1k sqft68 Hillcrest Dr, Oswego, NY 13126Off Market
- $292,4003 bd2 ba1.8k sqft63 Hillcrest Dr, Oswego, NY 13126Off Market
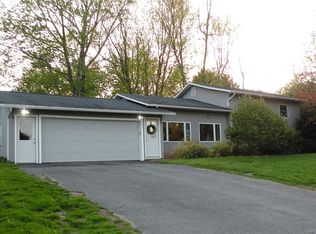
- $315,0004 bd1 ba2k sqft56 Hillcrest Dr, Oswego, NY 13126Off Market
- $16,923-- bd-- ba-- sqft56 Hillcrest Dr, Oswego, NY 13126Off Market
- $289,0004 bd1 ba1.9k sqft55 Hillcrest Dr, Oswego, NY 13126Off Market
- $226,0003 bd1 ba1k sqft56 Nestle Dr, Oswego, NY 13126Off Market
- $220,7002 bd1 ba1.3k sqft151 County Route 42, Oswego, NY 13126Off Market
- $462,4007 bd5 ba4.1k sqft50 Hillcrest Dr, Oswego, NY 13126Off Market
A local agent can set up tours, give advice and negotiate with sellers.
Similar homes
- $369,9004 bd3 ba2k sqft46 Burden Dr, Oswego, NY 13126For Sale

 MLS ID #S1699877, Teri L Beckwith, Listing by: Hunt Real Estate ERA. NYSAMLSs
 - $379,9003 bd2 ba2.2k sqft22 Stone Ridge Dr, Oswego, NY 13126For Sale
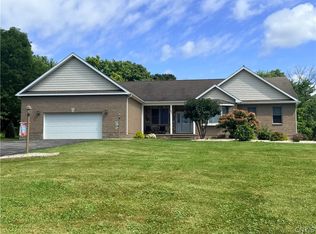 MLS ID #S1701609, Kim McPherson, Listing by: Century 21 Galloway Realty. NYSAMLSs
 - $269,9003 bd2 ba1.9k sqft868 Rowlee Rd, Oswego, NY 13126For Sale
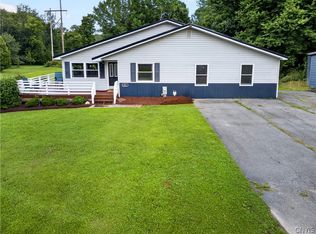 MLS ID #S1704835, Teri L Beckwith, Listing by: Hunt Real Estate ERA. NYSAMLSs
 - $299,0003 bd2 ba1.4k sqft910 County Route 25, Oswego, NY 13126For Sale
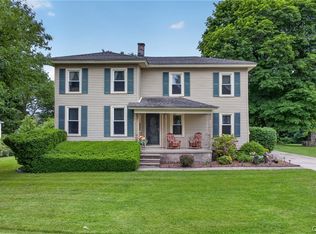 MLS ID #S1691075, Karen A Hammond, Listing by: Hunt Real Estate ERA. NYSAMLSs
 - $319,9003 bd2 ba1.9k sqft18 Harvest Dr, Oswego, NY 13126For SaleMLS ID #S1684886, Greg Wakeman, Listing by: Hunt Real Estate Era. NYSAMLSs
- $288,0004 bd3 ba2k sqft54 Perry Hill Rd, Oswego, NY 13126For SaleMLS ID #S1701096, Caitlin Reynolds Gilkey, Listing by: Century 21 Galloway Realty. NYSAMLSs
- $--7 bd4 ba2.4k sqft212 Duer St, Oswego, NY 13126AuctionAuction.com 2
- $219,9005 bd4 ba2.4k sqft47 Thompson Rd, Oswego, NY 13126For SaleMLS ID #S1699386, Jean Nicholas, Listing by: Coldwell Banker Prime Prop,Inc. NYSAMLSs
- $425,0003 bd4 ba1.7k sqft321 W Lake Rd, Oswego, NY 13126For SaleMLS ID #S1688480, Tammy K. Murphy, Listing by: Fitzgibbons Real Estate. NYSAMLSs
- $275,0004 bd3 ba2.1k sqft309 Walnut St, Oswego, NY 13126For SaleMLS ID #S1693937, James Scanlon, Listing by: Berkshire Hathaway CNY Realty. NYSAMLSs
- $269,9003 bd2 ba1.9k sqft868 Rowlee Rd, Fulton, NY 13069For SaleHUNT ERA Real Estate
- $349,0004 bd3 ba2.2k sqft833 County Route 14, Fulton, NY 13069For SaleMLS ID #R1703692, Figen Cansever, Listing by: Keller Williams Realty Greater Rochester. NYSAMLSs
- $499,0003 bd2 ba1.8k sqft18 Regan Dr, Oswego, NY 13126For SaleMLS ID #S1689675, Sarah Hoefer, Listing by: Century 21 Galloway Realty. NYSAMLSs
- $240,0003 bd1 ba1.9k sqft271 Ridge Rd, Oswego, NY 13126For SaleMLS ID #S1701334, Thomas Ladd, Listing by: Howard Hanna Real Estate. NYSAMLSs
- $220,0004 bd2 ba1.4k sqft209 E 7th St, Oswego, NY 13126For SaleMLS ID #S1703119, Amanda Faatz, Listing by: Acropolis Realty Group LLC. NYSAMLSs
- $349,9004 bd3 ba1.9k sqft8699 Carpenter Rd, Baldwinsville, NY 13027For SaleMLS ID #S1699791, Maureen Miles, Listing by: HHC Realty. NYSAMLSs
- $229,0004 bd2 ba1.8k sqft11 Kingdom Rd, Oswego, NY 13126For SaleMLS ID #S1677333, Adam Bregou, Listing by: Skinner & Assoc. Realty LLC. NYSAMLSs
- $514,9003 bd4 ba1.7k sqft7852 State Route 104, Oswego, NY 13126For SaleMLS ID #S1673295, Chelsea Van Horn, Listing by: Acropolis Realty Group LLC. NYSAMLSs
- $334,9003 bd1 ba1.8k sqft460 County Route 29 #454, Oswego, NY 13126For SaleMLS ID #S1673773, Edward DePalma, Listing by: Hunt Real Estate Era. NYSAMLSs
- $--3 bd2 ba2.6k sqft14 Pineview Ln, Hannibal, NY 13074AuctionAuction.com 1
