Welcome home to 64 Spring St, a charming 3-bedroom, 2-bathroom Ranch home nestled on one of Geneva's most inviting neighborhood streets. This well-appointed home offers Comfortable Living Space and has the perfect blend of warmth, privacy, and community that today's buyers are looking for. An Open floor Concept Allows a nice flow to the home with well-appointed bedrooms, Dining Room and Living Room, with a Full Basement and Recreation Room also. With solid square footage spread thoughtfully across the home's layout, there's plenty of room for families, guests, and everything life brings your way.
Step outside and enjoy your own private retreat — a fully fenced backyard ideal for weekend gatherings, gardening, letting pets roam freely, or simply unwinding after a long day. Whether you're hosting a summer barbecue or enjoying a quiet morning cup of coffee, this outdoor space delivers the peace of mind and room to breathe that makes a house truly feel like home. All this and a convenient attached 1 Car Garage along with extra parking in your driveway.
Geneva itself offers a wonderful quality of life, from the vibrant downtown dining and shopping scene to the stunning shores of Seneca Lake and the rich culture of the Finger Lakes region — all just minutes away.
.
Set along a picturesque and peaceful neighborhood street, 64 Spring Street enjoys an address that speaks for itself — a true sense of community and curb appeal that is simply unmatched. Situated in the heart of Geneva, NY, residents enjoy convenient access to the region's celebrated Finger Lakes wine country, vibrant dining, boutique shopping, and Seneca Lake's stunning waterfront.
This is more than a home — it is a lifestyle. Opportunities like this do not last long.
Pending
$220,000
64 Spring St, Geneva, NY 14456
3beds
1,722sqft
Single Family Residence
Built in 1953
0.33 Acres Lot
$-- Zestimate®
$128/sqft
$-- HOA
What's special
Well-appointed bedroomsOpen floor conceptFull basementDining roomFully fenced backyardPrivate retreatRecreation room
- 36 days
- 212
- 9
Zillow last checked:
Listing updated:
Listed by:
Keuka Lake & Land Realty 315-536-7446,
Paul Tyrrell 315-857-5925
Source: NYSAMLSs,MLS#: R1709554 Originating MLS: Rochester
Originating MLS: RochesterFacts & features
Interior
Bedrooms & bathrooms
- Bedrooms: 3
- Bathrooms: 2
- Full bathrooms: 2
- Main level bathrooms: 1
- Main level bedrooms: 3
Heating
- Ductless, Gas, Forced Air
Cooling
- Ductless, Wall Unit(s)
Appliances
- Included: Dryer, Dishwasher, Electric Cooktop, Electric Oven, Electric Range, Gas Water Heater, Microwave, Refrigerator, Washer
- Laundry: In Basement
Features
- Ceiling Fan(s), Separate/Formal Living Room, Country Kitchen, Living/Dining Room, Other, See Remarks, Sliding Glass Door(s), Storage, Bedroom on Main Level
- Flooring: Carpet, Hardwood, Other, See Remarks, Varies, Vinyl
- Doors: Sliding Doors
- Basement: Full,Partially Finished,Sump Pump
- Has fireplace: No
Interior area
- Total structure area: 1,722
- Total interior livable area: 1,722 sqft
Property
Parking
- Total spaces: 1
- Parking features: Attached, Electricity, Garage, Driveway, Garage Door Opener
- Attached garage spaces: 1
Features
- Levels: One
- Stories: 1
- Patio & porch: Deck
- Exterior features: Blacktop Driveway, Deck, Gravel Driveway, Play Structure, Private Yard, See Remarks
Lot
- Size: 0.33 Acres
- Dimensions: 70 x 207
- Features: Other, Rectangular, Rectangular Lot, Residential Lot, See Remarks
Details
- Parcel number: 32050010401400060610000000
- Special conditions: Standard
Construction
Type & style
- Home type: SingleFamily
- Architectural style: Ranch
- Property subtype: Single Family Residence
Materials
- Other, Vinyl Siding
- Foundation: Block
- Roof: Shingle
Condition
- Resale
- Year built: 1953
Utilities & green energy
- Sewer: Connected
- Water: Connected, Public
- Utilities for property: Sewer Connected, Water Connected
Community & HOA
Location
- Region: Geneva
Financial & listing details
- Price per square foot: $128/sqft
- Tax assessed value: $179,500
- Annual tax amount: $6,311
- Date on market: 8/27/2026
- Cumulative days on market: 29 days
- Listing terms: Cash,Conventional
Estimated market value
Not available
Estimated sales range
Not available
Not available
Price history
| Date | Event | Price |
|---|---|---|
| 9/10/2026 | Pending sale | $220,000$128/sqft |
Source:  NYSAMLSs #R1709554 Report a problem NYSAMLSs #R1709554 Report a problem | ||
| 9/3/2026 | Contingent | $220,000$128/sqft |
Source: NYSAMLSs #R1709554 Report a problem | ||
| 8/27/2026 | Listed for sale | $220,000+130.4%$128/sqft |
Source: NYSAMLSs #R1709554 Report a problem | ||
| 8/16/2019 | Sold | $95,500-9%$55/sqft |
Source: Public Record Report a problem | ||
| 6/19/2019 | Pending sale | $104,900$61/sqft |
Source: Towpath Homes #R1192419 Report a problem | ||
| 4/24/2019 | Price change | $104,900-12.5%$61/sqft |
Source: RE/MAX Hometown Choice #R1162832 Report a problem | ||
| 3/12/2019 | Price change | $119,900-4.8%$70/sqft |
Source: RE/MAX Hometown Choice #R1162832 Report a problem | ||
| 1/15/2019 | Price change | $125,900-3.1%$73/sqft |
Source: RE/MAX Hometown Choice #R1162832 Report a problem | ||
| 10/26/2018 | Price change | $129,900-7.1%$75/sqft |
Source: RE/MAX Hometown Choice #R1145428 Report a problem | ||
| 9/6/2018 | Listed for sale | $139,900+35.3%$81/sqft |
Source: RE/MAX Hometown Choice #R1145428 Report a problem | ||
| 11/7/2017 | Sold | $103,385-9.3%$60/sqft |
Source: Public Record Report a problem | ||
| 9/7/2006 | Sold | $114,000$66/sqft |
Source: Public Record Report a problem | ||
Public tax history
| Year | Property taxes | Tax assessment |
|---|---|---|
| 2025 | -- | $179,500 |
| 2024 | -- | $179,500 +33.5% |
| 2023 | -- | $134,500 |
| 2022 | -- | $134,500 |
| 2021 | -- | $134,500 |
| 2020 | -- | $134,500 +11.3% |
| 2019 | -- | $120,800 +3.2% |
| 2018 | -- | $117,000 |
| 2017 | $4,714 | $117,000 |
| 2016 | -- | $117,000 +4.8% |
| 2015 | -- | $111,600 |
| 2014 | -- | $111,600 |
| 2013 | -- | $111,600 |
| 2012 | -- | $111,600 |
| 2011 | -- | $111,600 |
| 2010 | -- | $111,600 |
| 2009 | -- | $111,600 |
| 2008 | -- | $111,600 |
| 2007 | -- | $111,600 +31.3% |
| 2006 | -- | $85,000 |
| 2005 | -- | $85,000 |
| 2004 | -- | $85,000 |
| 2003 | -- | $85,000 +3.3% |
| 2002 | -- | $82,300 |
| 2001 | -- | $82,300 |
| 2000 | -- | $82,300 |
Find assessor info on the county website
Monthly payment
Climate risks
Neighborhood: 14456
Nearby schools
Schools provided by the listing agent
- District: Geneva
Source: NYSAMLSs. This data may not be complete. We recommend contacting the local school district to confirm school assignments for this home.
Similar homes
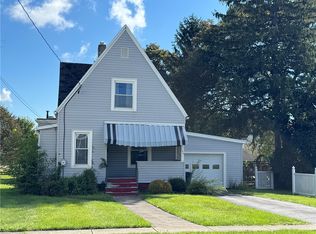
- $189,9003 bd2 ba1.4k sqft63 West St, Geneva, NY 14456For Sale

 MLS ID #R1716030, Samantha R Minns, Listing by: Your Hometown Realty LLC. NYSAMLSs
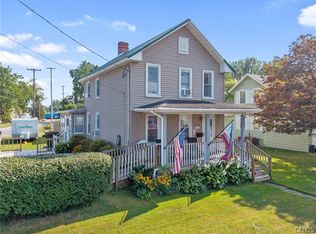
 - $179,9003 bd1 ba1.2k sqft195 Nursery Ave, Geneva, NY 14456For Sale
 MLS ID #R1713138, Kenneth W. Harris, Listing by: Century 21 Steve Davoli RE. NYSAMLSs
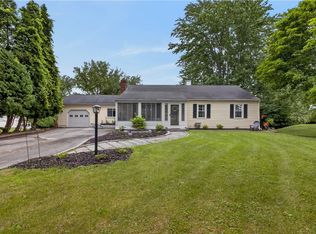
 - $249,9003 bd2 ba1.3k sqft320 E North St, Geneva, NY 14456For Sale
 MLS ID #S1694982, Kimberly Tretowicz, Listing by: HHC Realty. NYSAMLSs
 - $294,9003 bd3 ba1.8k sqft181 Slosson Ln, Geneva, NY 14456For Sale
 MLS ID #R1700476, Kaycie Japp, Listing by: Howard Hanna. NYSAMLSs
 - $129,9003 bd2 ba1.3k sqft10 Worthington Ave, Geneva, NY 14456For SaleMLS ID #R1718213, Sara Puccia, Listing by: Ivy House Realty LLC. NYSAMLSs
- $179,9002 bd2 ba1.3k sqft193 William St, Geneva, NY 14456For SaleMLS ID #B1709509, Barbara Bevin, Listing by: eRealty Advisors, Inc.. NYSAMLSs
- $269,9004 bd2 ba2k sqft4241 South St, Stanley, NY 14561For SaleMLS ID #R1719001, Dawn M. Kane, Listing by: Hunt Real Estate ERA/Columbus. NYSAMLSs
- $319,9004 bd3 ba2.2k sqft722 White Springs Dr, Geneva, NY 14456For SaleMLS ID #R1695283, Jennifer E. Fitzgerald, Listing by: Lake To Lake Real Estate. NYSAMLSs
- $159,9004 bd2 ba1.8k sqft199 William St, Geneva, NY 14456For SaleMLS ID #R1700981, Joshua Max Briner, Listing by: Keller Williams Realty Gateway. NYSAMLSs
- $319,0004 bd2 ba1.5k sqft232 Pulteney St, Geneva, NY 14456For SaleMLS ID #R1701349, Kyle Olschewske, Listing by: Coldwell Banker Finger Lakes. NYSAMLSs
- $156,0004 bd1 ba1.2k sqft16 Avenue C, Geneva, NY 14456For SaleMLS ID #R1705596, Peter Porcelli, Listing by: Lake To Lake Real Estate. NYSAMLSs
- $114,9003 bd2 ba1k sqft140 Andes Ave, Geneva, NY 14456For SaleMLS ID #R1706252, Daniel J. Toner, Listing by: Century 21 Steve Davoli RE. NYSAMLSs
- $239,9003 bd2 ba1.2k sqft677 State Route 96, Waterloo, NY 13165For SaleMLS ID #R1711978, David S. VanDerlinde, Listing by: Towpath Homes. NYSAMLSs
- $149,0002 bd2 ba1.4k sqft75 High St, Geneva, NY 14456For SaleMLS ID #R1685271, Donna Stivers, Listing by: Finger Lakes Prime Realty, LLC. NYSAMLSs
- $115,0003 bd2 ba1.4k sqft24 Rose St, Geneva, NY 14456For SaleMLS ID #R1682336, Luanne Palme, Listing by: Four Seasons Sotheby's Int'l. NYSAMLSs
- $210,0003 bd2 ba1.1k sqft1741 State Route 88 N, Newark, NY 14513For SaleMLS ID #R1712842, Kali Pestle, Listing by: Keller Williams Realty Greater Rochester. NYSAMLSs
- $199,9003 bd1 ba1.9k sqft872 Birdsey Rd, Waterloo, NY 13165For SaleMLS ID #R1711886, David W. Young, Listing by: The Young Agency. NYSAMLSs
