Welcome home to Harris County living, just minutes from Callaway Gardens, FDR State Park, and the Liberty Bell Pool! Tucked away in one of the area's most desirable low-crime communities with top-rated schools, this beautiful basement home is packed with space, charm, and flexibility! The main floor features 3 bedrooms and 2 full bathrooms with a split-bedroom layout designed for privacy. The oversized master suite feels like a retreat with built-in bookshelves, a cozy sitting area, walk-in closet, double vanities, soaking tub, separate tile shower, and private water closet. Inside you'll find character everywhere - gorgeous pine floors, plantation shutters, built-ins, and a warm living room with gas logs perfect for relaxing evenings at home. The kitchen shines with new appliances, solid surface countertops, pantry storage, and easy flow for entertaining family and friends. The separate dining room with built-ins adds even more charm and function. Need extra space? This home delivers! The partially finished basement includes an office, bedroom, full bathroom, TWO living areas, multiple storage rooms, and a flex room perfect for a future walk-in closet, hobby room, gym, or extra storage. Outside, enjoy peaceful mornings or summer evenings on the large Trex deck, plus a covered patio area below for even more outdoor living space. And don't miss the attached 2-car garage complete with an EV charging port! Homes with this much space, character, and location don't come along often - schedule your showing before this Harris County beauty is gone!
Pending
Price cut: $10K (7/9)
$349,900
640 Lake Dr, Pine Mountain, GA 31822
4beds
3,335sqft
:
Get pre-qualified$2,218/mo
Single Family Residence
Built in 2006
1 Acres Lot
$344,200 Zestimate®
$105/sqft
$-- HOA
What's special
- 63 days |
- 1,209 |
- 63 |
Likely to sell faster than
Zillow last checked:
Listing updated:
Listed by:
Debbie Ramon 7065850306,
A House in the South,
Tom Ramon 706-402-5677,
A House in the South
Source: GAMLS,MLS#: 10775956
Facts & features
Interior
Bedrooms & bathrooms
- Bedrooms: 4
- Bathrooms: 3
- Full bathrooms: 3
- Main level bathrooms: 2
- Main level bedrooms: 3
Rooms
- Room types: Family Room, Game Room, Library, Office
Dining room
- Features: Separate Room
Kitchen
- Features: Breakfast Area
Heating
- Heat Pump
Cooling
- Heat Pump
Appliances
- Included: Dishwasher, Microwave, Refrigerator
- Laundry: In Hall, Mud Room
Features
- Double Vanity, Master On Main Level, Rear Stairs, Walk-In Closet(s)
- Flooring: Hardwood, Tile
- Windows: Double Pane Windows
- Basement: Daylight,Finished,Full
- Number of fireplaces: 1
- Fireplace features: Family Room
- Common walls with other units/homes: No Common Walls
Interior area
- Total structure area: 3,335
- Total interior livable area: 3,335 sqft
- Finished area above ground: 1,698
- Finished area below ground: 1,637
Property
Parking
- Total spaces: 2
- Parking features: Attached, Garage
- Has attached garage: Yes
Features
- Levels: Multi/Split
- Patio & porch: Deck
Lot
- Size: 1 Acres
- Features: Private
Details
- Parcel number: 075A193
Construction
Type & style
- Home type: SingleFamily
- Architectural style: Traditional
- Property subtype: Single Family Residence
Materials
- Stone, Vinyl Siding
- Foundation: Slab
- Roof: Composition
Condition
- Resale
- New construction: No
- Year built: 2006
Utilities & green energy
- Sewer: Septic Tank
- Water: Public
- Utilities for property: Cable Available, High Speed Internet, Propane
Community & HOA
Community
- Features: None
- Security: Smoke Detector(s)
- Subdivision: KINGS GAP VILLAGE
HOA
- Has HOA: No
- Services included: None
Location
- Region: Pine Mountain
Financial & listing details
- Price per square foot: $105/sqft
- Tax assessed value: $264,460
- Annual tax amount: $2,771
- Date on market: 6/1/2026
- Cumulative days on market: 63 days
- Listing agreement: Exclusive Right To Sell
- Listing terms: Cash,Conventional,FHA,VA Loan
Estimated market value
$344,200
$327,000 - $361,000
$2,712/mo
Price history
| Date | Event | Price |
|---|---|---|
| 7/18/2026 | Pending sale | $349,900$105/sqft |
Source:  CBORGA #232588 Report a problem CBORGA #232588 Report a problem | ||
| 7/9/2026 | Price change | $349,900-2.8%$105/sqft |
Source: CBORGA #232588 Report a problem | ||
| 6/23/2026 | Price change | $359,900-4%$108/sqft |
Source: CBORGA #232156 Report a problem | ||
| 6/1/2026 | Listed for sale | $375,000+97.4%$112/sqft |
Source: CBORGA #232156 Report a problem | ||
| 3/13/2007 | Sold | $190,000+1483.3%$57/sqft |
Source: Public Record Report a problem | ||
| 9/13/2006 | Sold | $12,000$4/sqft |
Source: Public Record Report a problem | ||
Public tax history
| Year | Property taxes | Tax assessment |
|---|---|---|
| 2025 | $2,971 +7.2% | $105,784 +3.4% |
| 2024 | $2,770 +8.5% | $102,290 +8.6% |
| 2023 | $2,554 +11.1% | $94,157 +11.3% |
| 2022 | $2,299 +9.4% | $84,578 +13.5% |
| 2021 | $2,102 +3.7% | $74,522 |
| 2020 | $2,028 | $74,522 |
| 2019 | $2,028 -2% | $74,522 |
| 2018 | $2,069 +2.1% | $74,522 +2.2% |
| 2017 | $2,026 | $72,922 +0% |
| 2016 | $2,026 +9.3% | $72,915 |
| 2015 | $1,854 -0.2% | $72,915 |
| 2014 | $1,857 -0.2% | $72,915 +0% |
| 2013 | $1,861 | $72,914 |
| 2012 | -- | -- |
| 2011 | -- | -- |
| 2010 | -- | -- |
| 2009 | -- | -- |
Find assessor info on the county website
Monthly payment
Est. payment
Payment breakdown
Explore the cost of this home by adjusting the details. Changes won't be saved.Climate risks
Neighborhood: 31822
Nearby schools
GreatSchools rating
- 9/10Park Elementary SchoolGrades: PK-4Distance: 5.8 mi
- 9/10Harris County Carver Middle SchoolGrades: 7-8Distance: 6.6 mi
- 7/10Harris County High SchoolGrades: 9-12Distance: 6.9 mi
Schools provided by the listing agent
- Elementary: Park
- Middle: Harris
- High: Harris
Source: GAMLS. This data may not be complete. We recommend contacting the local school district to confirm school assignments for this home.
- $307,9003 bd2 ba2.4k sqft393 N L St, Pine Mountain Valley, GA 31823Off Market

- $216,8003 bd2 ba1.2k sqft616 Lake Dr, Pine Mountain, GA 31822Off Market
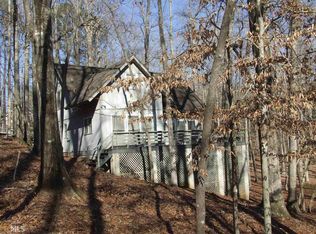
- $274,2004 bd2 ba1.8k sqft672 Lake Dr, Pine Mountain, GA 31822Off Market
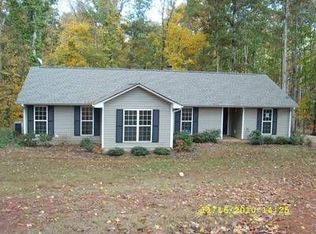
- $245,7003 bd2 ba1.5k sqft1010 Lake Dr, Pine Mountain, GA 31822Off Market

- $553,4003 bd3 ba3.9k sqft950 Lake Dr, Pine Mountain, GA 31822Off Market
- $266,3003 bd2 ba1.9k sqft348 N L St, Pine Mountain Valley, GA 31823Off Market
- $380,2003 bd2 ba2.3k sqft574 Lake Dr, Pine Mountain, GA 31822Off Market
- $313,9004 bd3 ba2.6k sqft324 N L St, Pine Mountain Valley, GA 31823Off Market
A local agent can set up tours, give advice and negotiate with sellers.
Similar homes
- $305,0003 bd2 ba1.8k sqft308 Sullivan Cir, Pine Mountain, GA 31822Active

 MLS ID #10792156, Kaley D Hebert, Southern Classic Realtors. GAMLS
 - $385,0004 bd3 ba2.3k sqft309 Deer Run Dr, Ellerslie, GA 31807For Sale
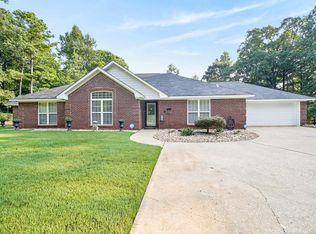
 MLS ID #233334, Carson Paris, Keller Williams Realty River Cities. CBORGA
 - $375,0004 bd3 ba2.2k sqft3331 McKee Rd, Upatoi, GA 31829For Sale
 MLS ID #233359, Diedere Zalunardo, eXp Realty LLC. CBORGA
 - $495,0005 bd3 ba3k sqft44 Viburnum Way, Pine Mountain, GA 31822Active
 MLS ID #10777062, Angela Fowler, Angela Fowler Real Estate, LLC. GAMLS
 - $419,9004 bd3 ba2.4k sqft7142 Hamilton Rd, Pine Mountain, GA 31822ActiveMLS ID #10801100, Rob Upchurch, RE/MAX Results. GAMLS
- $414,9003 bd2 ba2.2k sqft291 Wright Rd, Pine Mountain, GA 31822ActiveMLS ID #10793240, Rob Upchurch, RE/MAX Results. GAMLS
- $390,0004 bd2 ba2.2k sqft169 Wagon Wheel Dr, Ellerslie, GA 31807For SaleMLS ID #233310, Danny Amberson, Champions Realty. CBORGA
- $425,0004 bd4 ba2.6k sqft1441 Oak Creek Cir, Pine Mountain, GA 31822For SaleMLS ID #230424, Lisa Pound, Keller Williams Realty River Cities. CBORGA
- $419,9004 bd2 ba2.4k sqft314 Davis Lake Rd, Pine Mountain, GA 31822ActiveMLS ID #10722614, Tracy Dean, Keller Williams River Cities. GAMLS
- $415,0004 bd4 ba2.6k sqft1101 Duck Pond Br, Pine Mountain, GA 31822For SaleMLS ID #231232, Lisa Pound, Keller Williams Realty River Cities. CBORGA
- $340,0003 bd3 ba1.7k sqft(Undisclosed Address), Hamilton, GA 31811For SaleMLS ID #233347, Marta Trueax, Haskin Realty Group, LLC. CBORGA
- $479,0004 bd3 ba2.7k sqft324 Hines Gap Rd, Hamilton, GA 31811For SaleMLS ID #232887, Tyler Ward, Coldwell Banker / Kennon, Parker, Duncan & Davis. CBORGA
- $399,9994 bd3 ba1.9k sqft116 Chinaberry St, Pine Mountain, GA 31822For SaleMLS ID #225236, Tyler Ward, Coldwell Banker / Kennon, Parker, Duncan & Davis. CBORGA
- $250,0004 bd4 ba2.7k sqft96 Chalet Cir, Pine Mountain, GA 31822For SaleMLS ID #232313, Felecia Saunders, NextHome Infinite Real Estate Solutions. CBORGA
- $435,0004 bd3 ba2.2k sqft120 Bugle Brook Ct, Midland, GA 31820For SaleMLS ID #233295, Mary Lynn Grubb, Coldwell Banker / Kennon, Parker, Duncan & Davis. CBORGA
- $375,0004 bd3 ba2.5k sqft140 Fenwick Farms Dr, Lagrange, GA 30241ActiveMLS ID #10798508, Deena Simmons, eXp Realty. GAMLS
- $340,0003 bd2 ba1.7k sqft239 Ossahatchie Dr, Ellerslie, GA 31807For SaleMLS ID #232686, Eric Crouch, Keller Williams Realty River Cities. CBORGA
- $479,9004 bd3 ba2.6k sqft2083 Johnson Mill Rd, Hamilton, GA 31811ActiveMLS ID #10757406, Katie Lowell, Coldwell Banker Kennon & Parker. GAMLS
- $479,9005 bd4 ba3.1k sqft128 Janees Way, Midland, GA 31820For SaleMLS ID #233264, Brad Baker, Coldwell Banker / Kennon, Parker, Duncan & Davis. CBORGA
- $280,0004 bd3 ba1.8k sqft536 Mobley Rd, Hamilton, GA 31811For SaleMLS ID #232530, Cal Knecht, Berkshire Hathaway HS First Magnolia Realty. CBORGA
