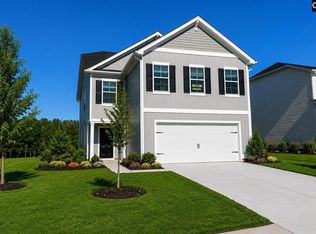
The Poplar is a 3-bedroom 2.5 Bath home with 1404 sqft. This home features an open concept allows for plenty of entertainment or just family fun. Kitchen will feature soft close cabinets and stainless-steel appliances and a walk-in pantry. Finishing off the main is an attached 1 car garage. The spacious bedrooms with shared full bath that has a tub shower combo. The Master suite comes with a double vanity bathroom with a walk-in shower and huge walk-in closet. Come see this beautiful home for yourself in the new phase at Canary Woods in Hopkins. Close to Shaw Airforce base and Fort Jackson, and minutes from Downtown Columbia. "Home will be move in Ready mid Aug 2026" **Stock Photos** Disclaimer: CMLS has not reviewed and, therefore, does not endorse vendors who may appear in listings.
Pending
$231,990
640 Marbled Teal Ln, Hopkins, SC 29061
3beds
1,404sqft
Single Family Residence
Built in 2025
6,969 Square Feet Lot
$-- Zestimate®
$165/sqft
$21/mo HOA
What's special
- 60 days
- 6
- 1
Zillow last checked:
Listing updated:
Listed by:
Ricky Laney,
Clayton Properties Group Inc
Source: Consolidated MLS,MLS#: 637787
Facts & features
Interior
Bedrooms & bathrooms
- Bedrooms: 3
- Bathrooms: 3
- Full bathrooms: 2
- 1/2 bathrooms: 1
- Partial bathrooms: 1
- Main level bathrooms: 1
Primary bedroom
- Level: Second
Bedroom 2
- Level: Second
Bedroom 3
- Level: Second
Kitchen
- Level: Main
Living room
- Level: Main
Heating
- Central, Gas Pac
Cooling
- Central Air
Features
- Has basement: No
- Has fireplace: No
Interior area
- Total structure area: 1,404
- Total interior livable area: 1,404 sqft
Property
Parking
- Total spaces: 1
- Parking features: Garage - Attached
- Attached garage spaces: 1
Lot
- Size: 6,969 Square Feet
Details
- Parcel number: 221130102
Construction
Type & style
- Home type: SingleFamily
- Architectural style: Traditional
- Property subtype: Single Family Residence
Materials
- Stone, Vinyl
- Foundation: Slab
Condition
- New Construction
- New construction: Yes
- Year built: 2025
Utilities & green energy
- Sewer: Public Sewer
- Water: Public
Community & HOA
Community
- Subdivision: CANARY WOODS
HOA
- Has HOA: Yes
- HOA fee: $250 annually
Location
- Region: Hopkins
Financial & listing details
- Price per square foot: $165/sqft
- Date on market: 7/2/2026
- Listing agreement: Exclusive Right To Sell
- Road surface type: Paved
Estimated market value
Not available
Estimated sales range
Not available
Not available
Price history
| Date | Event | Price |
|---|---|---|
| 6/19/2026 | Pending sale | $231,990$165/sqft |
Source:  Consolidated MLS #636000 Report a problem Consolidated MLS #636000 Report a problem | ||
| 6/8/2026 | Listed for sale | $231,990$165/sqft |
Source: Consolidated MLS #636000 Report a problem | ||
Public tax history
Tax history is unavailable.
Monthly payment
Est. payment
Payment breakdown
Explore the cost of this home by adjusting the details. Changes won't be saved.Climate risks
Neighborhood: 29061
Nearby schools
Schools provided by the listing agent
- Elementary: Horrell Hill
- Middle: Southeast
- High: Lower Richland
- District: Richland One
Source: Consolidated MLS. This data may not be complete. We recommend contacting the local school district to confirm school assignments for this home.


Similar homes
- $244,4903 bd2 ba1.3k sqft900 Cedar Cave Dr #359, Hopkins, SC 29061New Construction
 McGuinn Homes
 - $265,0004 bd3 ba1.8k sqft257 Bent Holly Dr, Hopkins, SC 29061For Sale
 MLS ID #637192, Erika K Bell. Consolidated MLS
 - from $241,9903 bd2 ba1.3k sqftSpruce L Plan, Canary Woods, Hopkins, SC 29061New ConstructionMcGuinn Homes
- from $228,0003 bd3 ba1.6k sqftDillon Plan, Laurinton Farms, Hopkins, SC 29061New Construction
 Mungo Homes, Inc
